Khanqah of Baybars II: A Medieval Sufi Institution in Cairo


Site at a Glance
- Rating
- 4.7
- Popularity
- Very Low
- Country
- Egypt
- Primary era
- Medieval
- Eras represented
- Medieval
- Civilizations
- Mamluk
- Site type
- Religious
- Remains
- Sufi Lodge
On this page9 sections
History
The Khanqah of Baybars II is a medieval Sufi institution in Cairo, Egypt, built under the Mamluk Sultanate between 1306 and 1310. A khanqah was a residence and religious institution for Sufi practitioners, combining lodging with communal devotional activities. The complex is associated with Sunni Islam and Sufism, the mystical and devotional tradition within Islam, and is described as the oldest surviving khanqah in modern Cairo.
Foundation under Baybars al-Jashankir
Construction began in 1306, while Baybars al-Jashankir, also known as Baybars II, was still an amir, or high-ranking military official. He established the complex to house four hundred Sufis and children associated with the Mamluk ruling military class. Baybars later became Sultan of Egypt in 1309, after the death of Emir Salar, and supported the building’s lavish decoration.
The complex was completed in 1310. Its minaret, iwan, and mausoleum were finished during 1309 and 1310. An iwan is a large vaulted hall open on one side. Together with the khanqah, the site formed a funerary complex connected with Baybars and originally included a ribat, a related religious or residential establishment, along with other associated structures.
Closure and reopening
Baybars was killed in 1310. After his death, Sultan al-Nasir Muhammad closed the complex and ordered Baybars’s name removed from the tiraz, a form of official or commemorative inscriptional decoration. Al-Nasir Muhammad reopened the khanqah in 1325, allowing the institution to resume its place within historic Islamic Cairo.
Remains
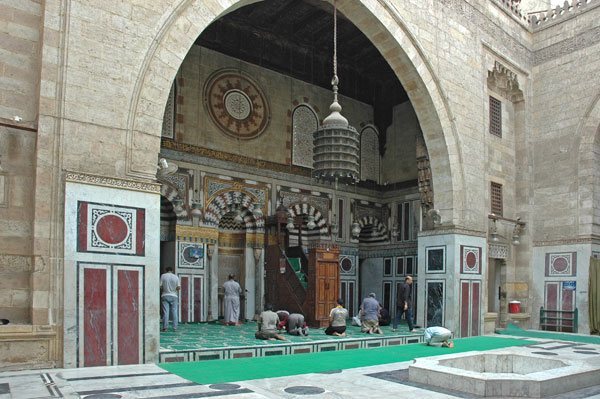
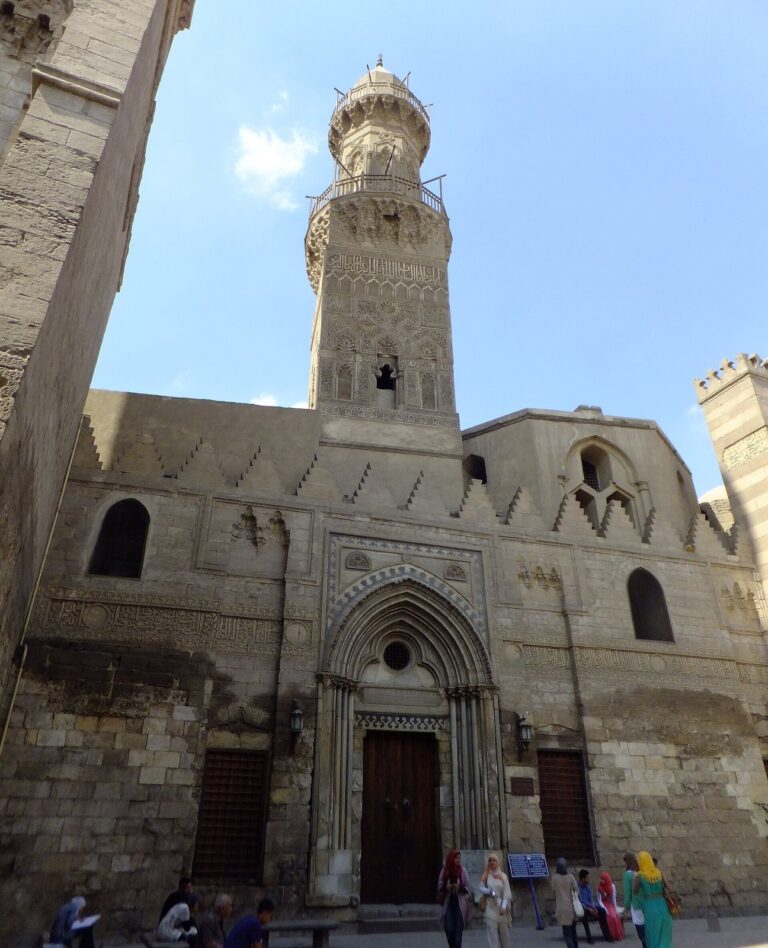
The complex occupies an irregular site on Sharia Gamaliya, where its religious, residential, and funerary functions were combined in a richly developed architectural ensemble. Marble and stone are among its documented materials. The large western public facade is built of stone and faces the street, with an imposing arched entrance projecting outward from the building.
Entrance and facade
Street entrance
The doorway is set within a recessed marble niche covered by a stalactite-like hood. Its doorsill incorporates a block of pharaonic stone engraved with hieroglyphics, while Quranic verses are carved into white marble at the entrance. These elements combine reused ancient material with the carefully developed decoration of the Mamluk complex.
Religious and funerary structures
Mausoleum and iwan
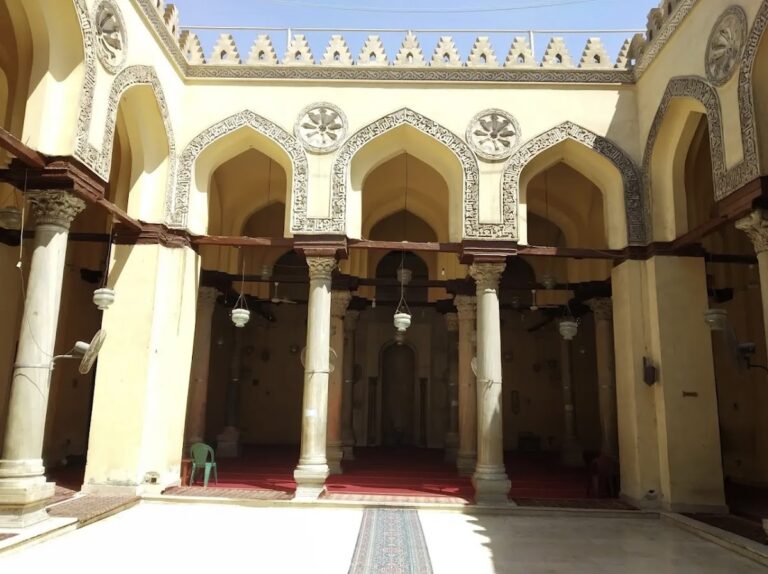
The site contains a mausoleum or shrine associated with Baybars II and an iwan, the large vaulted hall open on one side. One dome forms part of the ensemble, linking the funerary element with the institution’s wider religious architecture.
Minaret
The minaret stands on the southern side of the building. Its lower tier is square and decorated with rows of muqarnas, tiered niche-like forms used to create stalactite or honeycomb vaulting. Above it rises a cylindrical second tier, topped by a ribbed dome that was formerly covered with green faience tiles, a glazed ceramic material.