Church of Saint Nicholas: A Roman Catholic Filial Church in Nový Knín
Site at a Glance
- Rating
- 4.6
- Popularity
- Very Low
- Country
- Czechia
- Primary era
- Early Modern
- External website
- Open
- Eras represented
- Medieval, Early Modern
- Civilizations
- Holy Roman Empire, Kingdom of Bohemia
- Site type
- Religious
- Remains
- Church
On this page13 sections
History
The Church of Saint Nicholas is a Roman Catholic filial church in Nový Knín, Czechia, built as a Romanesque church probably in the third quarter of the twelfth century. A filial church belongs to a parish and is served by its clergy without being the parish seat. The church is affiliated with the parish of Starý Knín within the Prague Archdiocese, the Czech ecclesiastical province, and the Příbram Vicariate. It was originally dedicated to Saint Benedict and Saint Nicholas, and its present dedication is to Saint Nicholas.
Romanesque origins and Gothic alteration
For many years, older literature described the church that stood before the Thirty Years’ War as a wooden building, leading to the belief that the present structure was a seventeenth-century replacement. Repairs in 1937 uncovered earlier masonry and required that interpretation to be revised. The surviving fabric established the presence of a Romanesque church beneath later alterations.
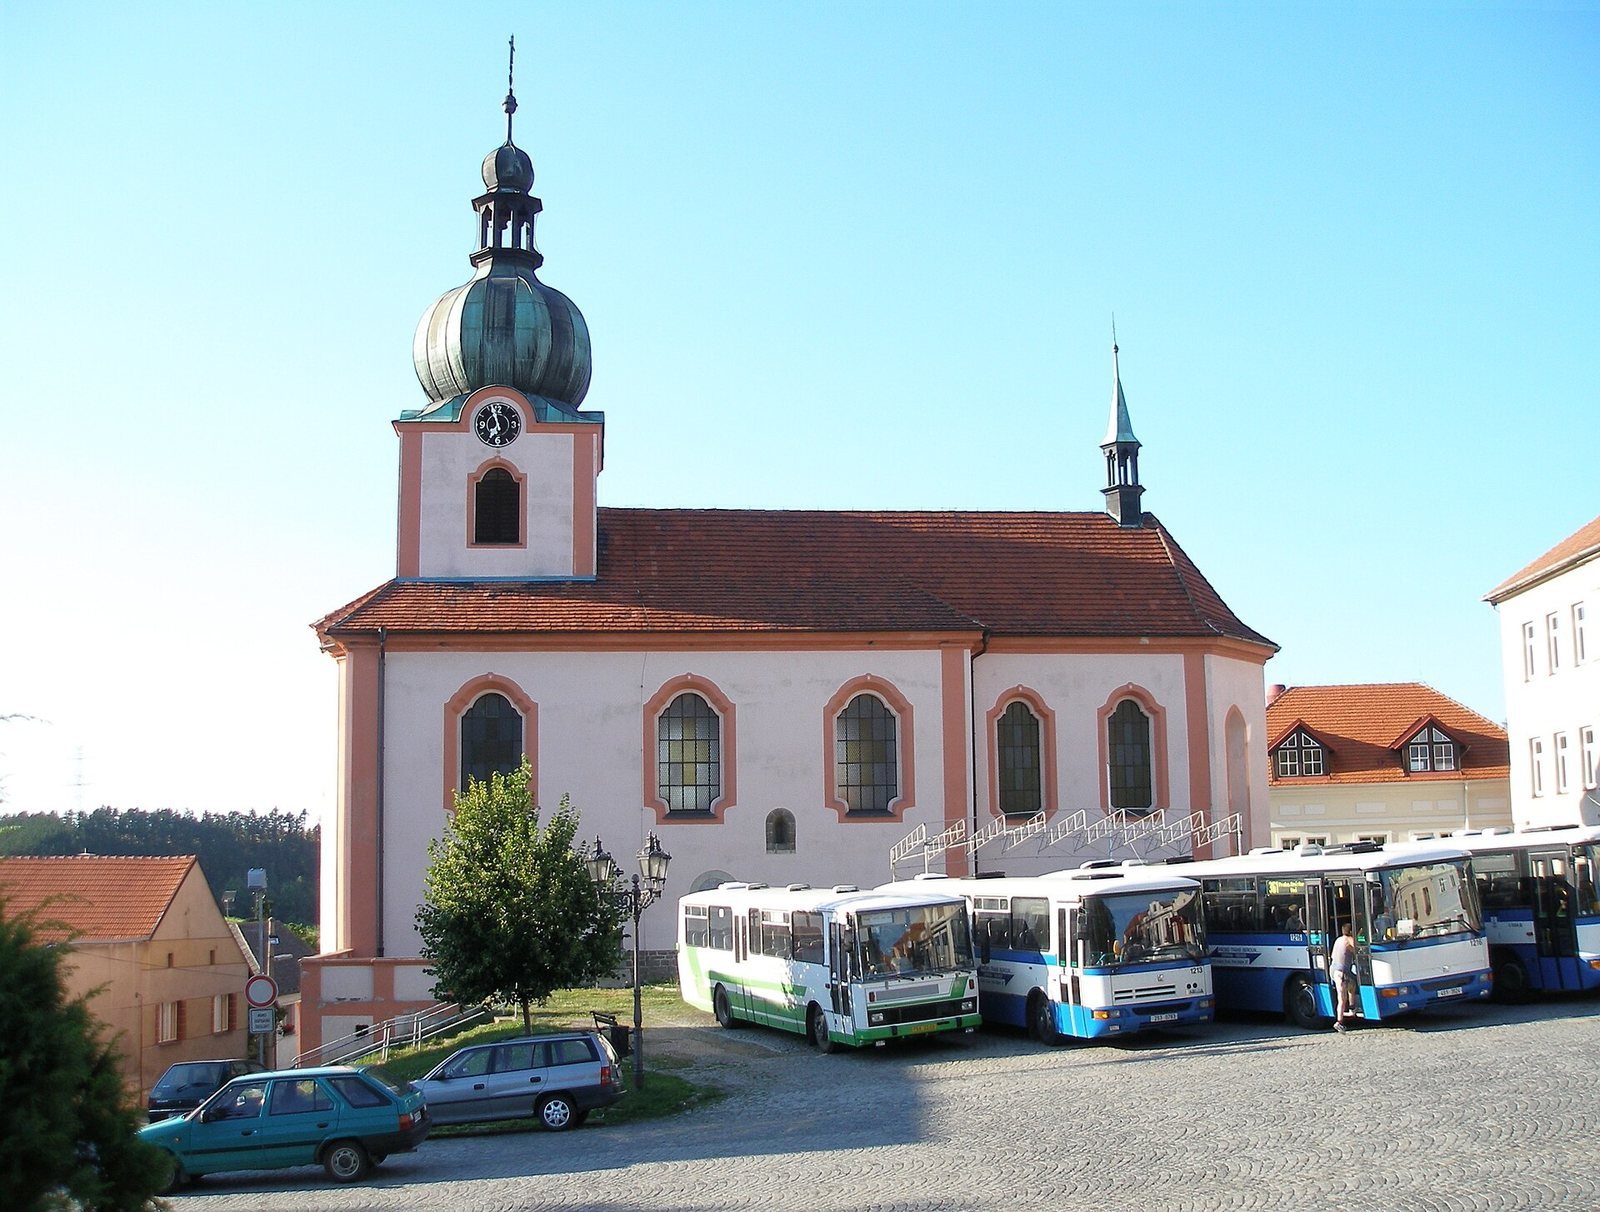
A Gothic presbytery, the part of a church surrounding the main altar, was probably added at the beginning of the sixteenth century. It appears to have replaced an earlier apse. A fire in 1524 was followed by restoration, while the devastation of the Thirty Years’ War led to further rebuilding in the early Baroque style. Baroque architecture, a European style associated with dynamic forms and elaborate decoration, came to dominate the church’s later appearance.
Baroque expansion and nineteenth-century change
A chapel dedicated to Saint John of Nepomuk, a fourteenth-century Bohemian priest and martyr, stood south of the church from 1731 until 1890. A mid-eighteenth-century view by F. B. Werner seems to show a tower at the northwest corner of the nave, but the image is considered unreliable because it does not depict the comparatively large chapel.
During the second half of the eighteenth century, the nave was extended westward to create space for a choir gallery, an elevated gallery used by singers or an organ. The date 1774 above the western entrance marks this alteration. The extension was crowned by a tower with a Baroque dome and lantern, a small structure placed above a roof or dome to provide a summit and admit light.
A windstorm damaged the tower in 1868. The dome was removed and replaced with a hipped roof topped by a lantern. The cemetery formerly connected with the church was abolished in 1821, although doors that once led toward it remain concealed within the building.
Twentieth-century repairs and restoration
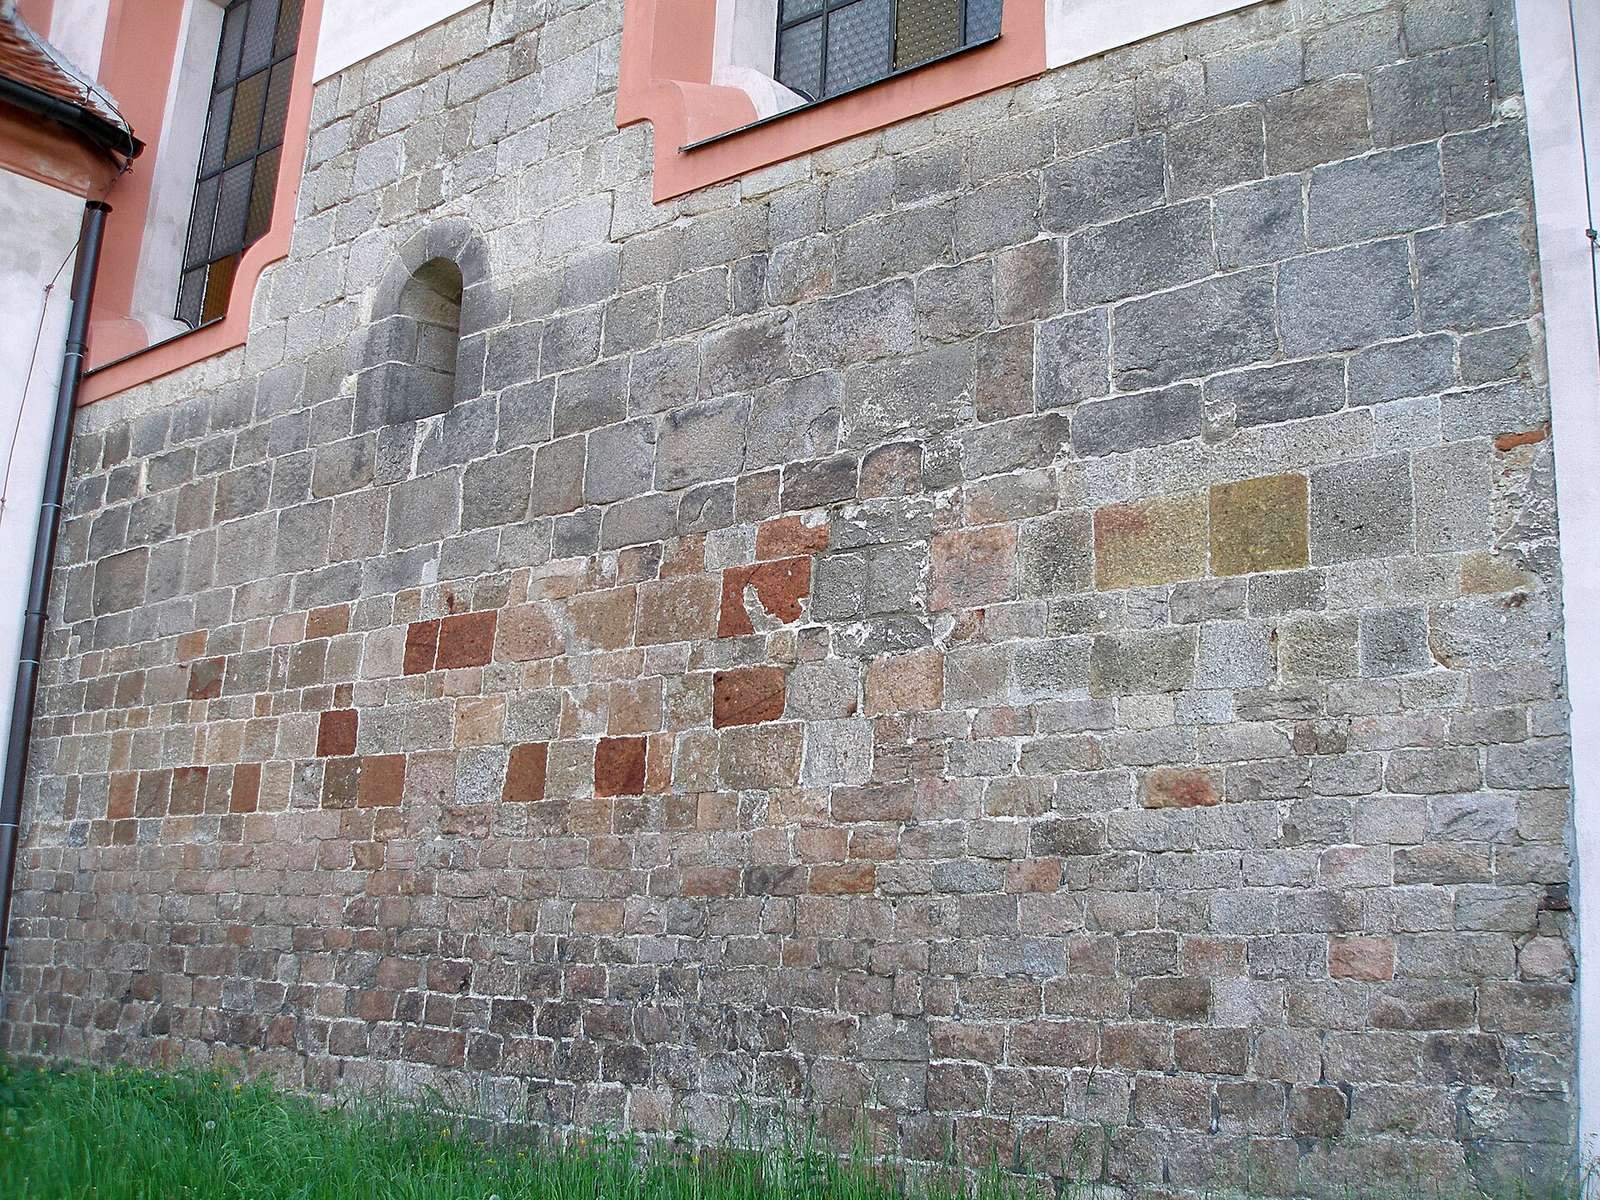
A major general repair began in September 1937. Everything above the nave’s main cornice, including the upper part of the tower, was rebuilt, and the tower received a free replica of its Baroque top. The work exposed Romanesque and Gothic masonry, some of which was deliberately left visible. The interior was largely spared, apart from replacement windows and necessary plaster repairs.
The partial exposure of the original Romanesque entrance created a niche for a memorial plaque commemorating the church’s history and T. G. Masaryk, the Czech philosopher and politician who became the first president of Czechoslovakia. During the Second World War, the church bells were requisitioned and the niche was bricked up. After the war, the plaque was uncovered again, and one bell was recovered and returned to the tower.
From 1945 to 1989, the church received mainly essential maintenance. The tower-clock faces were replaced in the late 1960s, and the electrical installation was renewed during the 1970s. The latest restoration, in 1996, concentrated chiefly on the façades and changed the colouring of the interior plaster. Around the turn of the millennium, the tower-clock mechanism was replaced, and the former mechanism was transferred to a museum.
Remains
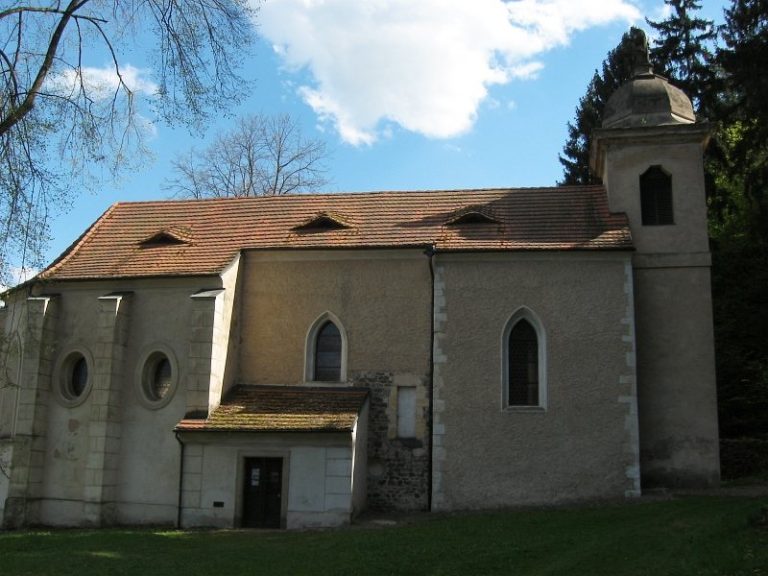
The church stands on Jiří z Poděbrad Square, forming its north side. It is a single-nave building with a presbytery closed on three sides and a tower rising above the western part of the nave. Granite and brick are among its principal construction materials, while its present appearance is predominantly Baroque. Earlier Romanesque and Gothic elements remain integrated into this later arrangement.
Romanesque and Gothic fabric
Romanesque nave
Substantial sections of the Romanesque nave survive in both the north and south walls. They are built of carefully laid small ashlar masonry. The fabric includes several blocked window openings, two of which are exposed, as well as one Romanesque window in each of the north and south walls. Part of the original Romanesque portal survives in the south wall. The relatively extensive area of early masonry in the north wall was among the material revealed during the 1937 repairs.
Gothic presbytery
The eastern termination of the presbytery contains the remains of two Gothic windows. Its vault and the vaults covering the eastern two-thirds of the nave are barrel vaults with lunettes, or curved recesses opening into the vault. The westernmost section of the nave, above the choir gallery, has a cross vault, while the space beneath the gallery is covered by a shallow domical vault.
Baroque structure and furnishings
Western tower
The tower’s upper section was formerly made of plastered half-timbering and was rebuilt in 1937. Its present dome and lantern freely reconstruct the earlier Baroque arrangement. The older tower-clock mechanism was reused during the 1937 work, later replaced around the turn of the millennium, and placed in a museum.
Sacristy and oratory
The sacristy has a cross vault. Above it is a flat-ceilinged oratory, a private or restricted worship space formerly used by the manorial authorities of nearby Sudovice.
Interior furnishings
The predominantly Baroque furnishings include a painting of Saint Nicholas on the high altar, with a copy of the Klatovy Madonna beneath it. The Klatovy Madonna is a Marian devotional image associated with the Czech town of Klatovy. The left side altar bears a modern painting of Saint Anthony, while the right side altar has a painting of the Virgin Mary.
Opposite the southern entrance doors stands a modern altar of the Holy Sepulchre, referring to the tomb associated with Jesus’ burial in Christian tradition. The altar conceals disused northern doors that formerly opened toward the cemetery. The baptismal font is in the Empire style, a classicizing style of the early nineteenth century, and the late nineteenth-century organ incorporates Neo-Romanesque elements, a later revival of Romanesque architecture.
Memorial niche
The memorial plaque to T. G. Masaryk and the church’s history occupies the niche formed by the partial exposure of the original Romanesque entrance. The niche was bricked up during the Second World War and uncovered after the war, leaving the memorial connected directly with the church’s revealed medieval fabric.