Valjala Church: Estonia’s Medieval Fortified Lutheran Church


Site at a Glance
- Rating
- 4.6
- Popularity
- Low
- Country
- Estonia
- Primary era
- Medieval
- External website
- Open
- Eras represented
- Medieval, Early Modern, Modern
- Civilizations
- Crusader, Livonian Order
- Site type
- Religious
- Remains
- Fortified Church
On this page12 sections
History
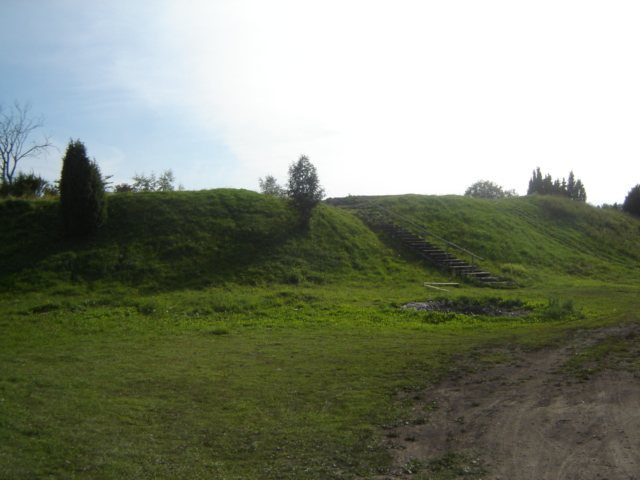
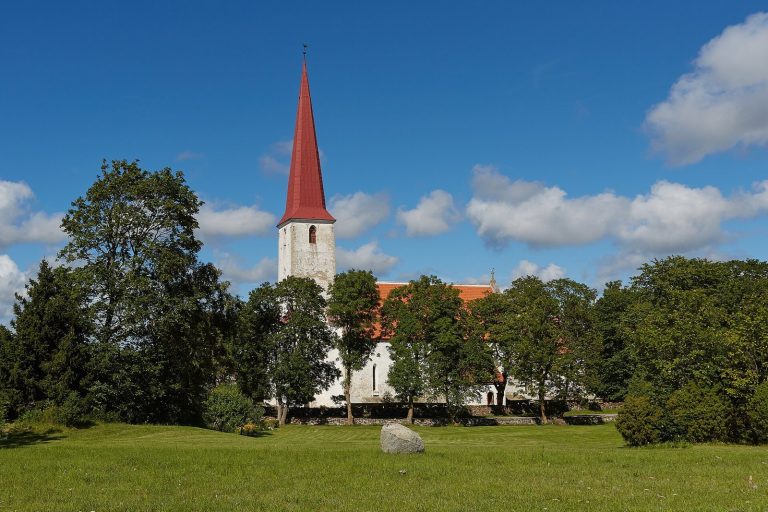
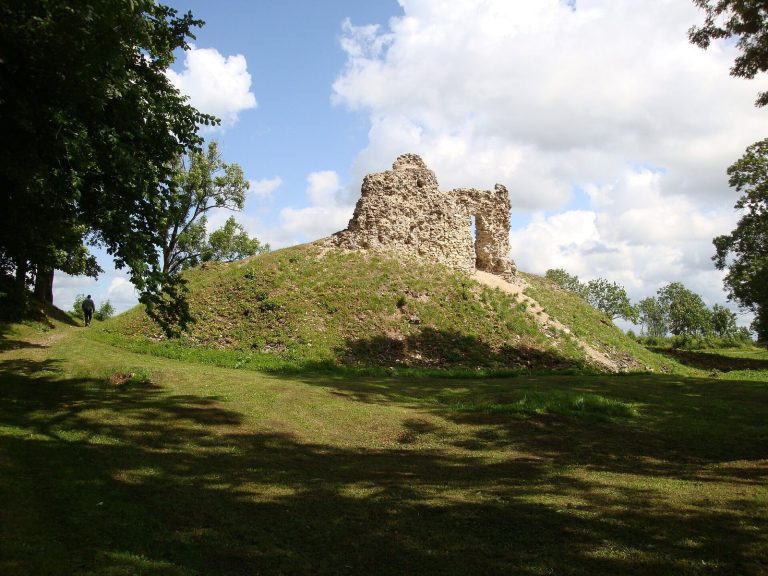
Valjala Church, also known as Saint Martin’s Church, is a Lutheran church in Valjala, Estonia, founded by the Livonian Order in 1227 after the Northern Crusades reached Saaremaa. Its construction followed the defeat of Valjala, regarded as the last pagan stronghold in Estonia, and the church remains the oldest stone church on Saaremaa and possibly the oldest surviving church in Estonia.
Foundation and medieval enlargement
The first building was a small stone chapel erected beside the Valjala stronghold. It had a square room, a semicircular apse, and a sacristy, a side room used for vestments, liturgical objects, and clergy preparation. The lower walls of this chapel survive within the present chancel and sacristy.
In 1240, the chapel was enlarged into the single-nave church that forms the core of the present building. Its massive masonry was developed mainly between 1240 and 1270. During the third quarter of the thirteenth century, the church also acquired a defensive purpose, providing refuge as well as a place of worship.
Gothic transformation and conflict
The building was damaged during the St. George’s Night Uprising of 1343, a major revolt by Estonian inhabitants against foreign Christian rule. Restoration and later additions increasingly used Gothic forms, with pointed arches, more elaborate vaulting, and taller, more open shapes replacing some of the earlier Romanesque character.
A polygonal apse, the terminal end of the church, was built during the fourteenth century, probably after 1345, replacing the chapel’s semicircular apse. The tower above the south-side sacristy was probably begun during the same broad period, but its construction continued in stages until the seventeenth century.
Later history and Lutheran furnishings
Valjala Church suffered damage during the Great Northern War, fought across northern and eastern Europe from 1700 to 1721. Two Baroque carved epitaphs, a seventeenth- and eighteenth-century style known for elaborate ornament, commemorate Andreas Fregius in 1664 and Gaspar Berg in 1667.
Nommen Lorenzen of Kuressaare made the present altarpiece in 1820, and Gustav Normann built the organ in 1888. Lightning struck the church in 1922, causing the Baroque spire and part of the roof to burn. Dolores Hoffmann created the stained-glass windows in the 1970s, and Ago Tint refurbished the organ in 2004. The church belongs to the Estonian Evangelical Lutheran Church.
Remains
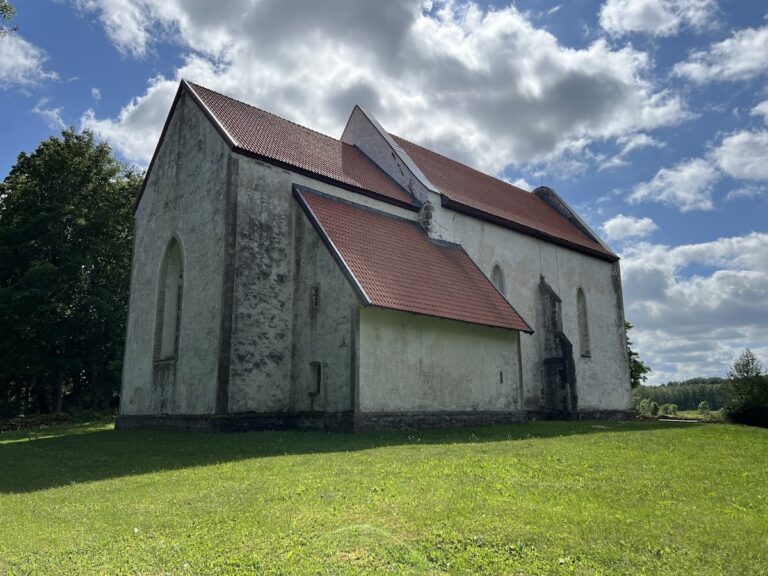
Valjala Church is a single-nave building in a transitional Romanesque-Gothic style, enclosed by an almost circular stone fence. Thick masonry and rounded arches preserve the Romanesque character of the early church, while pointed windows, upper vaults, and later exterior decoration express its Gothic development. The nave and polygonal apse are strengthened by buttresses, and the later apse presents a more open form than the massive older walls.
Exterior and defensive structure
Western facade and portal
The western facade has blind arches, decorative features applied to a wall without an opening, and a finely sculpted portal. Its round arches retain the Romanesque appearance of the early building, while the blind arches above belong to the later Gothic phase. The paired windows are narrow and tall, contributing to the contrast between the two architectural traditions.
South tower and refuge spaces
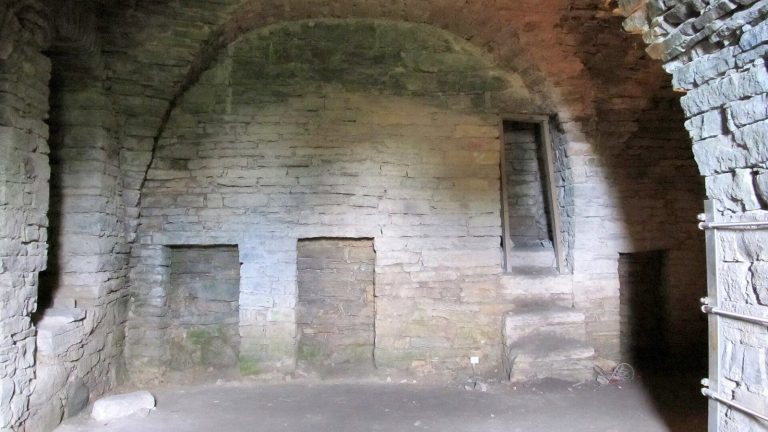
The tower rises on the south side above the sacristy and was built through successive stages from approximately the fourteenth to the seventeenth century. Rooms above the vaults could be entered only by a ladder, which could be pulled up during danger. An internal passage beneath the windows follows the inner side of the walls and could serve defenders repelling attackers, making the church a fortified place of shelter as well as a religious building.
Interior and carved remains
Vaults and mural fragments
The interior contains high, whitewashed domed vaults. Fragments of Romanesque wall paintings survive on the northern wall, including depictions of six seated apostles. These paintings belong to the early visual decoration of the church and remain in the interior as partial surviving scenes.
Romanesque baptismal font
The baptismal font is among Estonia’s oldest carved-stone works. Rich Romanesque sculpture gives it an expressive appearance, and it is believed to have been made for Haapsalu Cathedral before being brought to Valjala. The carving is attributed to the same probably Westphalian master associated with comparable Romanesque sculpture at Riga Cathedral.
Trapezoidal tombstones
Fragments of archaic trapezoidal tombstones are built into the tower walls. They may come from the pre-Christian period, and comparable stones have otherwise been found only in western Estonia. Their reuse in the tower adds evidence of earlier traditions to the fabric of the medieval church.
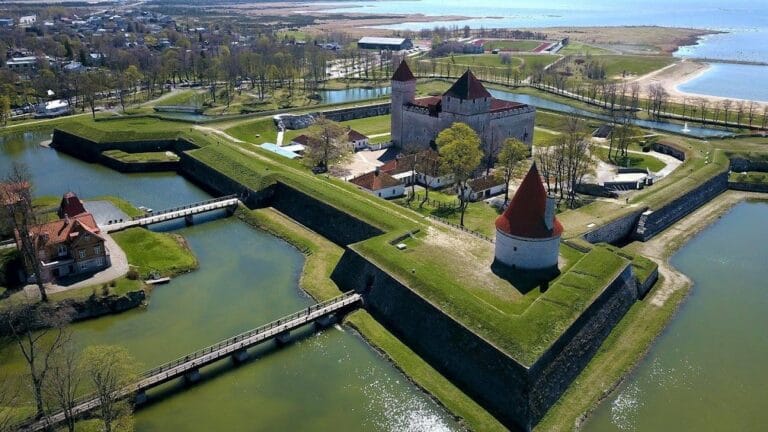
The older exterior work is attributed to highly skilled Central European master builders, who may also have worked on contemporary Kuressaare Castle. Together with the surviving chapel walls, changing apse, staged tower, defensive passages, murals, and carved stonework, these elements preserve the building’s development from a thirteenth-century chapel into a fortified church with later Gothic and Lutheran phases.