Sint-Amandskerk: Geel’s Historic Parish Church in Belgium
Site at a Glance
- Rating
- 4.4
- Popularity
- Very Low
- Country
- Belgium
- Primary era
- Early Modern
- External website
- Open
- Eras represented
- Medieval, Early Modern
- Civilizations
- Duchy of Brabant, Holy Roman Empire
- Site type
- Religious
- Remains
- Church
On this page10 sections
History
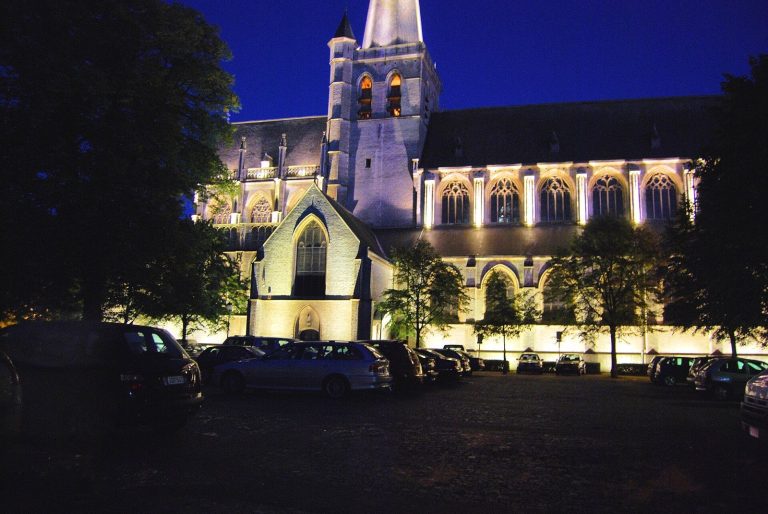
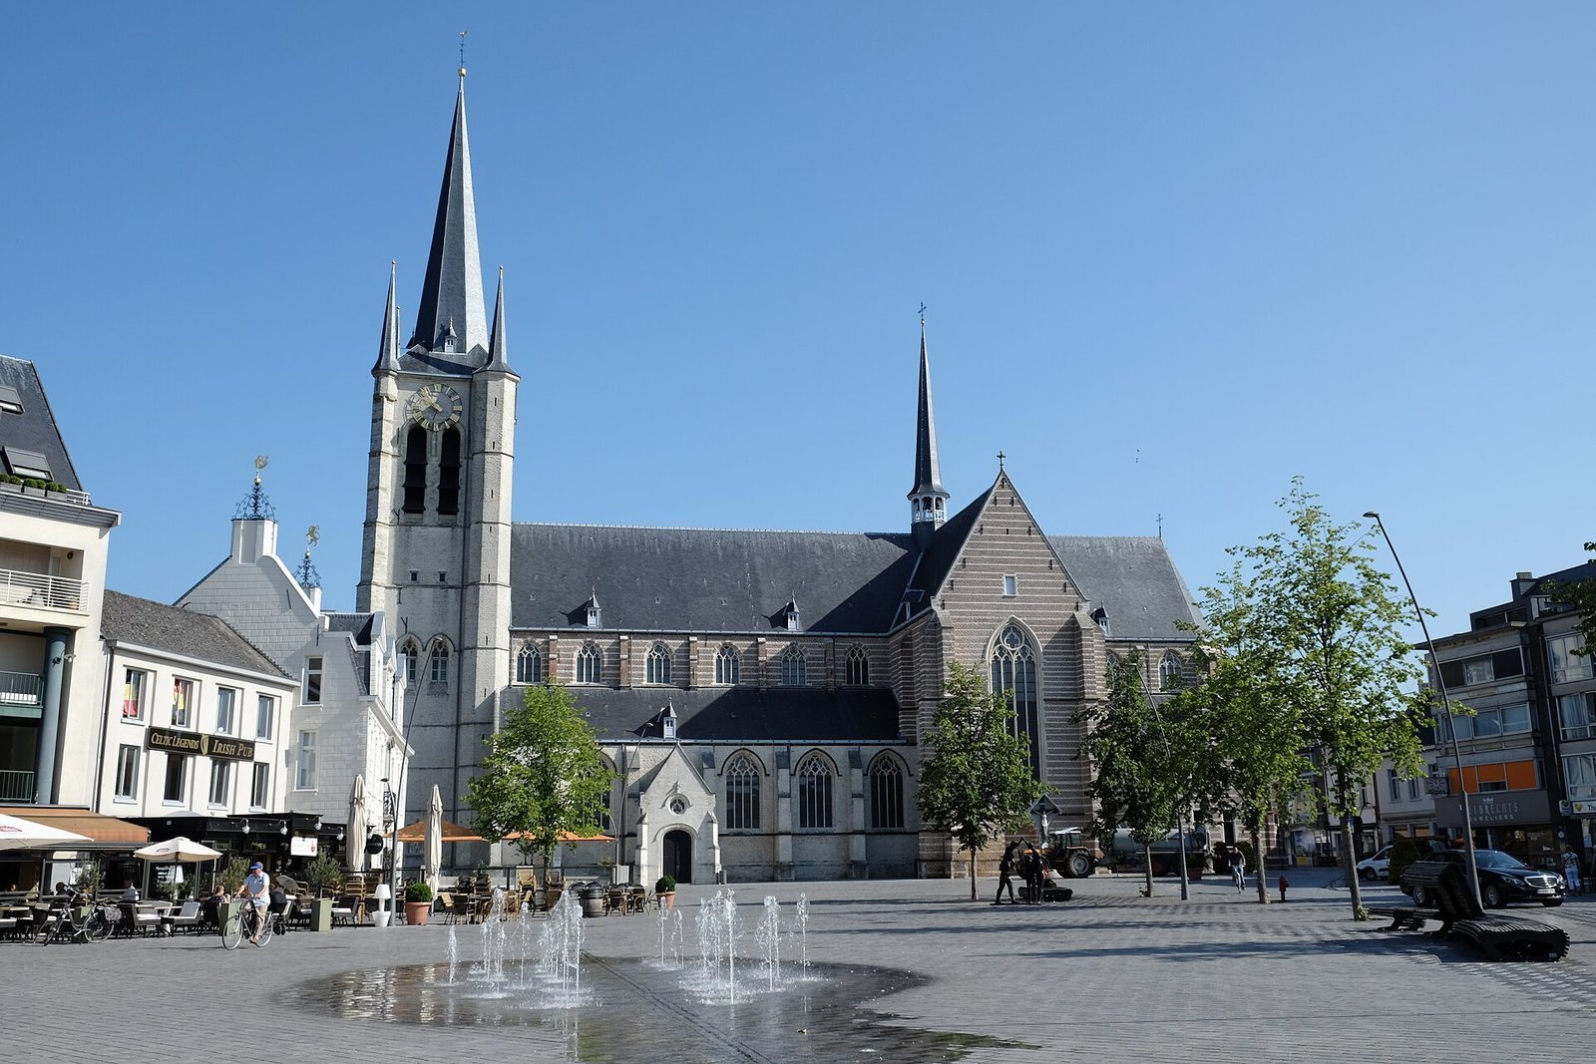
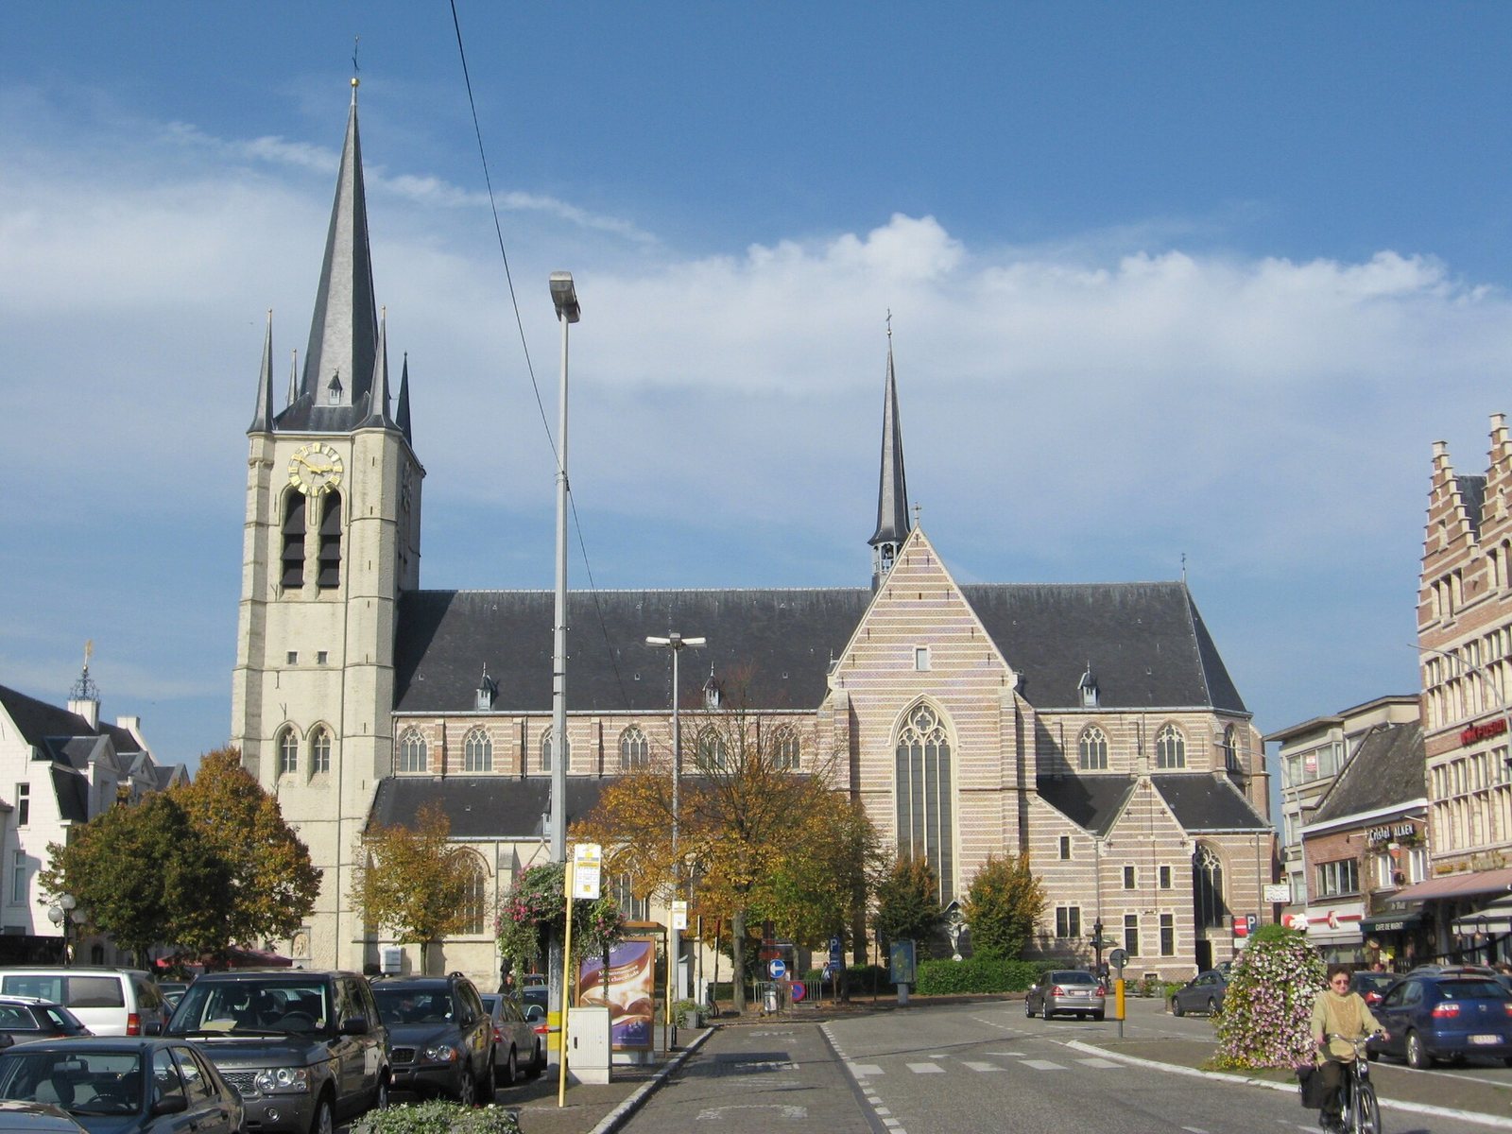
Sint-Amandskerk is Geel’s oldest parish church in Belgium. Standing near the Markt in the city centre, it is dedicated to Saint Amandus of Maastricht, a seventh-century missionary bishop associated with the Christianization of the Low Countries, and belongs to the Diocese of Antwerp. The present church is an east-facing, late-Gothic, three-aisled cruciform basilica, built mainly between 1490 and 1531 and consecrated in 1532.
Medieval origins
An earlier church constructed from Brabant white sandstone was destroyed by fire in 1488 or 1489. Parts of that building survived, including the base of its tower and a section of the southern aisle, both dating from the first half of the fifteenth century. The replacement church was raised principally in brick. Its tower was partly built in 1489 and enlarged in the middle of the sixteenth century, reaching a height of 59 metres.
The building combines regional forms of late medieval Gothic architecture. The tower and part of the southern aisle reflect Brabantine Gothic, associated with the historic Duchy of Brabant, while the nave, choir, and interior display features of Kempen Gothic, linked to the Kempen region. The church’s dedication also connects it with local religious traditions surrounding Saint Dymphna, Geel’s patron saint, and Saint Gerebernus, traditionally identified as her priest-companion.
Religious upheaval and later restoration
Most of the church’s artworks were destroyed during the Iconoclasm of 1567, a period of religious and political conflict in which religious images were removed or damaged. Images of Saints Dymphna and Gerebernus survived, as did two paintings, including an Adoration of the Magi. The church underwent several restorations during the sixteenth century.
Further interventions followed around 1766, apparently according to a design by Egidius Culp for the tower, and around 1850, when the roofs, windows, and interior were treated. Major campaigns took place in 1909 to 1913 under a design by P. Langerock, in 1954 to 1956 after war damage under a design by R. van Steenbergen, and in 1977 to 1979 under a design by J. L. Stijnen. A later restoration campaign continued from 1990 to 2000. M. Vangenechten restored the tower between 1993 and 1995, while L. Sledsens restored the nave and choir in 1998.
Sint-Amandskerk is protected heritage in Flanders and is listed as monument number 52309. Its surviving fabric and contents bring together medieval construction, post-Reformation changes, Baroque furnishings, nineteenth-century additions, and twentieth-century conservation.
Remains
Plan and exterior
The church has a cross-shaped plan, with a six-bay nave flanked by aisles, a two-bay transept with flat ends, and a three-bay choir terminating in three sides. Lower side chapels with flat ends and a later pseudo-ambulatory, a circulation space resembling an ambulatory around the choir without forming a fully independent continuous passage, add to the eastern arrangement. Sandstone, brick, and ferruginous sandstone form the principal materials. Ferruginous sandstone, which contains iron minerals and may appear reddish or brown, occurs sporadically on the exterior, including in some frames, and more extensively inside. Slate covers the roofs, and a small tower rises above the crossing.
The octagonal western tower tapers into a spire and has corner buttresses and polygonal stair turrets beneath slate-covered pointed roofs. It served as both a belfry and bell tower. Buttresses frame the nave and aisles. Except in the southern aisle, these supports are richly decorated with stucco, pointed-arch panels, and Neo-Gothic tracery. Horizontal sandstone bands encircle the nave masonry. Paired pointed-arch windows appear in the north and south facades and on the upper level of the west facade. The square lower level of the west facade bears the inscription “DOM renovat anno …”.
Entrances and commemorative features
The south facade has a projecting, single-bay portal dated 1790. Its pointed gable contains a basket-arch doorway and a window. Fragmentary ferruginous sandstone survives elsewhere on the exterior, including the arch of a blocked doorway on the north side.
Attached to the south facade is a 1898 Peasants’ War monument by the Leuven sculptor B. van Uytvanck. Its pointed-arch relief panel presents a figural scene within a Neo-Gothic hard-stone frame, accompanied by decorated columns, pinnacles, and heraldic shields. South of the church stands the so-called Crucified Saviour statue, made in 1810 by M. Janssens and transferred from the former cemetery.
Interior and artworks
The partly plastered and painted interior combines brick and ferruginous sandstone in its columns, pointed arches, and cross-ribbed vaults. The vaults rest on responds and half-columns in the aisles. Stained-glass windows made by Camille Gantin Defoin date from the first quarter of the twentieth century, while others were made by J. Huet in 1967. Huet’s windows are visible in the south facade.
Paintings
The paintings include the Veil of Veronica and a sixteenth-century triptych of the Adoration of the Magi. Another triptych depicts Calvary, the Entombment, the Resurrection, Saint Amandus, Saint Dymphna, and the four Evangelists. J. van Rintel painted Christ Treading on the Serpent in 1674 and representations of the Holy Trinity in 1670. A seventeenth-century Beheading of Saint John is also preserved. Eighteenth-century copies after Rubens include a Descent from the Cross and an Assumption of the Virgin Mary. F. J. De Backer painted the Martyrdom of Saint George in the mid-nineteenth century.
Sculpture
The chancel contains a Baroque sculpture representing the Eucharist, positioned beneath a broken cornice supported by consoles. Other sculpture includes a polychromed fifteenth-century Calvary and sixteenth-century polychromed or white-painted wooden statues of the Madonna, Saint Dymphna, Saint Roch, and Saint Gerebernus. A stone statue represents Saint Joseph with the Child.
Figures of Christ, the Madonna, and the Apostles from the second half of the seventeenth century stand at the nave pillars, with one reportedly dated 1682. The church also contains an eighteenth-century polychromed wooden statue of Saint Amandus, two eighteenth-century white-painted wooden reliefs, and a nineteenth-century copy by van Uytvanck of the Saint Hubert statue in Saint James’ Church in Leuven.
Furnishings and liturgical equipment
Baroque furnishings include marble and marbled-wood side altars made in 1665 by Cornelis Van Mildert and around 1665 by Gijsbrecht Hechtermans, as well as a portico altar made in 1672 by Antoni Vandencruys. The high altar, made of marbled wood, was created between 1746 and 1748 by Theodoor Verhaegen, an artist from Mechelen. Gijsbrecht Hechtermans made the oak choir stalls between 1662 and 1664.
Two oak confessionals by Hechtermans date from around 1684. Additional confessionals made by Pieter Valckx date from 1779 to 1780. Paneling with built-in confessionals in the transept and aisles dates from 1744 to 1793 and is attributed to Jan Frans Van Geel. Benoit Van Uytvanck made the Neo-Gothic communion rail in 1912, while Willem Ignatius Kerricx made the oak pulpit between 1738 and 1744.
The organ was made by Christiaan Penceler and has been altered repeatedly. Its richly carved oak case, made by Pieter Convent, is dated 1717. The instrument currently has 36 stops on three manuals and a pedal. The fifteenth-century baptismal font has a seventeenth-century cover and a nineteenth-century handle. The choir screen by Pieter Scheemaeckers the Elder is made of black and white marble and bears the date “ANNO 1693”. A mid-eighteenth-century collection box and several tombstones are also preserved in the church.