St. John’s Church Luckenwalde: A Medieval Protestant Church
Site at a Glance
- Rating
- 4.7
- Popularity
- Very Low
- Country
- Germany
- Primary era
- Medieval
- External website
- Open
- Eras represented
- Medieval, Early Modern, Modern
- Civilizations
- German, Holy Roman Empire, Kingdom of Prussia, Margraviate of Brandenburg
- Site type
- Religious
- Remains
- Church
On this page13 sections
History
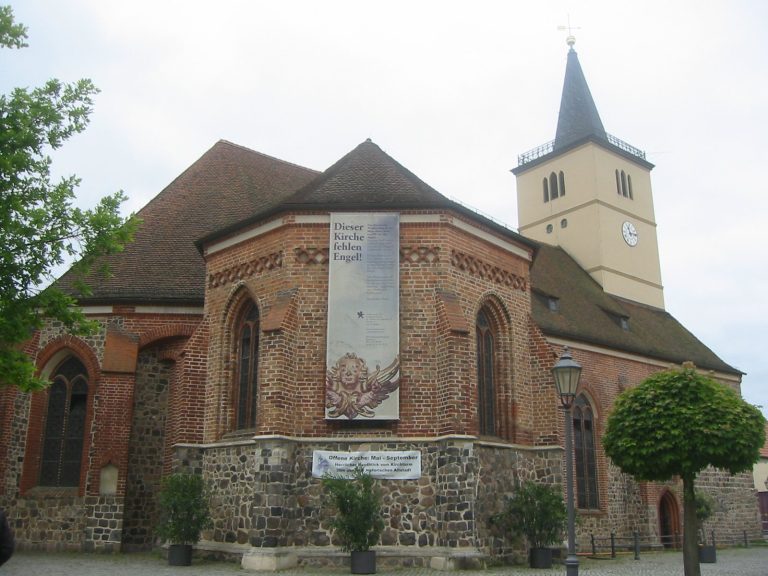
St. John’s Church is a Protestant church in Germany, presumed to have been founded by the Cistercians in the thirteenth century and later rebuilt as a Gothic hall church. It belongs to the Zossen-Fläming church district within the Evangelical Church of Berlin-Brandenburg-Silesian Upper Lusatia and is a protected historic monument in Luckenwalde.
Cistercian foundation and medieval rebuilding
Zinna Monastery, founded near Jüterbog in 1170, served as the mother church for surrounding congregations. As the principal church from which neighboring churches were founded or administered, it provides the historical context for the presumed Cistercian foundation of St. John’s. The earliest church was probably a simple hall building from the thirteenth century.
During the second half of the fifteenth century, the building was reconstructed as a two-aisled Gothic hall church. Its interior was complete by the beginning of the sixteenth century, shortly before the Reformation. A sacristy was added in 1441, while the separate Marktturm bell tower probably developed around the same period.
Alterations and modern conservation
The church was extended westward by half a bay in 1902. This work included a western gable modeled on the chapel at the south side. Medieval wall and ceiling paintings were uncovered beneath an older coat of paint in 1901, helping to restore evidence of the church’s late-medieval interior decoration.
After German reunification, extensive renovation addressed both the building’s exterior and interior. Work carried out during the closure from 2007 to 2009 renewed the façade and roof, refreshed the paintings, restored the benches’ original wood color, and introduced measures against rising damp. Window ventilation flaps were installed to improve the interior climate. The church’s historic character was thereby preserved alongside its continuing Protestant use.
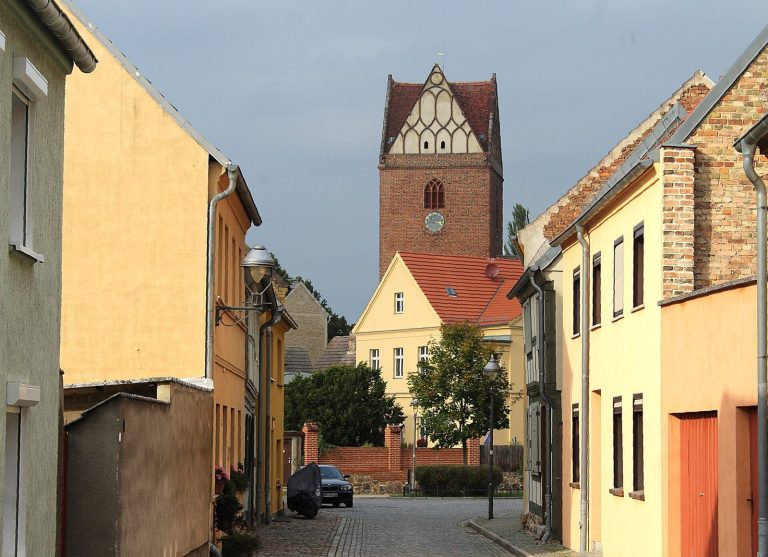
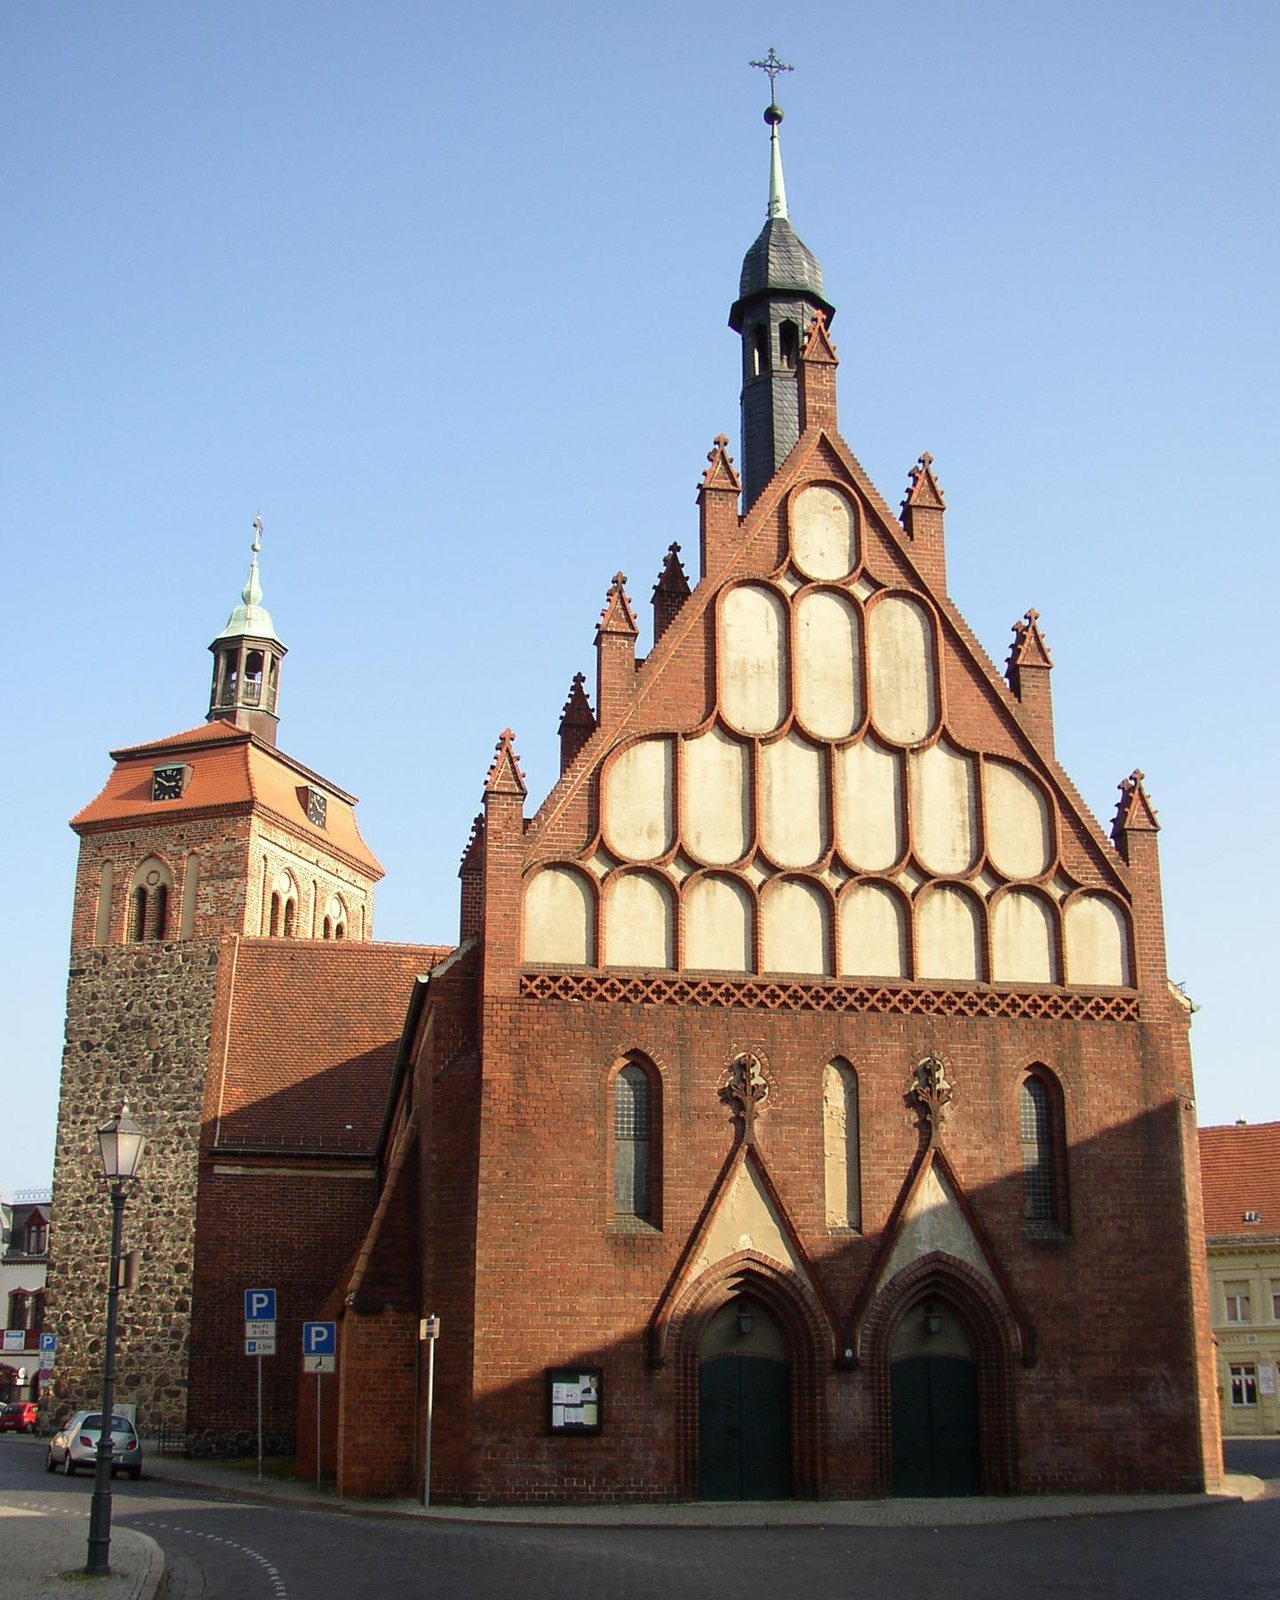
St. John’s Church and the Marktturm remain closely associated with Luckenwalde’s historic market center. The freestanding tower, which has no direct structural connection with the church, was comprehensively renovated in 1995 and is regarded as a landmark of the town.
Remains
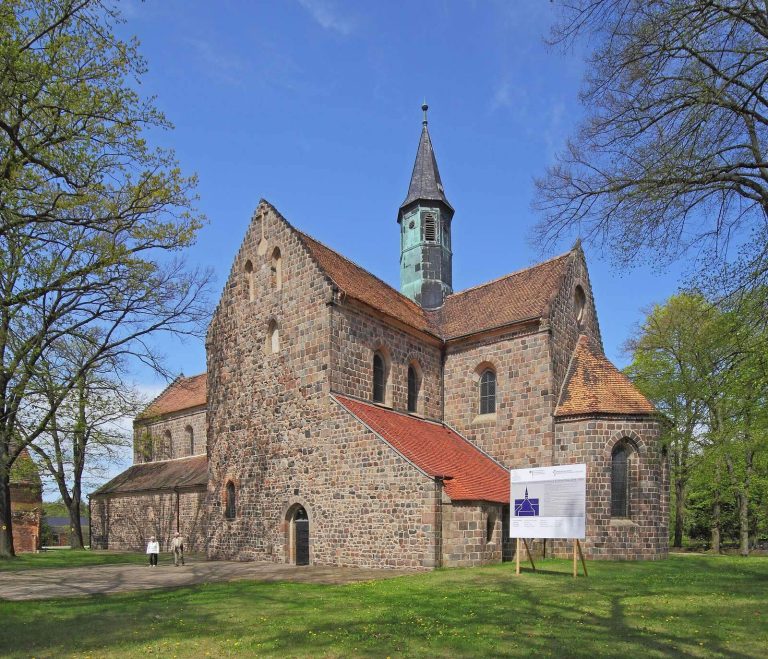
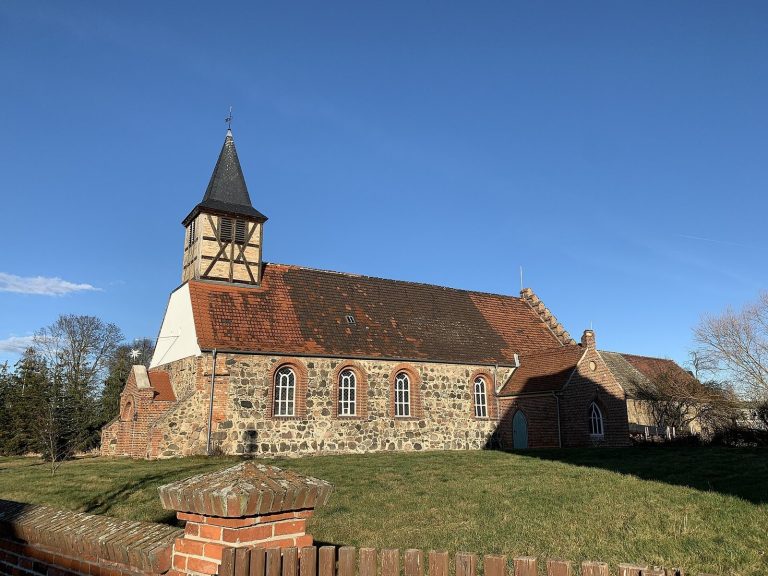
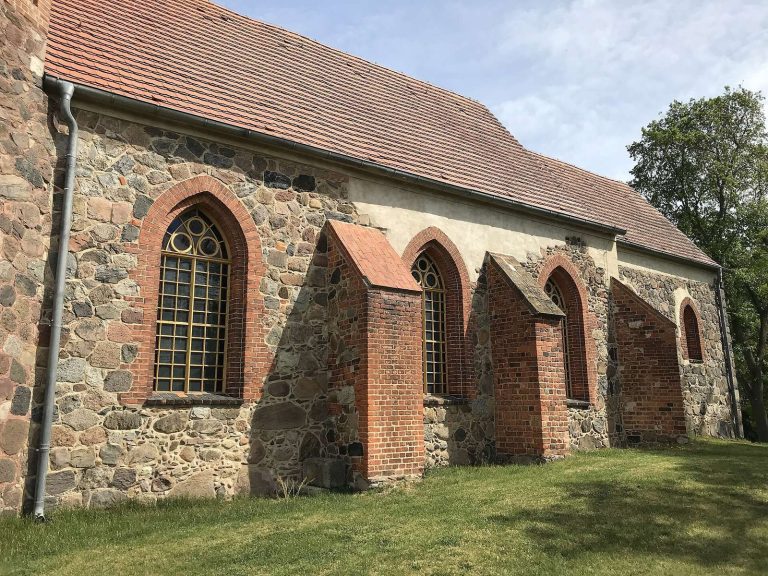
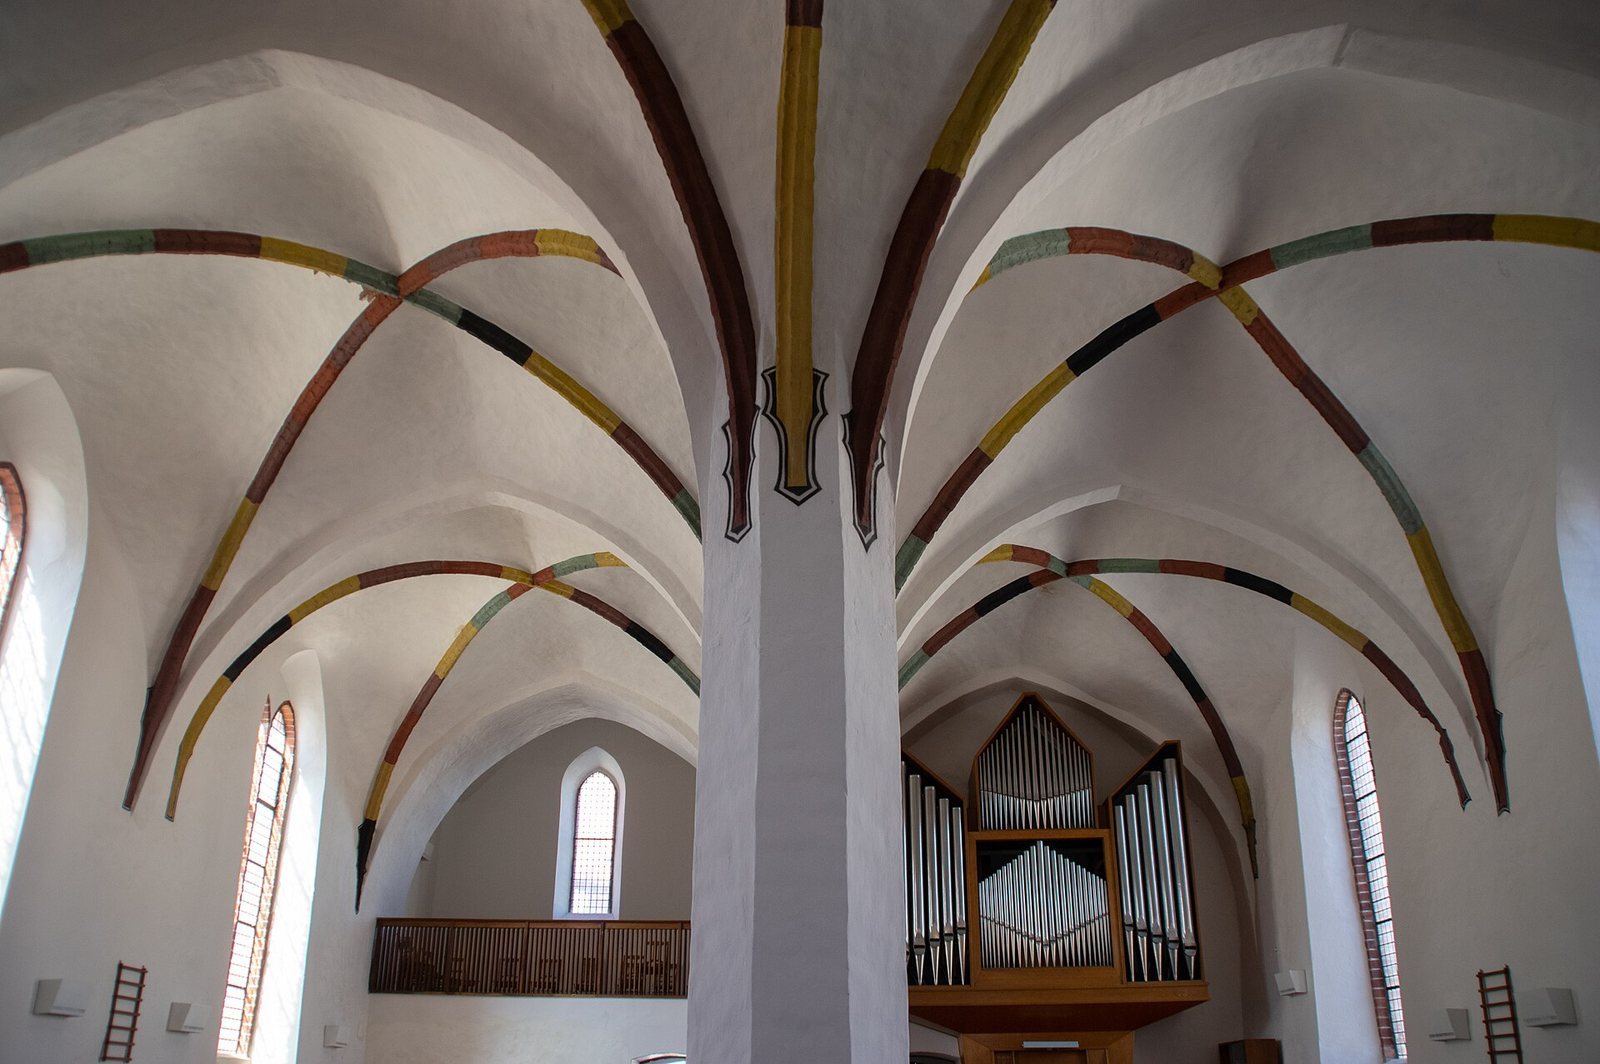
The church follows an east-west axis and combines an early fieldstone structure with a later brick Gothic interior. Its original plan was a simple hall with a recessed choir. The late-medieval rebuilding created two parallel spaces of approximately equal height, divided by internal supports, with five structural sections in the nave and a short choir closed on three sides. Four octagonal columns carry the vaults, which are formed by intersecting ribs and surfaces known as groin vaults. The later work used red brick in the format associated with the monastery.
Church fabric and exterior
Early fieldstone walls
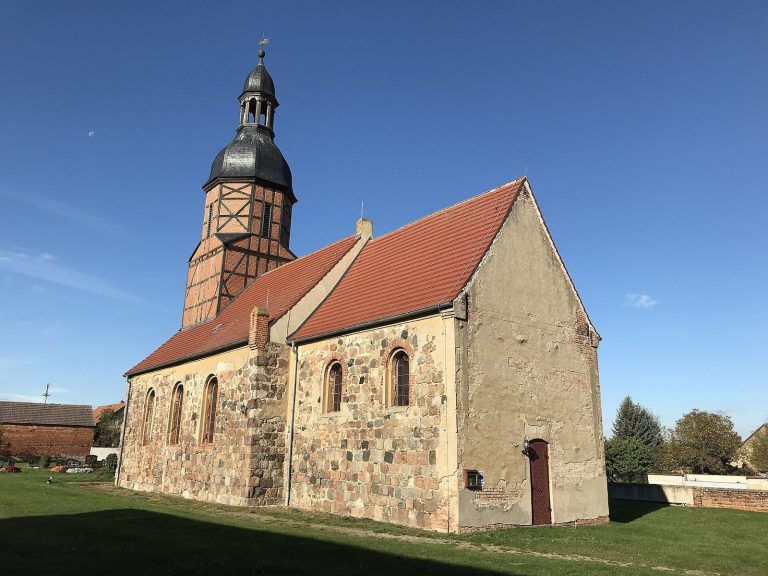
The earliest masonry consists of irregularly laid fieldstones. In places, this fabric rises above the midpoint of the windows, preserving the scale of the first church within the later building. The original west wall was an undecorated fieldstone wall.
Gothic additions and western extension
The side facing the through-road originally served as the principal display façade. Its simple stepped gable was decorated with a German bond, a brick pattern formed by alternating arrangements of headers and stretchers. An altar area with a five-sided end and a star-shaped vault was later built in front of this side. The 1902 extension added half a bay to the west and gave the church a gable modeled on the chapel at the south side.
The church does not incorporate a conventional bell tower. In keeping with Cistercian rules, a small roof turret was added instead. This arrangement leaves the church building and its freestanding bell tower as separate elements of the market-square setting.
Paintings and liturgical furnishings
Medieval wall and ceiling paintings
Surviving medieval paintings cover parts of the walls and vaults. Their subjects include Saint Sebastian, Saint Catherine, the genealogy of Christ, and the symbols of the four Evangelists. Matthew is represented by a human or angelic figure, Mark by a lion, Luke by an ox or bull, and John by an eagle. The altar-area paintings also include Veronica’s veil, the devotional image associated with the cloth traditionally believed to bear an impression of Christ’s face. Grotesque animal faces and human heads decorate the vault caps, while several coats of arms probably represent donor families.
Late Gothic baptismal font
The late-medieval sandstone baptismal font has a chalice-shaped bowl supported by figures representing the four Evangelists’ symbols: a human figure, a lion, a bull, and an eagle. Carved flowers decorate its upper section, and the opening is octagonal. This shape is interpreted as an allusion to the eight members of Noah’s family who survived the Flood.
Altarpiece figures and war memorial
Five late Gothic wooden figures dating from around 1500 were installed in the altarpiece in 1961. They depict John the Baptist, the church’s patron saint, the Virgin Mary with the Christ Child, Saint Margaret, Saint Peter, and Saint Barbara. Peter’s key is missing. Above the altar hangs a suspended triumphal cross, and beneath a blessing Christ the 1964 war memorial presents carved figures of soldiers, prisoners from the Stalag prisoner-of-war camp, and civilians. Stalag was the German designation for a Second World War prisoner-of-war camp for enlisted personnel and noncommissioned officers. The cross and memorial were carved by the wood sculptor Hermann Lohrisch.
Organ and stained glass
The organ installed above the western entrance in 1966 was built by the Eule firm of Bautzen. It was completely overhauled in 1996, when a stop was added to the main manual, and renovated again in 2009. The church’s stained-glass windows were made from designs by the Frankfurt glass artists Rudolf and Otto Linnemann.
Marktturm bell tower
The Marktturm stands independently in the middle of the market square, somewhat apart from the church near the choir and northeast of it. While the church runs east to west, the tower follows the alignment of the quadrangular market square. It rises 38 metres, with fieldstone masonry reaching 19 metres. Above this base, a brick bell stage built around 1484 has pointed-arch sound openings. A Baroque cap, weather vane, and four clocks were added in 1730.