Maria Himmelfahrt (Zwettl): A Roman Catholic Parish Church in Austria
Site at a Glance
- Rating
- 4.6
- Popularity
- Very Low
- Country
- Austria
- Primary era
- Medieval
- External website
- Open
- Eras represented
- Medieval, Early Modern, Modern
- Civilizations
- Duchy of Austria, Habsburg, Holy Roman Empire
- Site type
- Religious
- Remains
- Church
On this page9 sections
History
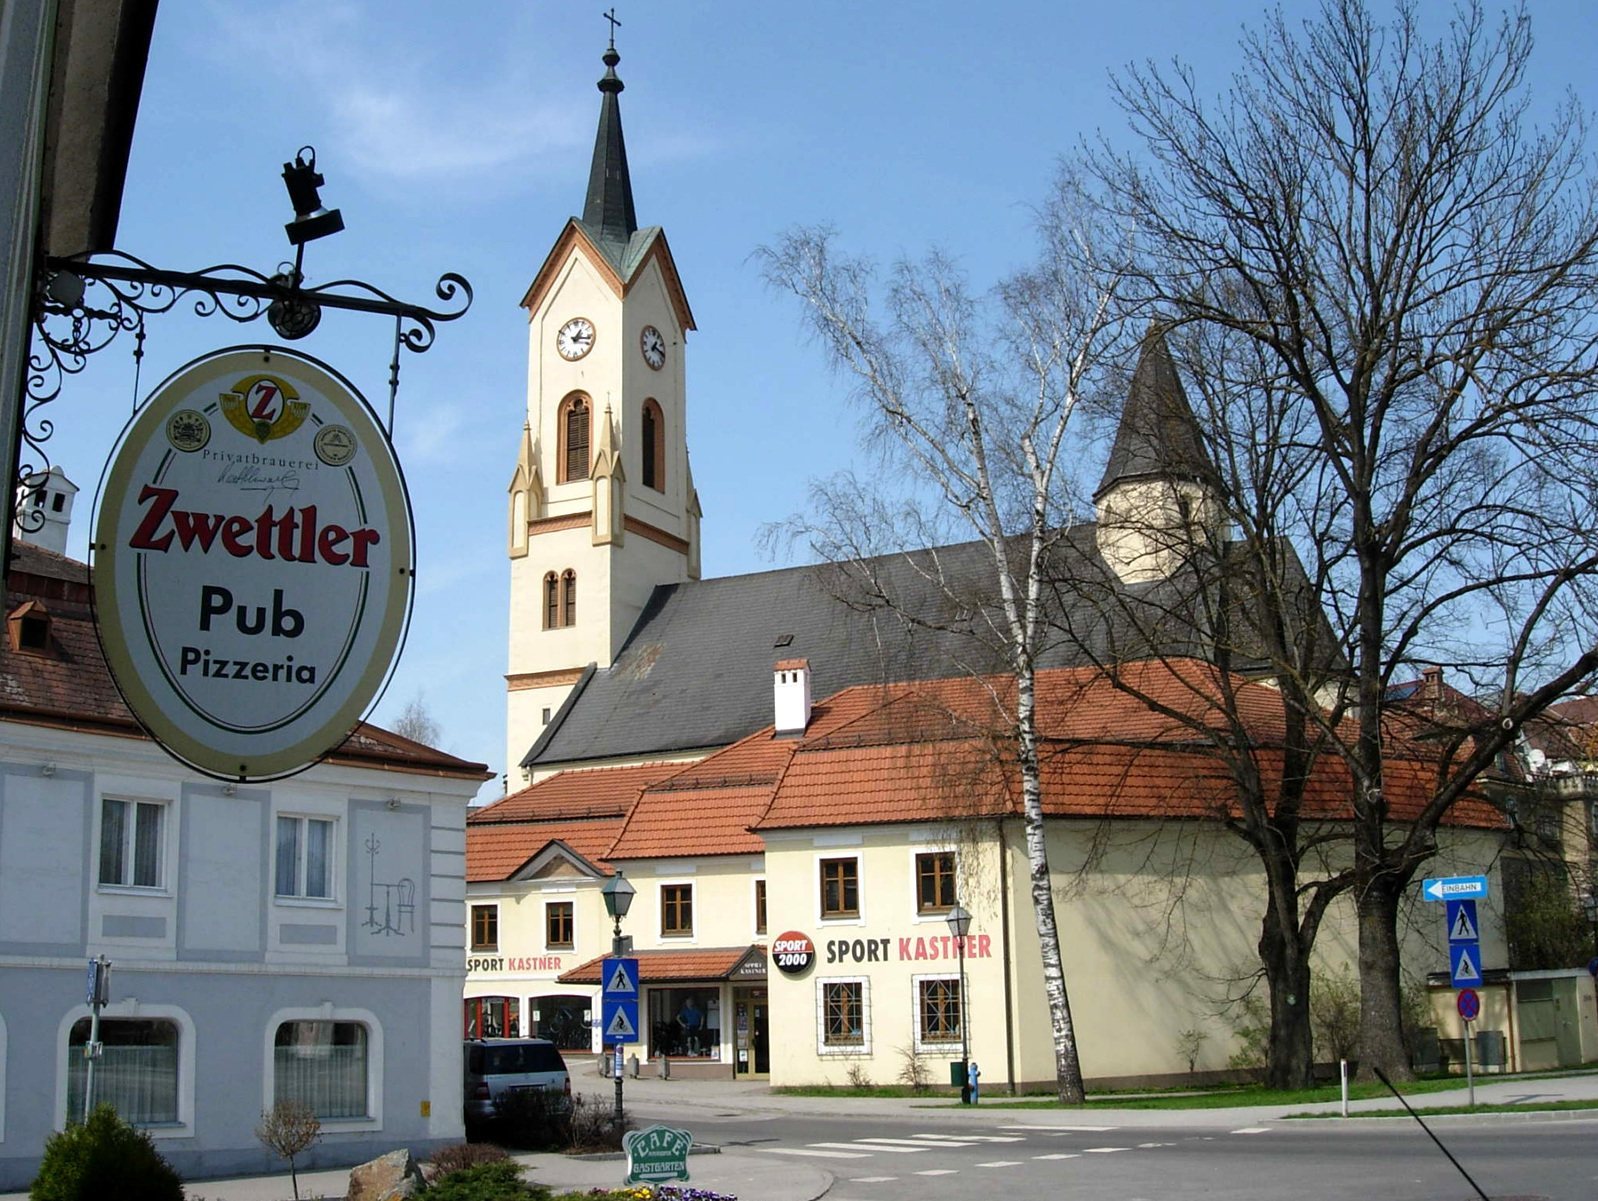
Maria Himmelfahrt (Zwettl) is a Roman Catholic parish church in Austria, built around a late-Romanesque three-aisled basilica and later enlarged in the Gothic period. It stands at the beginning of Landstraße, within the area of the former Lower Gate of Zwettl’s medieval town wall. The parish belongs to the Zwettl deanery in the Diocese of St. Pölten.
Origins and the medieval town church
The parish of Zwettl probably existed by the first third of the twelfth century. Its earliest parish church was the later provostry church, positioned outside the medieval town center on a steep rise above the bank of the Kamp. A second church was established within the town, where it is first recorded in 1280 under the Latin name ecclesia inferiora, meaning “lower church.” A document from 1352 calls it the Frauenkirche, or Church of Our Lady.
The precise date of construction is unknown, but the town church was probably built during the first half of the thirteenth century. Its original form was a late-Romanesque pillar basilica, a church with a central nave, lower side aisles, and arcades carried on substantial piers. The building’s later history preserved this early core while adding new spaces and changing its internal appearance.
Late-Gothic expansion
When the provostry was founded toward the end of the fifteenth century, parish functions moved from the earlier church to the town church. Between 1483 and 1490, the originally flat-roofed building was vaulted and extended. This campaign created the late-Gothic choir and side chapels and gave the nave its surviving four-bay vault. The southern sacristy was also built in 1490.
Early-modern changes and the tower
The side aisles were raised with galleries in 1681, and the church received a unified gabled roof. The northern sacristy was added in 1682. In 1740 the interior was remodeled in the Baroque style, while the Rococo stucco was created in 1744 by Johann Michael Flor, a prominent stucco artist of the Wessobrunn school, a Bavarian tradition of richly decorative plasterwork.
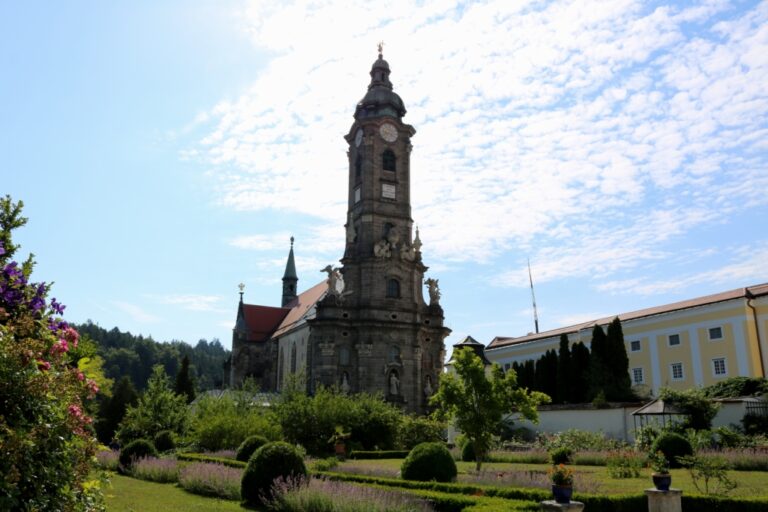
The medieval west tower was remodeled and heightened between 1854 and 1856 in the Romanesque Revival style. Anton Gareis carried out the raising of the tower. The historian Adalbert Klaar regarded the tower as having originally been an internal defensive tower belonging to the Lower Gate and the town wall. Maria Himmelfahrt is protected as a historic monument.
Remains
Plan and exterior
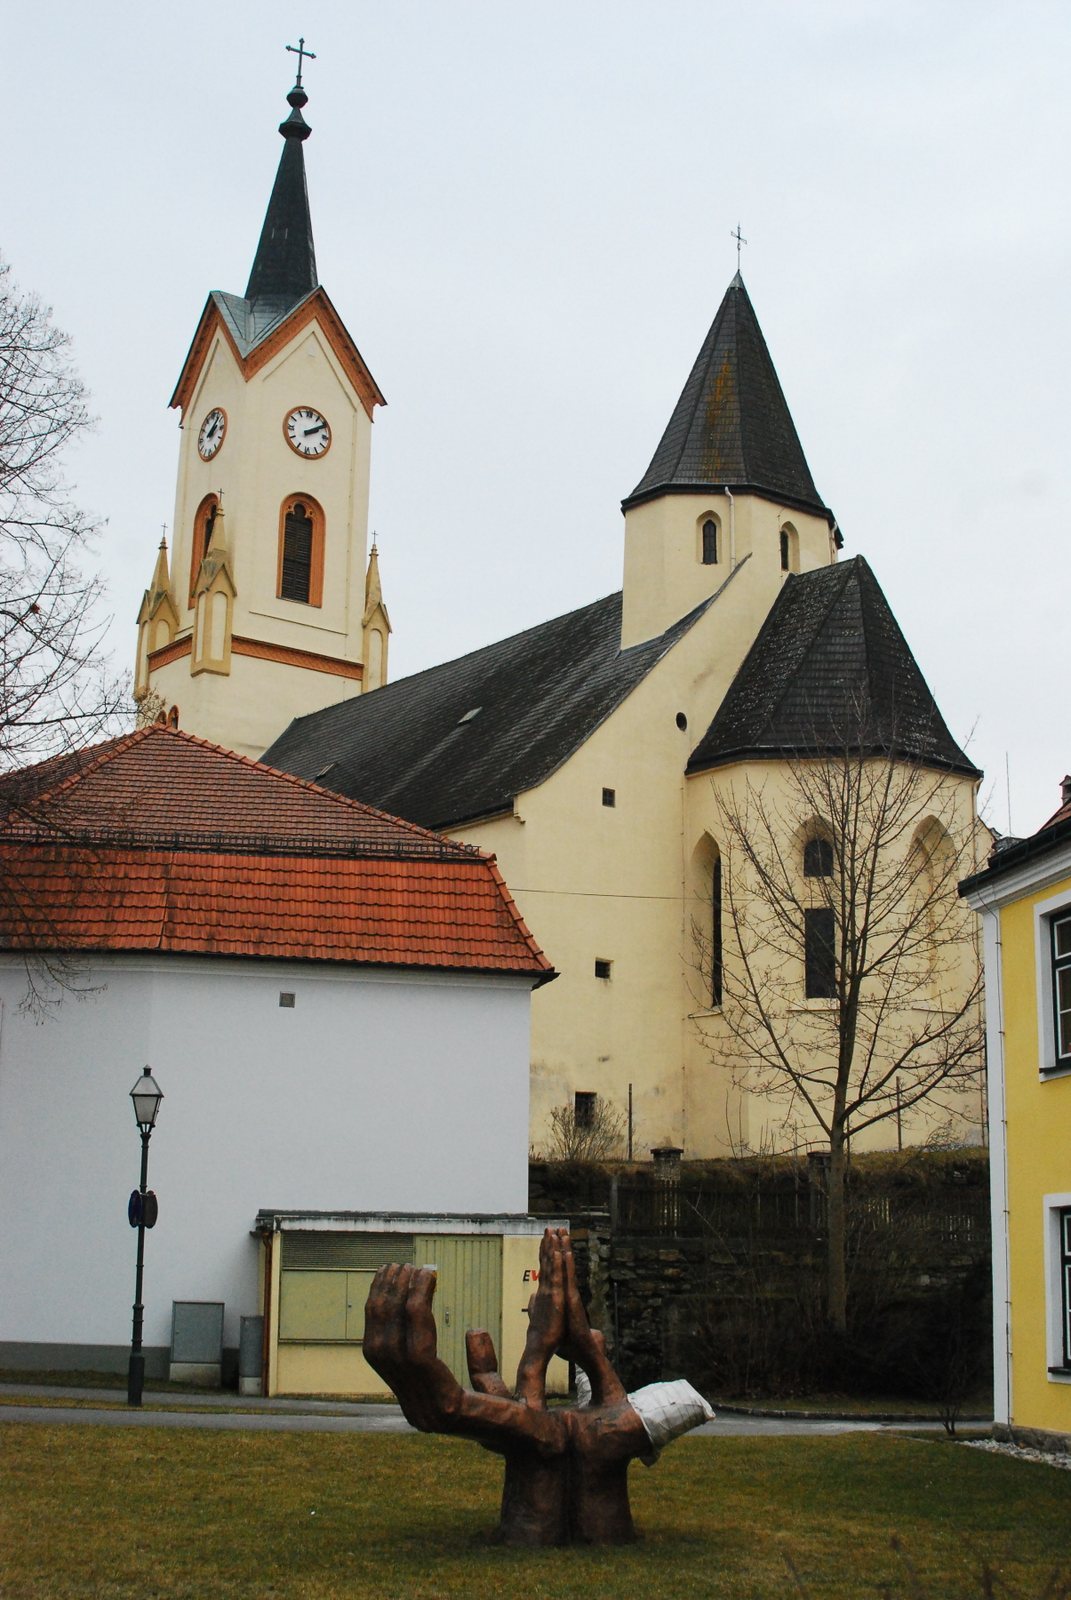
The surviving church retains the simple, largely unarticulated form of its late-Romanesque three-aisled pillar basilica, although later Gothic, Baroque, and nineteenth-century work substantially altered it. Seven funnel-shaped windows from the Romanesque building core remain visible from the attic. The west tower rises four storeys and has paired windows and three-part round-arched windows decorated with terracotta. Four corner pinnacles stand at its angles, and a gabled pointed roof crowns the structure.
The late-Gothic side chapels project from the nave, while the southern and northern sacristies represent additions from 1490 and 1682 respectively. Beneath the tower is a pointed-arch Gothic portal with a funnel-shaped reveal. Pointed, moulded side portals open on the north and south sides. The late-Gothic choir is as high and wide as the nave and ends in a five-eighths termination, a polygonal ending formed from five sides of an imagined octagon. It is crowned by a low octagonal roof structure with a pyramidal roof. Outside the church, a Baroque sandstone relief of Christ with Mary Magdalene probably dates from the first half of the eighteenth century.
Vaults, arcades, and galleries
The nave received its four-bay vault during the building campaign of 1483 to 1490. The central aisle has a net-rib vault, in which intersecting ribs form a web-like pattern, supported by ring-shaped corbels. The lower side aisles have cross-rib vaults in their two eastern bays and star-rib vaults in their two western bays. The side chapels also have star-rib vaults.
Broad pointed-arch arcades on chamfered piers connect the central aisle with the side aisles. At the west end, a three-bay gallery has a star-rib vault in its central bay and cross-rib vaults in the side bays. A rectangular moulded portal in the southwest corner leads to the gallery stairs. The side-aisle galleries, created in 1680, have groin vaults and semicircular openings toward the nave. The one-bay choir is slightly raised and covered by a cross-rib vault.
Rococo decoration and altars
Rich Rococo stucco covers the vault caps, the choir wall, the front wall of the triumphal arch, and the southeast side aisle. Its ornament includes symbolic decoration and was made in 1744 by Johann Michael Flor of the Wessobrunn school. The entrances to the barrel-vaulted sacristies are crowned with stucco marble. Above them, oval canvas paintings of Mary and Christ the King are held by putti.
The late-Baroque high altar fills the entire termination of the choir. Its stucco-marble structure has columns and a late-Baroque altarpiece showing the Assumption of Mary. A sarcophagus-shaped altar table stands below, while a tabernacle, a consecrated container for reserving Eucharistic bread, is flanked by angels. The two side altars have Baroque altarpieces by Johann Ignaz Zimbal, both dated 1764. The left painting represents Saint Paul’s miracle involving a serpent on Malta, and the right shows the liberation of Saint Peter.
Sculpture, liturgical furnishings, and surviving fragments
The furnishings include a Sacred Heart of Jesus by Thomas Demez from 1900, an image of the Virgin and Child, and a notable Gothic half-length figure of Saint Joseph. A sandstone Man of Sorrows from the first half of the fifteenth century presents Christ in a devotional image emphasizing his suffering and Passion. Other works include a crucifix from the late nineteenth century and a figure of Christ at the Column from the beginning of the eighteenth century.
A fragment of a Romanesque frieze survives in the southern vestibule. It depicts the Lamb of God, the blessing hand of God, and the Holy Spirit. An oval, bossed holy-water basin on a baluster column dates from 1644. The octagonal baptismal font, decorated with reliefs, probably dates from the seventeenth century, while its cover bears a carved group of the Baptism of Christ made during the fourth quarter of the nineteenth century.