Village church Genshagen: An Evangelical Gothic Church in Germany
Site at a Glance
- Rating
- 4.7
- Popularity
- Very Low
- Country
- Germany
- Primary era
- Medieval
- External website
- Open
- Eras represented
- Medieval, Early Modern, Modern
- Civilizations
- German, Holy Roman Empire, Kingdom of Prussia, Margraviate of Brandenburg
- Site type
- Religious
- Remains
- Church
On this page13 sections
History
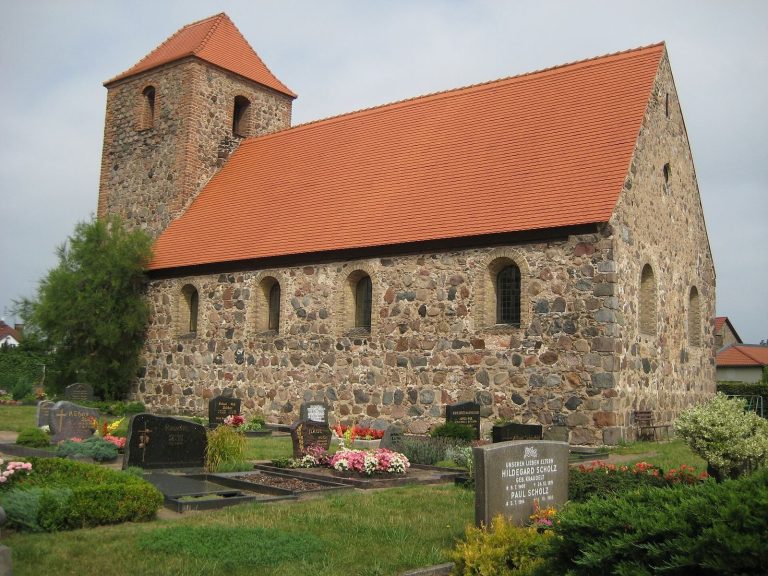
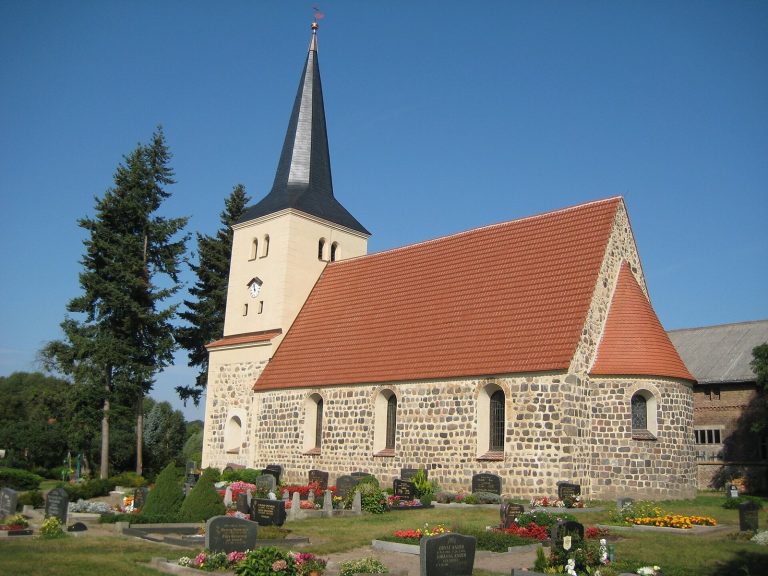
Village church Genshagen is an Evangelical Gothic church in Germany, in Genshagen, now a district of Ludwigsfelde in Brandenburg. Its probable origin lies in the fourteenth century, although the exact construction date remains uncertain. The church belongs to the Löwenbruch parish district within the Zossen-Fläming church district of the Evangelical Church of Berlin-Brandenburg-Silesian Upper Lusatia.
Medieval origins and later alterations
The church is generally identified as a Gothic building, a medieval European tradition associated in church architecture with pointed arches, large windows, and strong vertical emphasis. Ludwigsfelde, Theo Engeser, and Konstanze Stehr place its probable origin in the fourteenth century, while the Dehio handbook uses the broader Gothic classification, which can cover buildings from the early thirteenth to the early sixteenth century.
Extensive alterations took place in 1707, when the church was given continuous plastering. This later made it more difficult to determine the building’s earlier architectural form and the extent of the changes. A tower was added in 1774. In 1782, a brick extension was built on the north side. It is interpreted as a patronage box, a designated seating area for a patron or sponsoring family, in the Dehio handbook and the church guide, while Engeser and Stehr identify it as a sacristy, a room for preparing worship and storing liturgical objects.
Nineteenth- and twentieth-century changes
A western tower and a small, round apse, or semicircular eastern end, were added in 1826. The unusual apse was probably demolished during the 1950s or 1960s. A slender porch was built at the end of the nineteenth century, adding another element to the church’s western approach.
Renovation campaigns from 1956 to 1960 and from 1995 to 1998 included repairs to the foundation and renewal of the plaster. The interior was renovated in 2002. Work in 1997 uncovered painted decoration beneath the plaster, and the nineteenth-century interior decoration was exposed in 2004.
Congregation and commemorative history
The church and its cemetery are closely associated with memorials to local families, particularly the von Hakes. Graves of the von Eberstein family lie south of the nave, and the cemetery includes the protected grave complex of Ernst von Stubenrauch and Hugo von Stubenrauch.
Remains
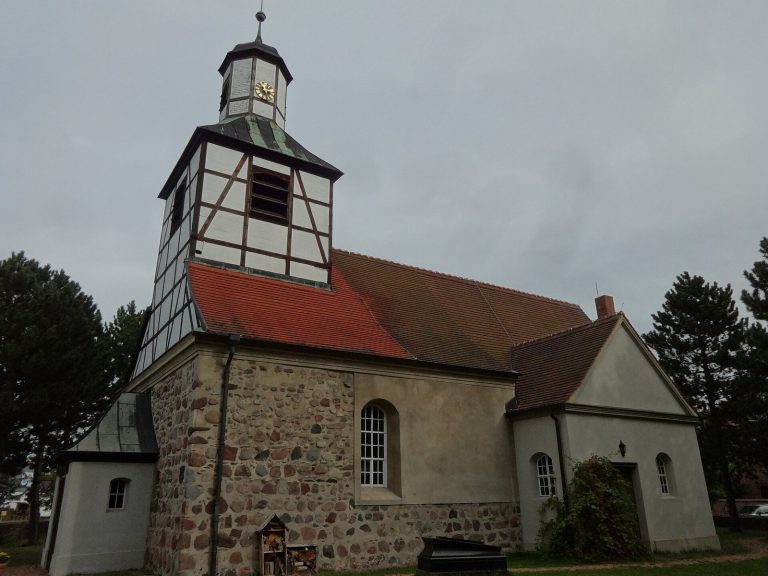
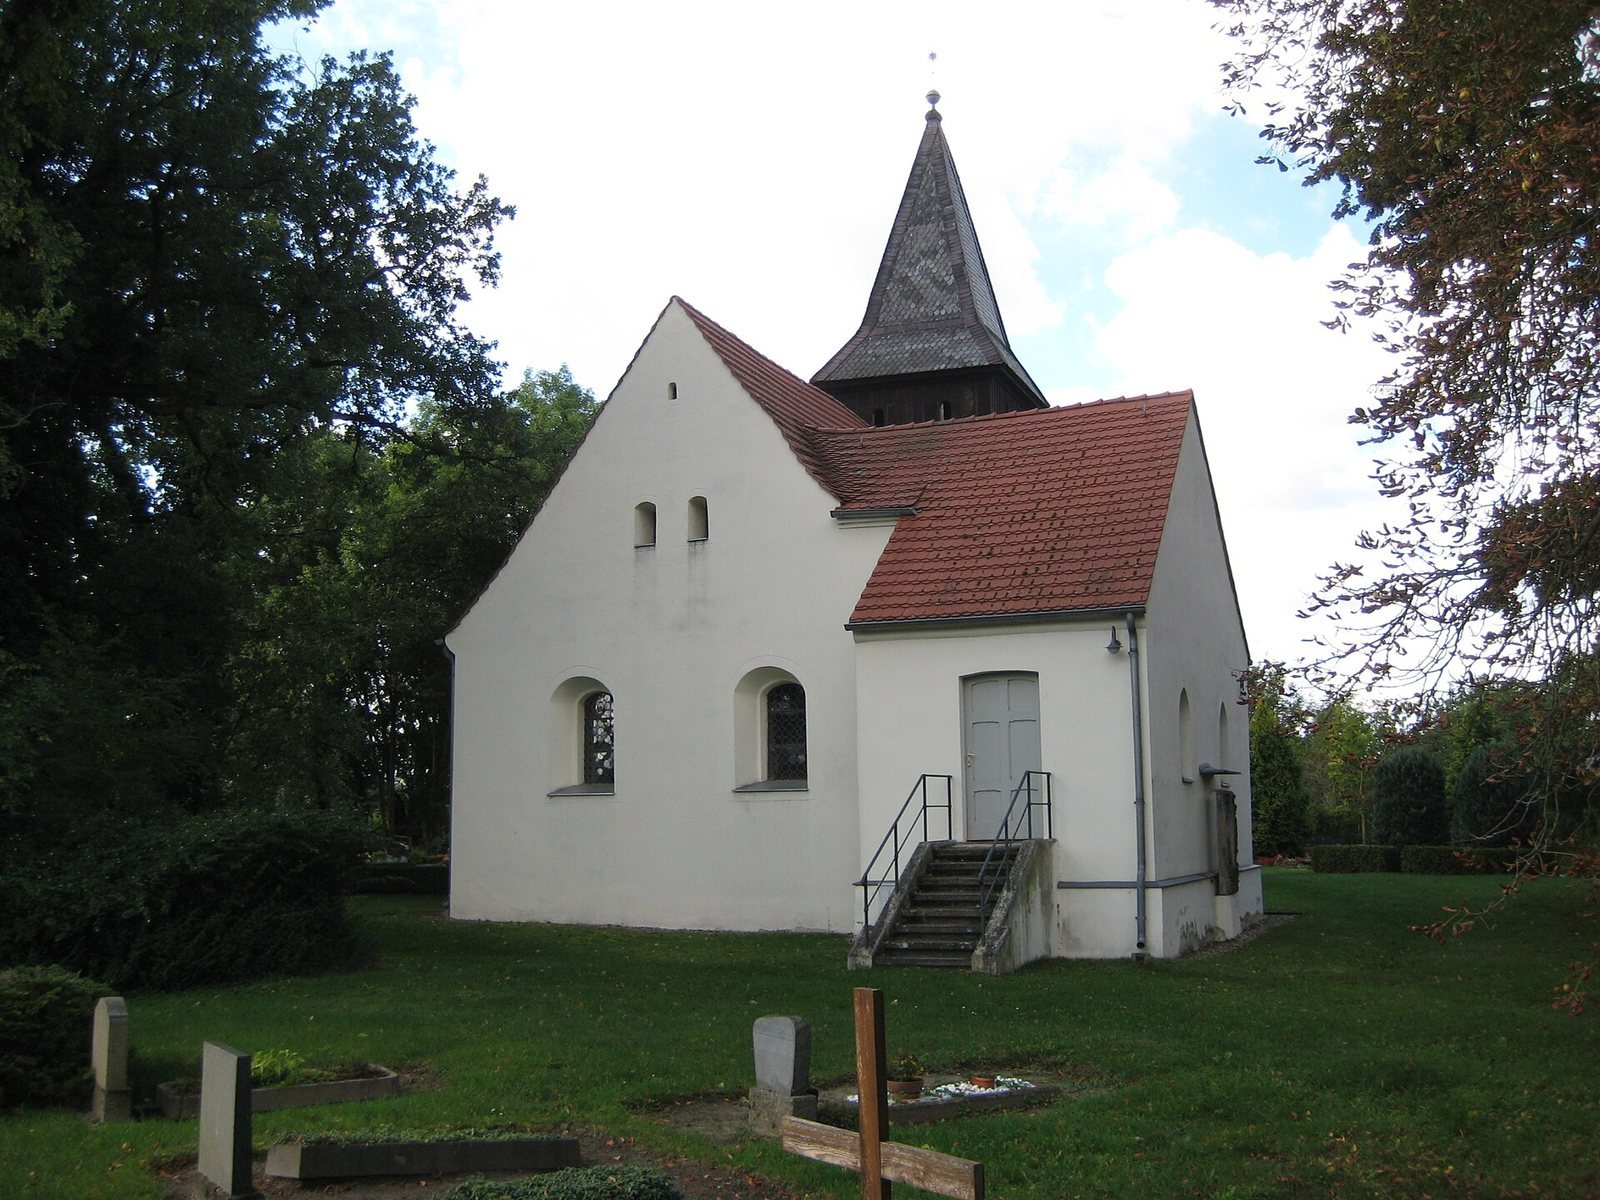
The church stands southwest of the junction of Genshagener Straße and Löwenbrucher Straße. Its grounds are enclosed by a wall made from irregularly layered, unworked fieldstones. The building consists of a nave, a straight-ended chancel, northern and western additions, and a square timber-boarded tower rising from the nave. Schloss Genshagen lies along Am Schloss, the road leading from the village toward the palace.
Church exterior
Chancel and nave
The chancel ends in a straight wall and is aligned without a setback from the nave. Two large segmental-arched windows dominate its wall, while the gable contains two considerably smaller openings and a further small opening below the roof ridge. The south wall of the nave has four segmental-arched windows with lightly marked surrounds. A simple gabled roof covers the nave.
Northern extension
A substantial rectangular extension occupies the northern side of the nave at chancel level. An outside staircase runs along its south wall. Two small, flattened pointed-arched windows appear in the north wall, with an epitaph between them. An epitaph is a memorial to a deceased person, often bearing an inscription or image, and is distinct from the person’s grave. Farther west are three more epitaphs, a segmental-arched window with a surround, and two additional epitaphs.
Western porch and tower
The west side has a small, horizontally rectangular tower porch with a segmental-arched entrance. A small window is set into each of its north and south sides within a recessed panel, whose upper edge carries a frieze. Suggested pinnacles flank the gable, which contains an inserted cross, and the porch has a gabled roof. Another epitaph stands on either side of the porch against the western wall of the nave.
The square church tower is timber-boarded and rises from the nave. On both its north and south sides, a clock occupies the western part and a sound opening the eastern part, with another small central sound opening on each side. The tower is finished with a tower roof, a finial sphere, and a weather vane.
Interior and furnishings
Painted decoration and altar
The interior has a flat ceiling with painted decoration from the mid-nineteenth century. This decoration was uncovered in 2004. The simple pulpit altar carries an inscription dating it to 1782. A pulpit altar combines the altar and pulpit in one structure, and here its polygonal pulpit basket is set between columns. The pews and horseshoe gallery also date from 1782.
Painting, bell, and organ
The church contains an oil painting of the Three Marys at the tomb of Jesus Christ, made by Bernhard Rode toward the end of the eighteenth century. Rode was an eighteenth-century German painter known for historical and religious works.
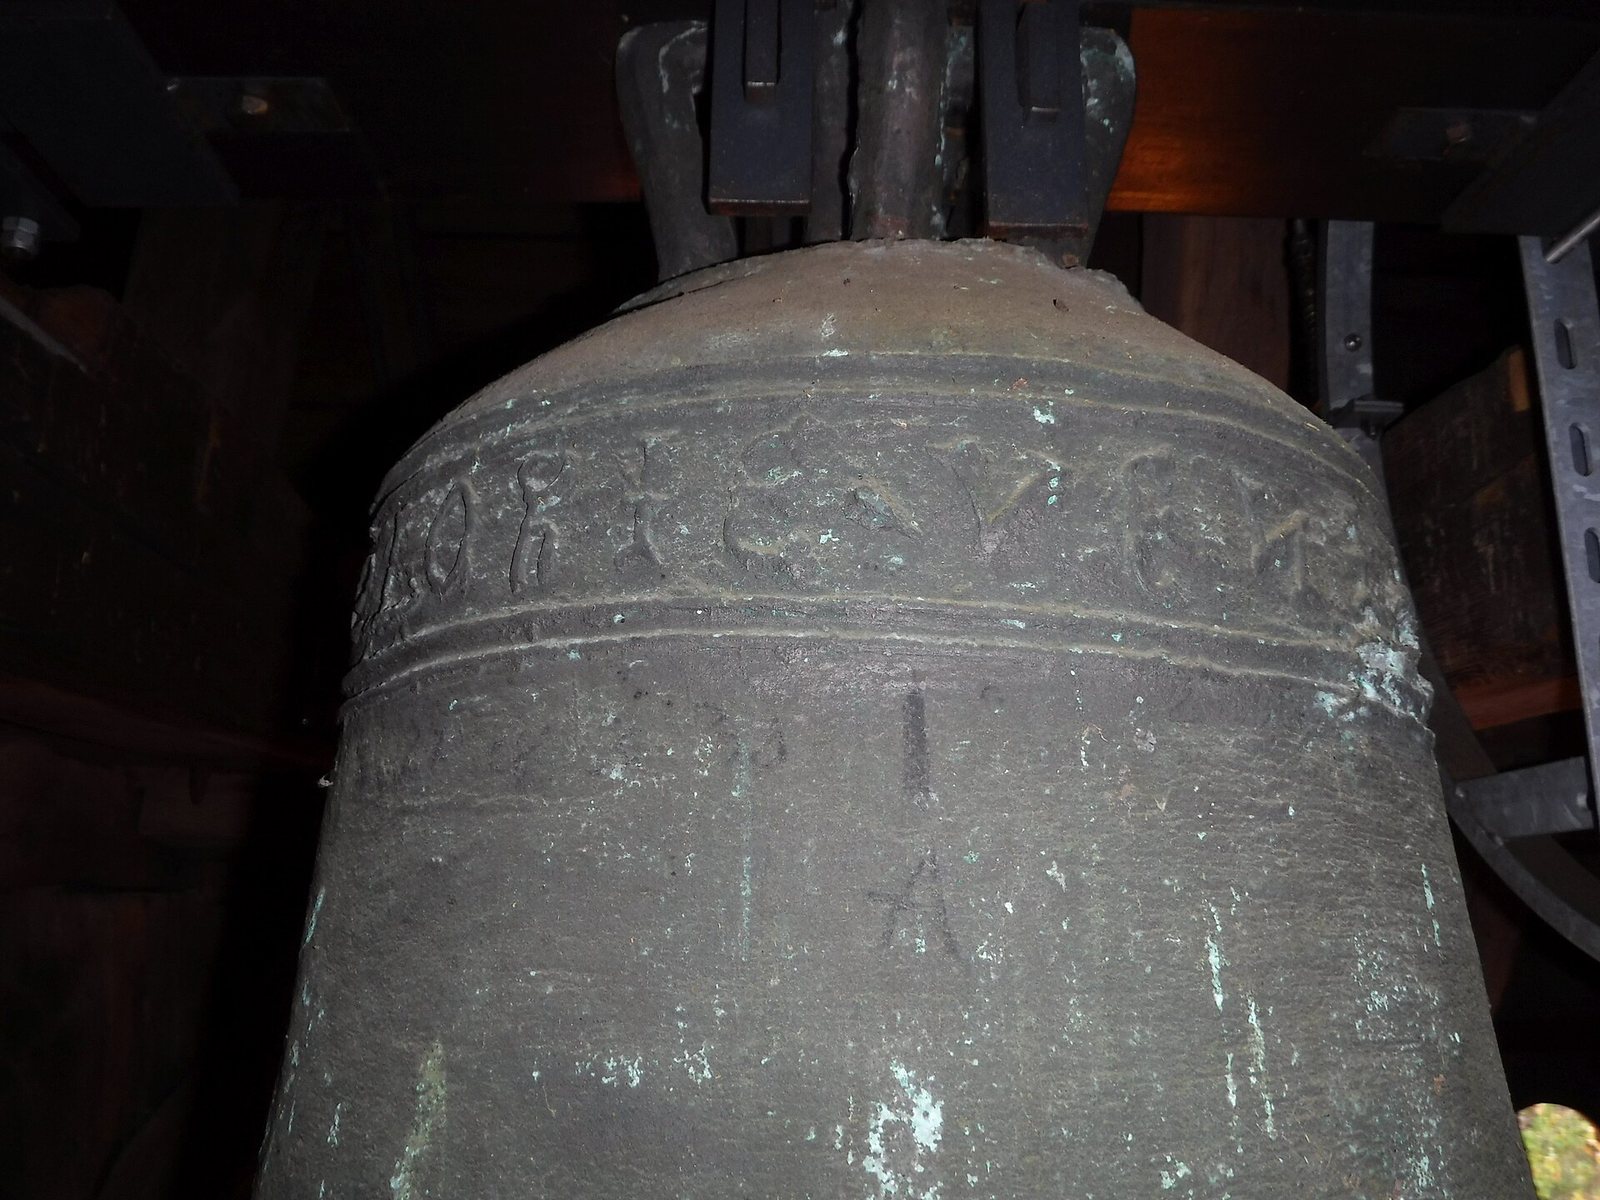
The medieval church bell was probably cast before 1300. It may therefore be the oldest bell still rung in Brandenburg. Its inscription reads, “O REX GLORIE VENI XPE CUM PACE,” meaning “O glorious King, Christ, come and bring peace.” The organ was made by Master Pinkert of Luckenwalde. The Alexander Schuke Organ Works in Potsdam renewed it in 1911, and the Soldan firm of Ober Prauske overhauled it in 2003.
Memorials and graves
A notably large group of epitaphs stands in front of the altar and along the church façade, commemorating mainly members of the von Hake family. The cemetery preserves the von Eberstein graves south of the nave and the grave complex of Ernst von Stubenrauch and Hugo von Stubenrauch.