Village Church Ahrensdorf (Ludwigsfelde): A Medieval Protestant Church


Site at a Glance
- Rating
- 4.7
- Popularity
- Very Low
- Country
- Germany
- Primary era
- Medieval
- Eras represented
- Medieval, Early Modern, Modern
- Civilizations
- German, Holy Roman Empire, Kingdom of Prussia, Margraviate of Brandenburg
- Site type
- Religious
- Remains
- Church
On this page11 sections
History
Village Church Ahrensdorf is a Protestant church in Ahrensdorf, now a district of Ludwigsfelde in Brandenburg, Germany. The building probably dates from around 1400, placing its origins in the late medieval period. Its congregation belongs to the Zossen-Fläming church district of the Evangelical Church of Berlin-Brandenburg-Silesian Upper Lusatia.
Medieval origins
The 1375 land register of Charles IV, the fourteenth-century Holy Roman Emperor and King of Bohemia, records no parish landholdings at Ahrensdorf. Since the register included landholdings and related economic information, this may indicate that the church had not yet been built. Three parish holdings are recorded in 1450. The Brandenburg State Office for Monument Protection and Archaeological Museum and the Dehio handbook therefore place construction probably around 1400, while a church guide gives a possible fourteenth-century date.
The main building appears to have been followed by the western tower about a century later. The date 1575, associated with the church in some descriptions, is regarded in the Dehio handbook as more likely to refer to the tower than to the entire building. The original arrangement and shape of the windows are unknown. The church may have had three windows, although four substantially narrower openings are also possible.
Early modern alterations
Several objects and changes belong to the early modern history of the church. In 1588, the church’s serving patron gave the congregation a brass baptismal dish. Builders installed the flat wooden-beam ceiling in 1597. The wooden altar retable dates from around 1600, although an inscription identifies its painted scenes as the work of Valentin Neukrantz of Hamburg and dates them to 1689.
A major renovation took place in 1689, when much of the furnishings was installed. In 1723, a horseshoe-shaped gallery, an elevated platform extending along three sides of the interior, was added. Its southern section was later removed. These changes shaped the interior that survives alongside the older fieldstone structure.
Nineteenth- and twentieth-century work
In 1861, the windows were enlarged in a Baroque manner and framed with yellow brick. A porch was also added on the north side. Further renovations followed in 1959, 1997, and 2011, maintaining the building and its interior furnishings through later periods of use.
Remains
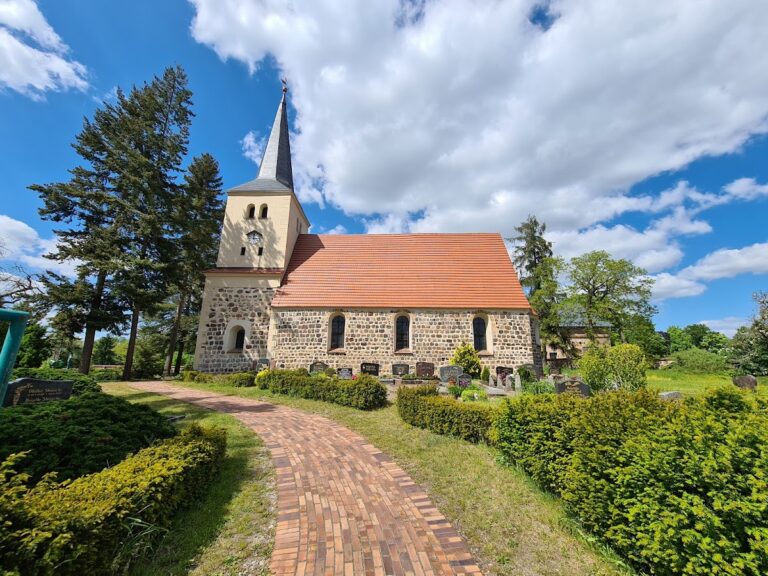
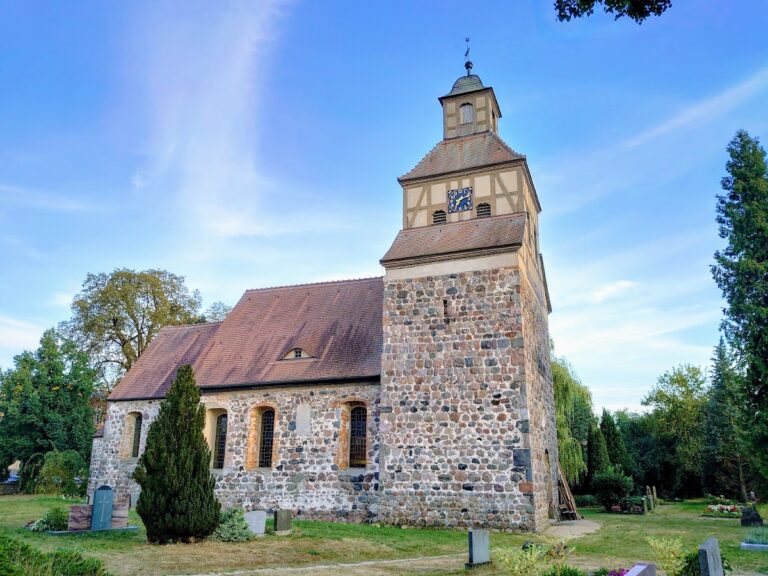
Village Church Ahrensdorf stands on the historic village green inside a churchyard enclosed by a wall of unworked fieldstones. The church is predominantly a fieldstone building, using naturally collected stones rather than regularly cut masonry blocks. In the lower wall sections, the stones are unworked but placed in comparatively regular courses. The larger corner stones were dressed to a moderate degree.
Church exterior
Choir and nave
The choir, the liturgical end of the church containing the altar, has a straight eastern wall and does not project beyond the nave, the main space used by the congregation. Blocked remains of a three-window group can be seen on the east side. After the nineteenth-century alteration, the wall received two round-arched windows. The gable contains a central oxeye, a small circular or oval window, with a narrow tall rectangular opening above it.
The rectangular nave measures about 17.80 metres long and 9.40 metres wide. Three round-arched windows and a blocked doorway occupy its north wall, while four round-arched windows open along the south wall. A simple gabled roof covered with beaver-tail tiles, which have rounded lower ends and overlap in flat courses, shelters the building.
Western tower
The western tower has a square plan, with each side measuring 5.40 metres, and is narrower than the nave. Its lower section is made from large unworked fieldstones. Entry is through a pointed-arch portal on the west side. The portal reveals use reddish brick, while its crown is formed from yellowish brick.
A small northern extension rises above the north doorway and may once have served as the priest’s entrance. At about half the height of the eaves, the material of the corner stones changes from fieldstone below to brick above. The bell stage has one depressed-segmental-arched sound opening on each of its four accessible sides. A sound opening allows the bells’ tone to escape. Beneath the eastern opening, the west wall of a vanished gabled tower remains visible. The tower is capped by a simple hipped roof set across its width.
Interior furnishings
Altar retable
The wooden altar retable, a decorated structure behind the altar, has two levels and dates from around 1600. Its lower section, or predella, shows the Last Supper, while the central panel depicts the Crucifixion of Christ. An inscription associates these scenes with Valentin Neukrantz of Hamburg and gives the date as 1689.
The central panel is flanked by column-framed niches containing Moses and John the Baptist. The gable above represents Simon Peter and Paul of Tarsus. In the upper section, the Resurrection of Jesus appears beneath a glory of clouds. A sacrament niche, a recess for reserving the Eucharistic sacrament, is set north of the altar, and another niche lies between it and the north wall.
Pulpit and gallery
The wooden pulpit probably also dates from around 1600. Its polygonal basket carries large, animated representations of the Evangelists, Matthew, Mark, Luke, and John, together with inscribed scrolls. Above the pulpit is a distinctive clock. It has been restored and is functional again.
The interior includes seating from the sixteenth or seventeenth century and the former three-sided gallery installed in 1723. The gallery’s southern structural section has been demolished. Above the interior, the flat ceiling retains beams dated to 1597. Two fifteenth-century bells hang in the western tower.