Sem Church: A Romanesque Parish Church in Norway
Site at a Glance
- Rating
- 4.4
- Popularity
- Very Low
- Country
- Norway
- Primary era
- Medieval
- External website
- Open
- Eras represented
- Medieval, Early Modern, Modern
- Civilizations
- Norwegian
- Site type
- Religious
- Remains
- Church
On this page12 sections
History
Sem Church is an active Evangelical Lutheran parish church in Tønsberg, Norway, belonging to the Church of Norway, Norway’s Evangelical Lutheran church. Built as a Romanesque stone church shortly after 1100, it stands on the former Sem Manor, later called Jarlsberg Manor, where the County of Jarlsberg was based. During Norway’s early Christian period, Sem was one of the prominent county churches of Vestfold.
Early church and medieval traditions
The earliest surviving historical records connected with Sem Church date from the early eleventh century, when the Borgarting Law, a medieval regional law code associated with the Borgarting legal assembly, was written. The exact foundation date is unknown. The first church on the site was a wooden post church, a medieval timber building supported by upright load-bearing posts.
Shortly after 1100, the wooden church was demolished and replaced by the present stone building. The chancel was constructed shortly before the nave. Dedicated to Saint Olav, also known as Olaf II of Norway, the church was consecrated on 18 July, although the year of consecration is not known.
The Magnussønnenes saga, a medieval kings’ saga concerning the sons of Magnus Barefoot, places a trial by fire at Sem in 1129. In this medieval ordeal, legitimacy or divine favor was believed to be demonstrated through contact with heated metal. Harald Gille was said to have walked across a red-hot plough iron, accompanied by two bishops, to prove that he was the son of Magnus Barefoot and brother of Sigurd the Crusader. The historian Peter Andreas Munch also believed that Erling Steinvegg, the Bagler king, underwent a trial by fire at Sem Church in 1204 to support his claim to the throne. The Baglers were a medieval Norwegian faction involved in struggles over the crown.
Ownership and rebuilding
In the 1670s, ownership of the church passed to the Count of Jarlsberg. A major rebuilding campaign followed from 1690 to 1693, a phase commemorated by a surviving memorial plaque. The work altered the medieval building while retaining its central stone structure.
Sem Church became an election church and polling station in 1814, when elections were held for the Norwegian Constituent Assembly that drafted Norway’s Constitution. The parish formed an electoral constituency and selected electors for the county-level election of assembly representatives.
Further changes took place in the nineteenth century. The vestry along the south side of the chancel was demolished in 1834, and the south chancel portal was bricked up and covered. A burial chapel for the Wedel family was built at the eastern end of the chancel. A burial chapel is intended for funerary use and family commemoration.
Restoration and protection
Ownership passed to the parish in 1899. In 1902, two vestries were built beside the chancel, the Wedel burial chapel was enlarged, and the concealed south chancel portal, including its reliefs, was rediscovered and reopened. Major restorations followed in 1924–1925 under Carl Berner and in 1955–1956 under Finn Bryn, both Norwegian architects involved in the church’s restoration.
The renovation carried out before the 1999 jubilee celebrations removed improperly treated plaster and replaced it with new plaster, giving the church its present appearance. The building was closed for restoration from January to May 2012. Sem Church is a Norwegian Cultural Heritage Site and is automatically protected under listed identification number 85421.
Remains
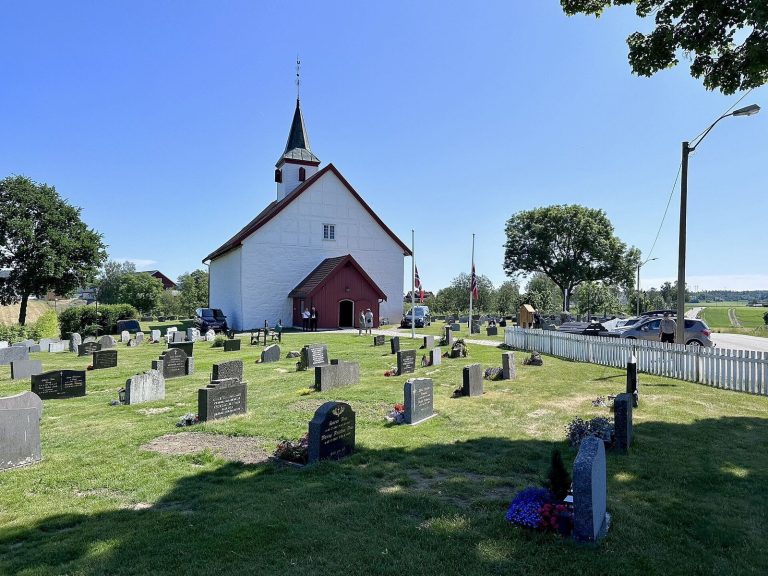
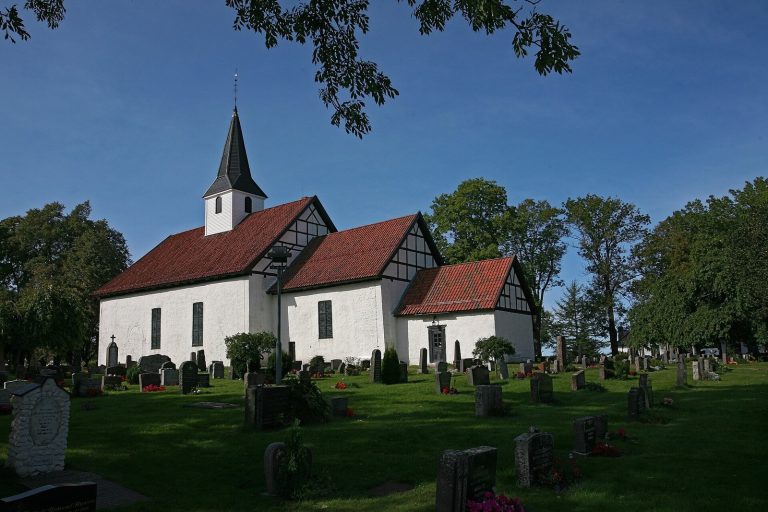
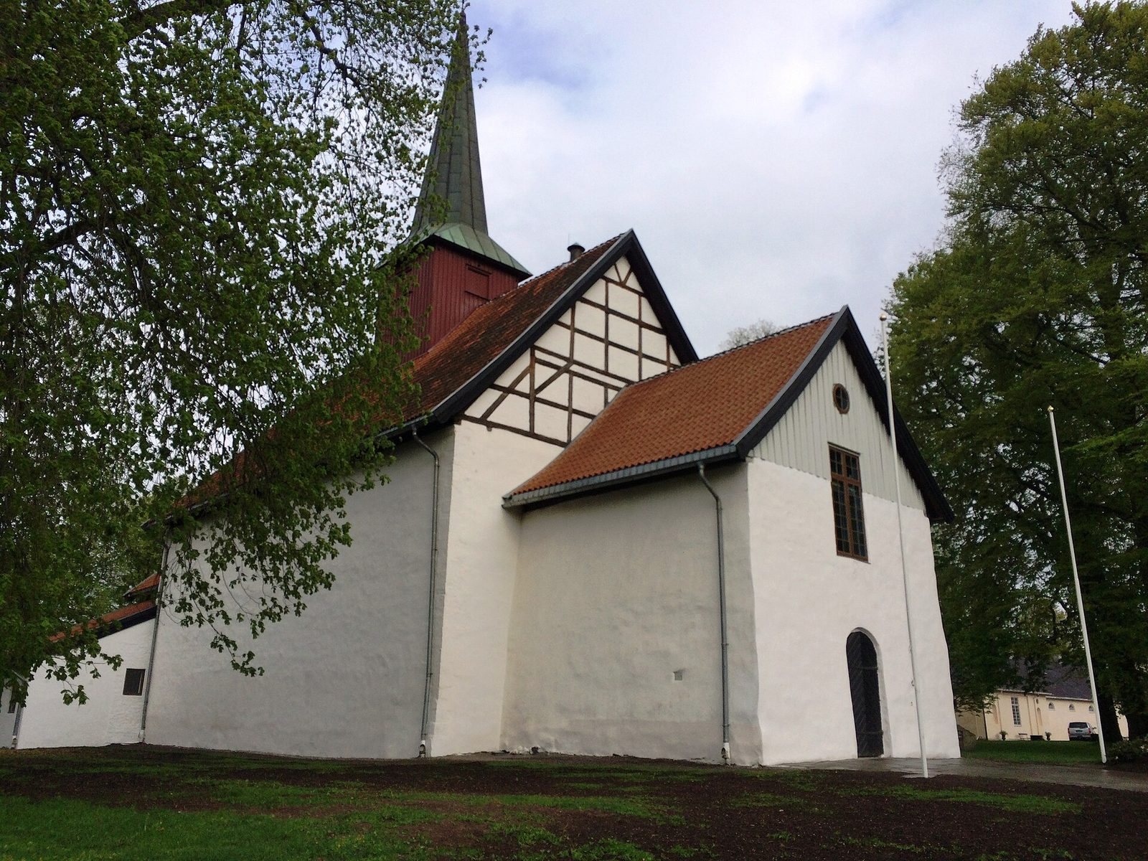
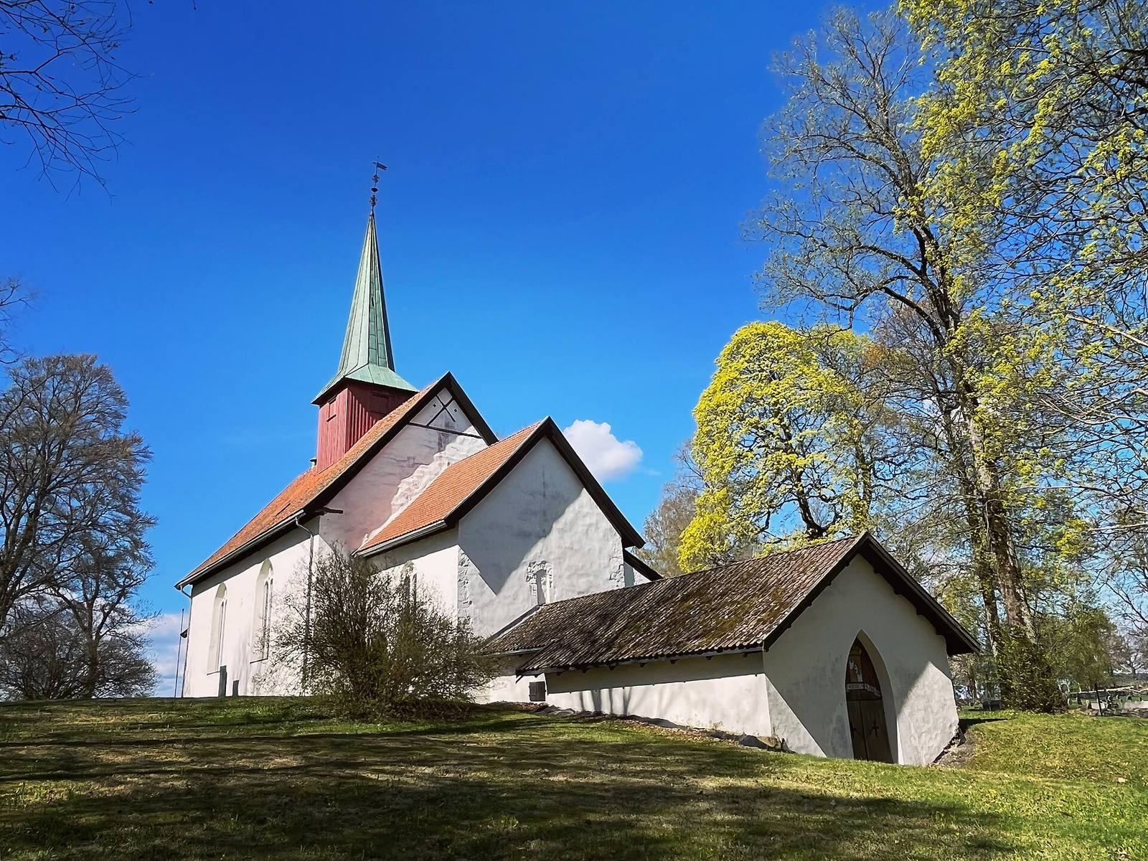
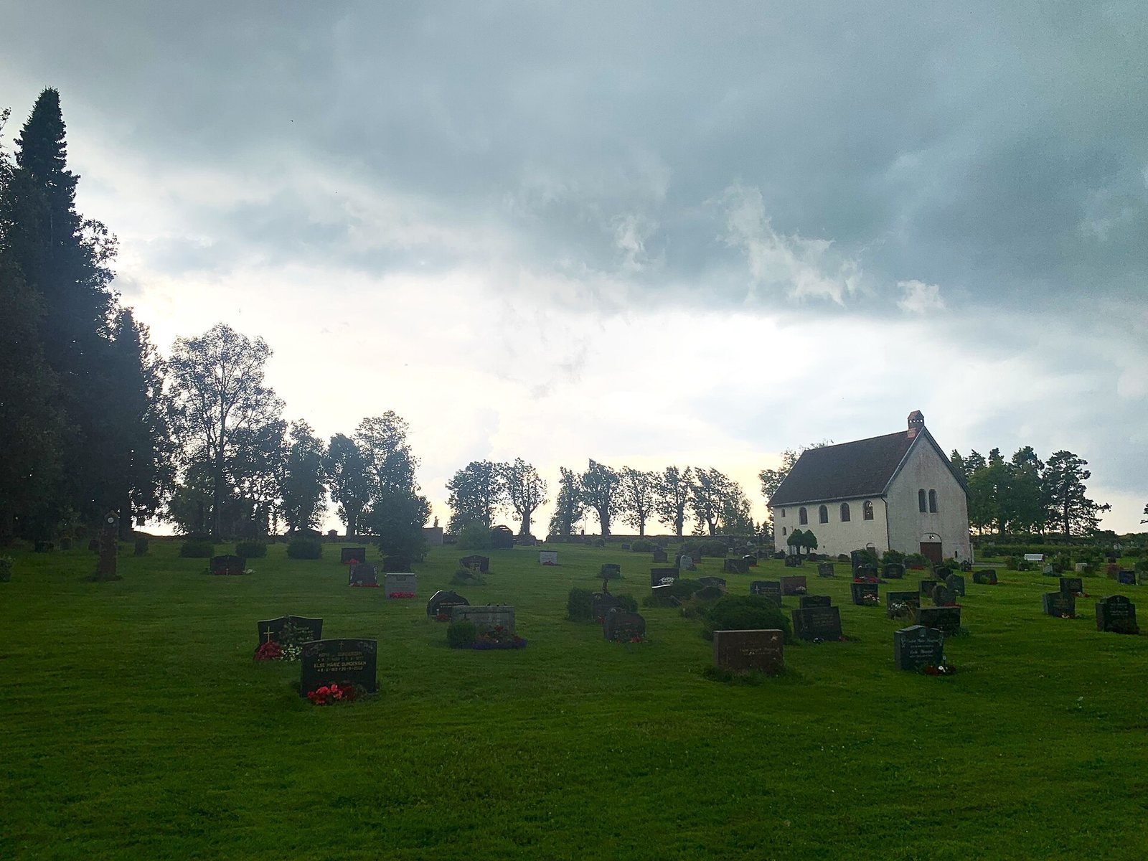
Sem Church is a white-plastered Romanesque long church, with heavy masonry, round arches, and a longitudinal plan in which the nave and chancel lie along one main axis. Its original arrangement consisted only of these two spaces, with the chancel built shortly before the nave. The church has an approximate capacity of 211 people.
Medieval structure and portals
Nave and chancel
The stone church was built around 1100. The original nave had round-arched portals at its west end and in the south wall, while the south side of the chancel had another portal. Two windows flanked the south nave portal. These openings express the church’s early Romanesque design and remain part of the building’s architectural history.
South chancel portal
The south chancel portal carries reliefs showing signs of the zodiac arranged as a kind of calendar, together with a scene from Aesop’s Fables, the traditional collection of moral tales attributed to Aesop. The portal and its reliefs were concealed within the wall in 1834 and reopened in 1902, when the medieval sculptural work was rediscovered.
Later additions
West porch
A brick porch was added to the west end of the nave during the rebuilding of 1690–1693. It forms a later addition to the medieval stone church and remains part of the building’s surviving layout.
Vestries
A vestry, a room used for clergy preparation, storage, or parish administration, was built beside the south wall of the chancel during the rebuilding of 1690–1693. It was removed in 1834. Two new vestries were constructed on either side of the chancel in 1902, and the north vestry was replaced by a wooden addition in 1925.
Wedel burial chapel
The Wedel family burial chapel was built at the eastern end of the chancel in 1834 and enlarged in 1902. Its position and later expansion form part of the church’s nineteenth- and twentieth-century architectural development. The present plaster finish dates from the renovation before the 1999 jubilee celebrations.