Mazinan Caravanserai: A Safavid Roadside Inn in Iran
Site at a Glance
- Rating
- 4.1
- Popularity
- Very Low
- Country
- Iran
- Primary era
- Early Modern
- Eras represented
- Early Modern
- Civilizations
- Safavid
- Site type
- Economic
- Remains
- Caravanserai
On this page8 sections
History
Safavid foundation
Mazinan Caravanserai is a Safavid-period roadside inn in Mazinan, Iran, built in 1654 to provide lodging and services for travelers, merchants, and caravan animals. The Safavid dynasty ruled Iran from 1501 to 1722 and developed distinctive forms of Iranian Islamic architecture. The building is attributed to Hajj Mohammad Taleb, son of Hajj Moein al-Din Mohammad Isfahani, who established it as a waqf, a charitable endowment dedicated to public benefit. Its association with the name Shah Abbasi refers to Shah Abbas I, a prominent Safavid ruler.
Nineteenth-century restoration
Hajj Ali Taqi, a merchant from Kashan, restored the caravanserai in 1866. A further repair followed in 1900, carried out by Hajj Mohammad Ali Aqa, the son of Hajj Ali Taqi Kashani. These interventions belong to the period of Qajar rule, the dynasty that governed Iran from 1789 to 1925, and form part of the building’s later architectural history.
Heritage protection
Mazinan Caravanserai was registered as a National Monument of Iran in 1984 under registration number 1664, followed by another restoration in 1988. In 2023, it became one component of the UNESCO World Heritage property The Persian Caravanserai, which includes 54 historic caravanserais across 24 Iranian provinces. The inscription was made during the 45th session of the World Heritage Committee in Riyadh, and the Mazinan component carries identification number 1668-019.
Remains
Plan and entrance facade
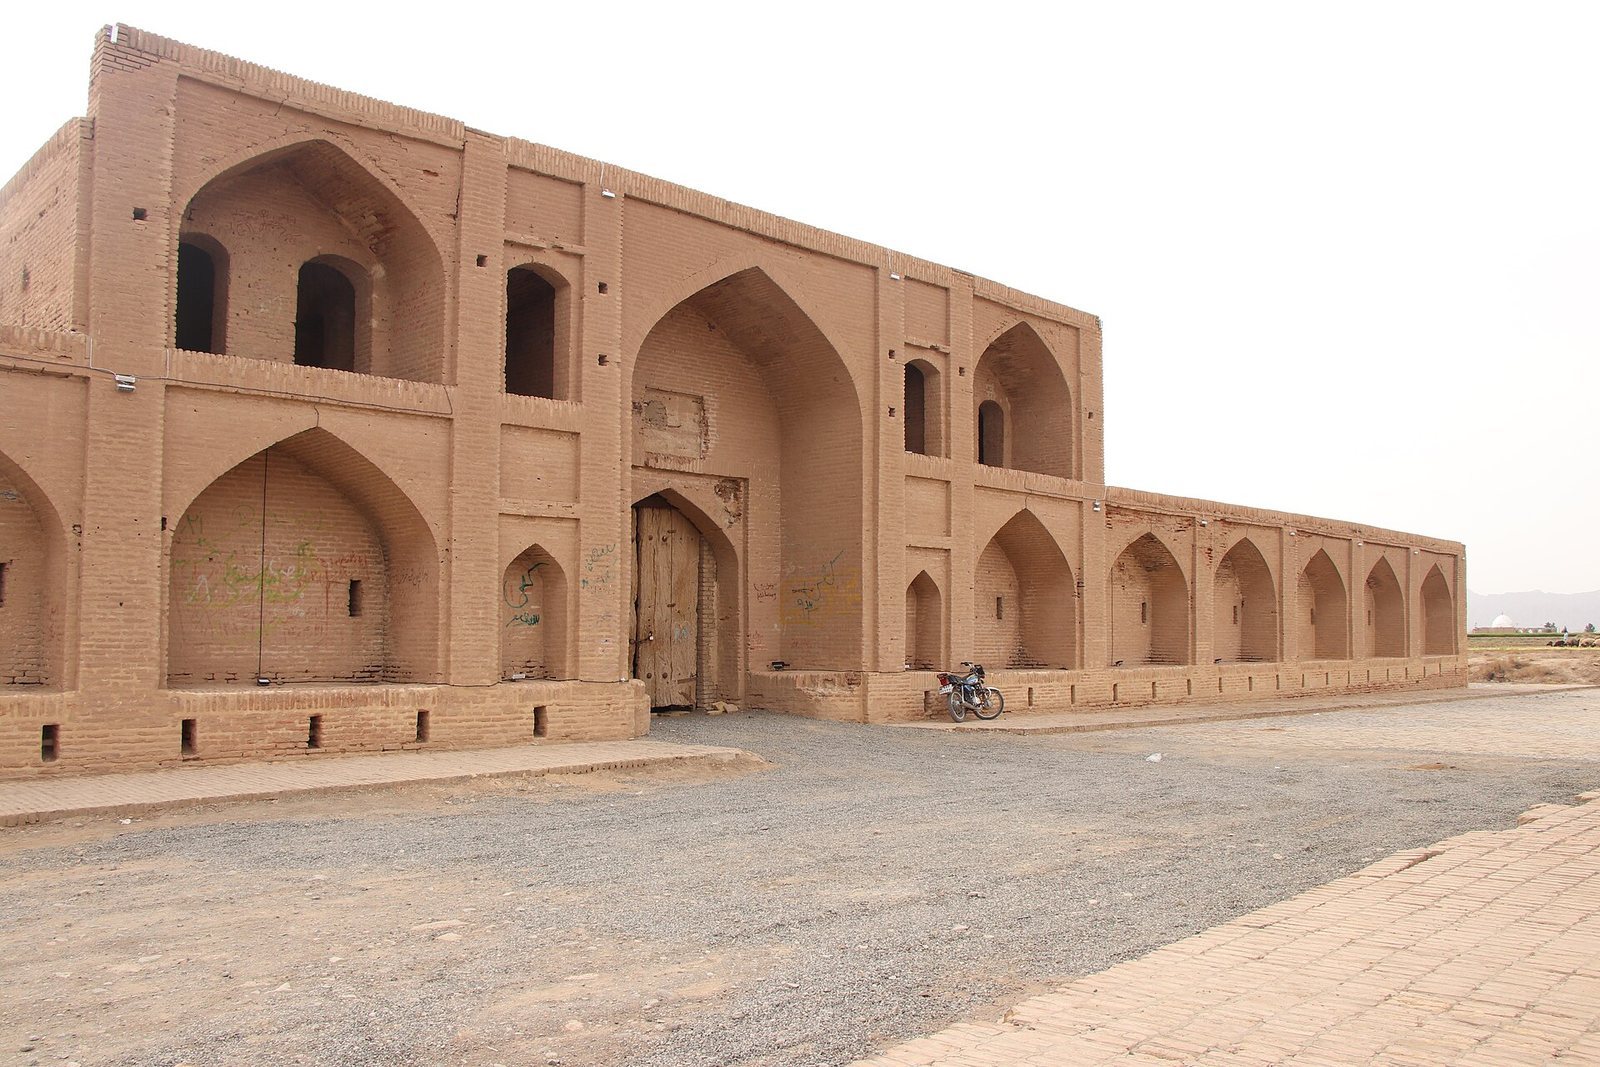
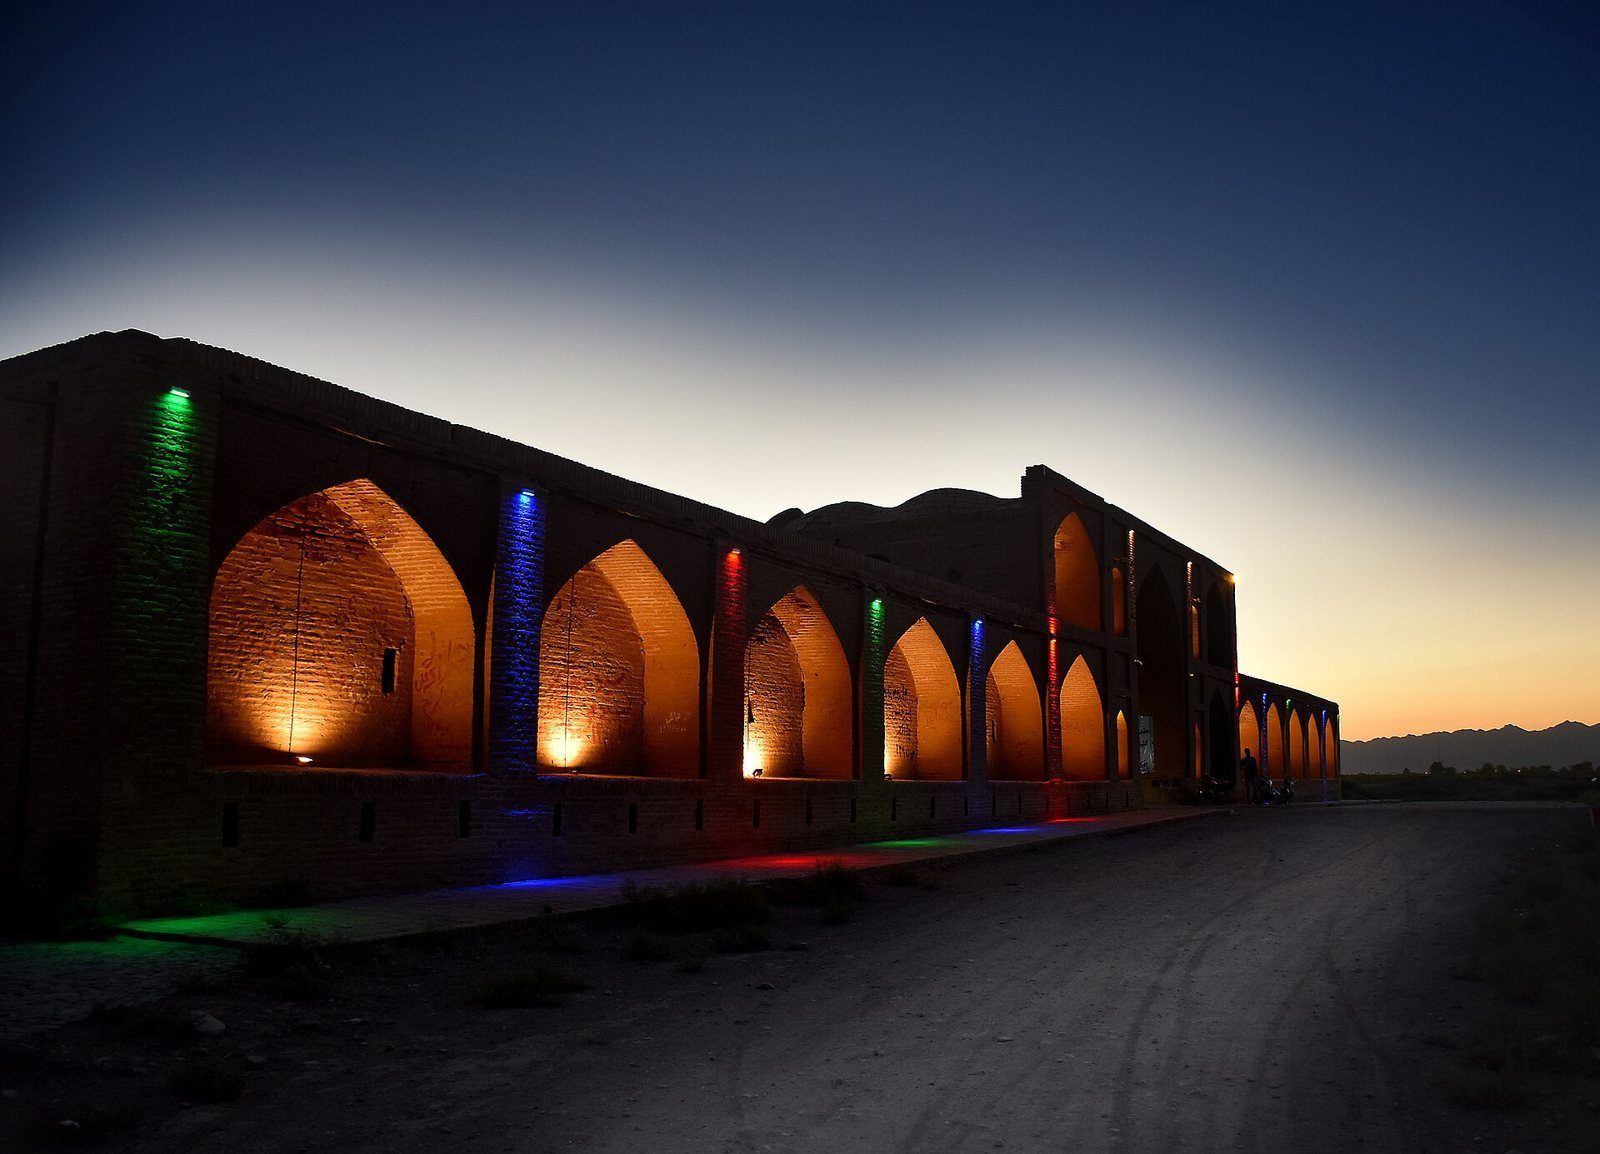
The caravanserai occupies an external rectangular plan, with its north and south sides longer than its east and west sides. Its World Heritage component covers 0.47 hectares and lies at an elevation of 828 metres above sea level. The structure stands beside the Mazinan Ab Anbar. Brick and mortar form the principal recorded materials, while the symmetrical arrangement of opposing iwans, chambers, and pointed-arch arcades reflects Safavid architectural traditions with later Qajar elements.
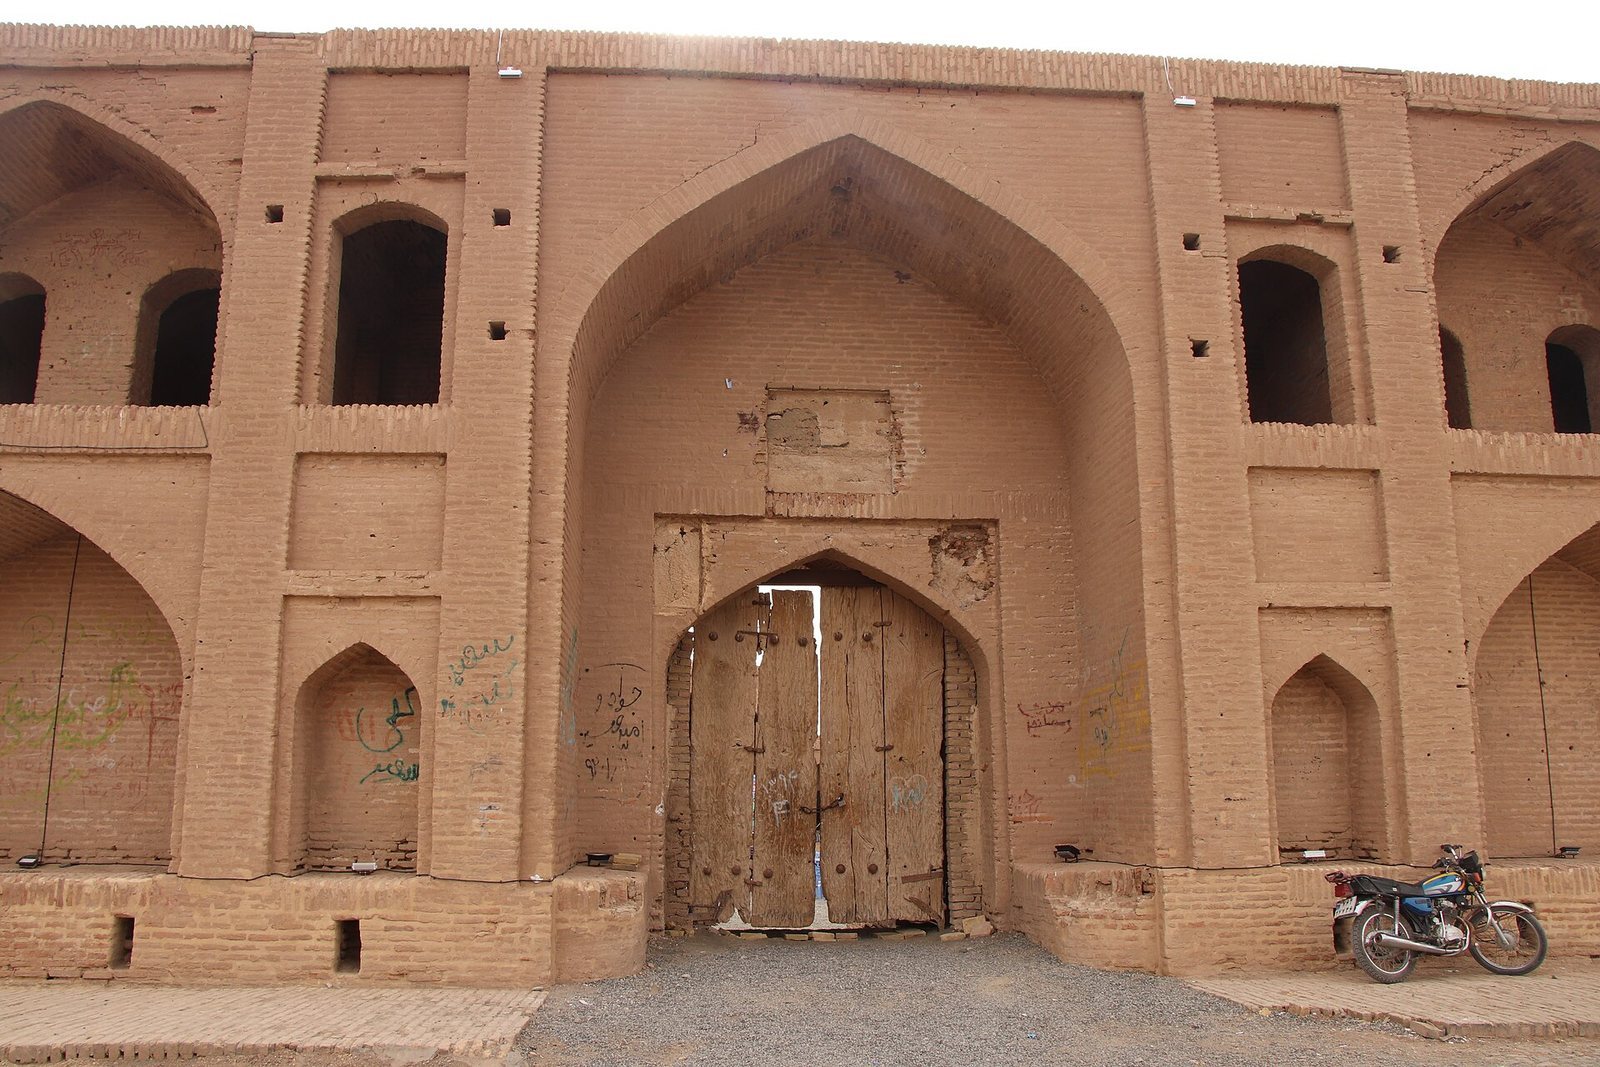
The northern entrance is centered on a high iwan, a large vaulted space open on one side and commonly used as an entrance or reception area in Iranian architecture. Three tiers of blind arches flank it on either side. A blind arch is a recessed decorative arch that does not create an open passage. The tiers combine square and rectangular forms, with narrow entrances beneath semicircular arches leading to rooms behind them. Two platforms, each about one metre above ground level, stand on either side of the iwan.
Chambers and lighting openings
A two-story group of chambers extends beyond the blind-arch arrangements on both sides of the entrance. The chambers include further blind arches and pointed arches. In the rear wall of each upper-level chamber, two semicircular openings admit light to rooms behind the chambers.
Beyond these two-story groups, each side contains two single-story chambers. Their rear walls have one or two rectangular openings, each measuring 20 by 10, which provide light to the associated blind arch.
Inscribed entrance details
A square inscription panel, measuring one metre on each side, is positioned above the inner doorway of the iwan. The entrance frame also contains a rectangular panel in each spandrel, the area between an arch and its surrounding frame. Each panel measures 25 by 60 centimetres. The central panel and the panel on the right are made of white marble, while the panel on the left is made of grey stone.