Notre-Dame d’el Vaux: A Roman Catholic Parish Church in Thuin, Belgium
Site at a Glance
- Rating
- 4.4
- Popularity
- Very Low
- Country
- Belgium
- Primary era
- Medieval
- External website
- Open
- Eras represented
- Medieval, Early Modern, Modern
- Civilizations
- Belgian, French, Holy Roman Empire
- Site type
- Religious
- Remains
- Church
On this page10 sections
History
Notre-Dame d’el Vaux is a Roman Catholic parish church in Thuin, Belgium, dedicated to the Virgin Mary and attached to the Diocese of Tournai, the territorial jurisdiction of the Roman Catholic Church governed by a bishop. Its origins reach back to a sanctuary founded by monks from Lobbes in the eighth century. From 973, the church was associated with the chapter of Lobbes, a body of clergy attached to a major church.
From monastic sanctuary to parish church
In 1494, Notre-Dame d’el Vaux became an auxiliary church of Thuin’s Collegiate Church of Saint-Theodard. A collegiate church is served by a chapter of clergy rather than by monks. The church became a parish church in 1803, giving it a continuing role in the religious organization of Thuin.
The date of the present rebuilding remains placed either in the fourteenth or the seventeenth century. The eastern part of the building has supported the earlier dating because of its rough lower masonry, the absence of bonded corners, and two narrow pointed-arch windows beside the chancel. A pointed arch rises to an apex and is commonly associated with Gothic construction, although the building’s dominant architectural character is Romanesque.
Alterations, revolution, and restoration
The church’s openings were altered during the late sixteenth century or the first quarter of the seventeenth century. A completion date of 1591 is recorded, alongside further building campaigns in 1501 and 1600. These dates belong to separate stages of the building’s development rather than to one continuous construction period.
During the French Revolution, a period of political upheaval in France that also affected religious institutions, the church was converted into a military storehouse. Major restoration work followed in 1891 and 1894 under the architect Fl. Danis. The nave roof structure was made by shipyard workers in 1895. The former cemetery around the church was later redesigned as a small park, and several gravestones were incorporated into the church’s exterior walls.
In 1984, the square, the church, its vaulted passage, and its paved staircase were collectively protected as a site. This protection recognizes the church together with the surrounding elements that form its historic setting.
Remains
Plan and exterior
Church building
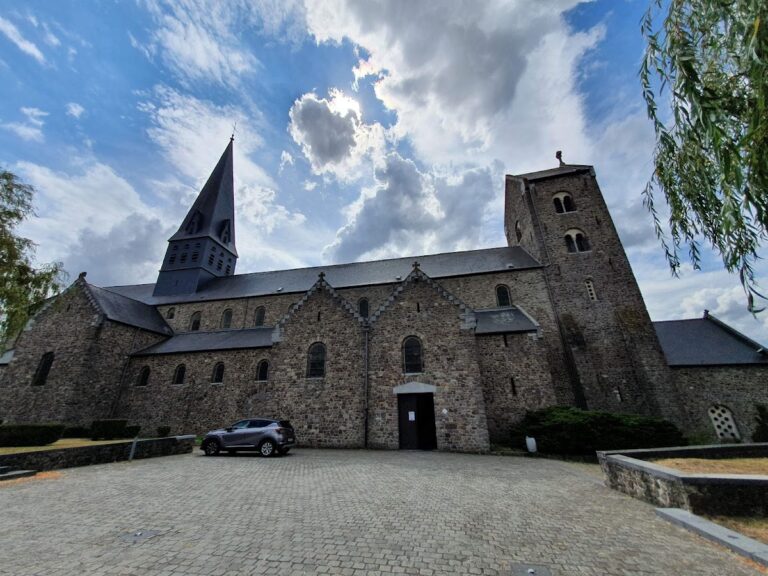
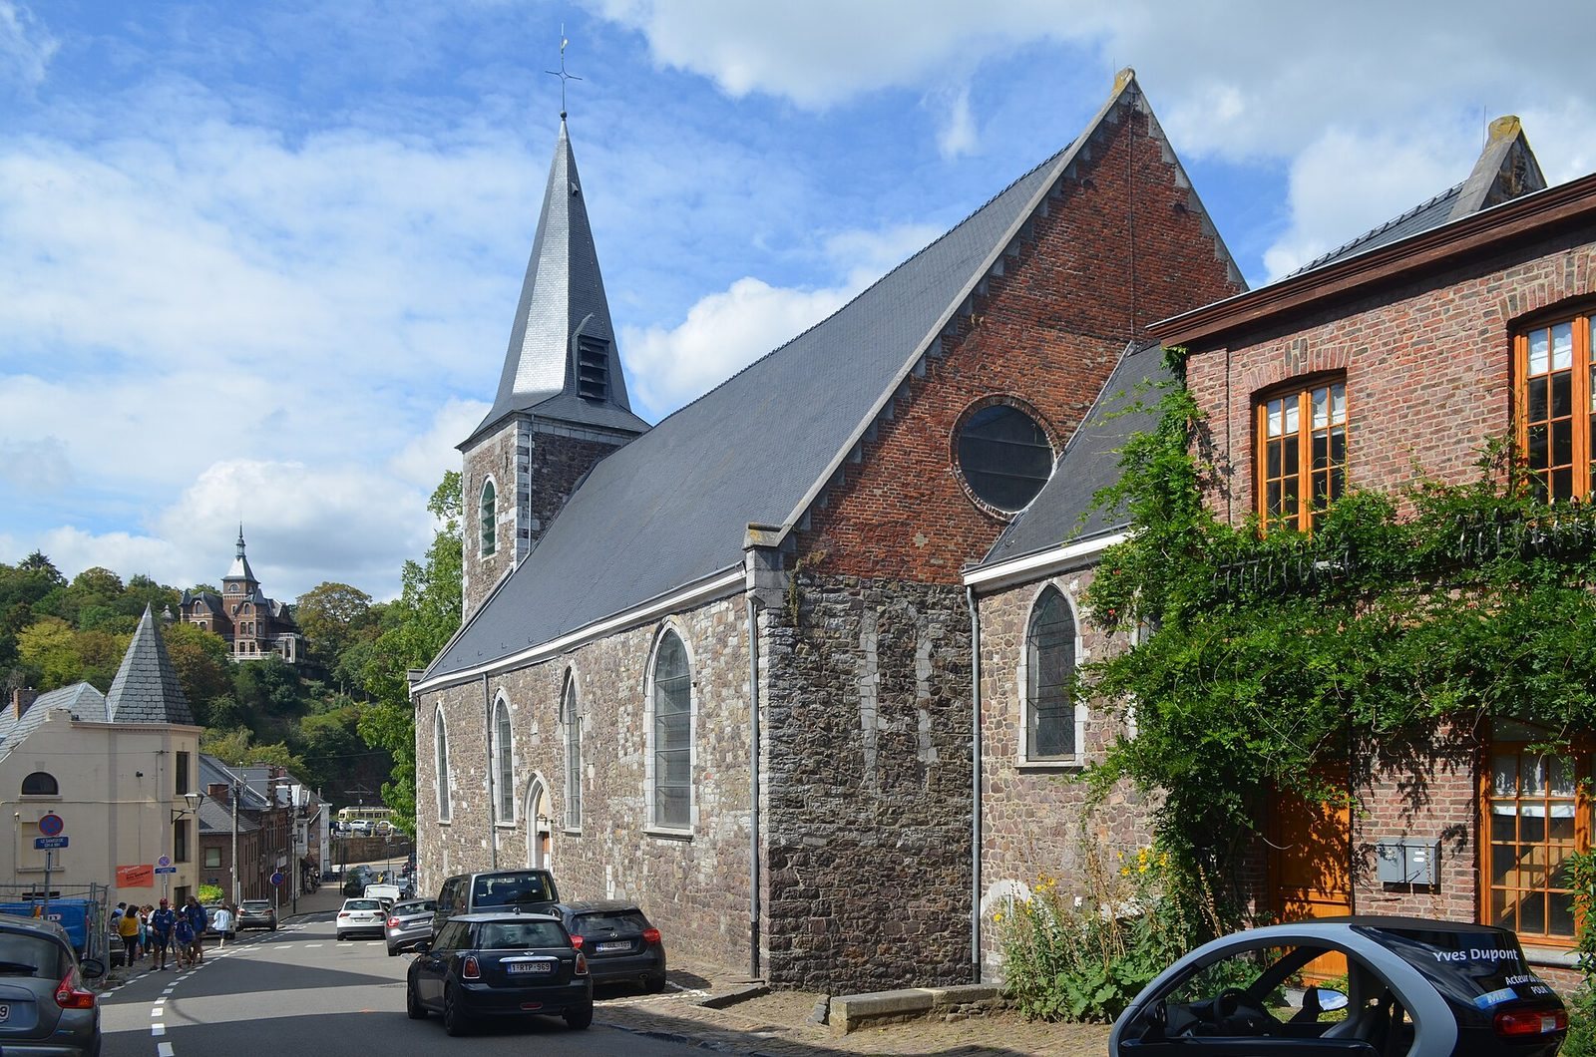
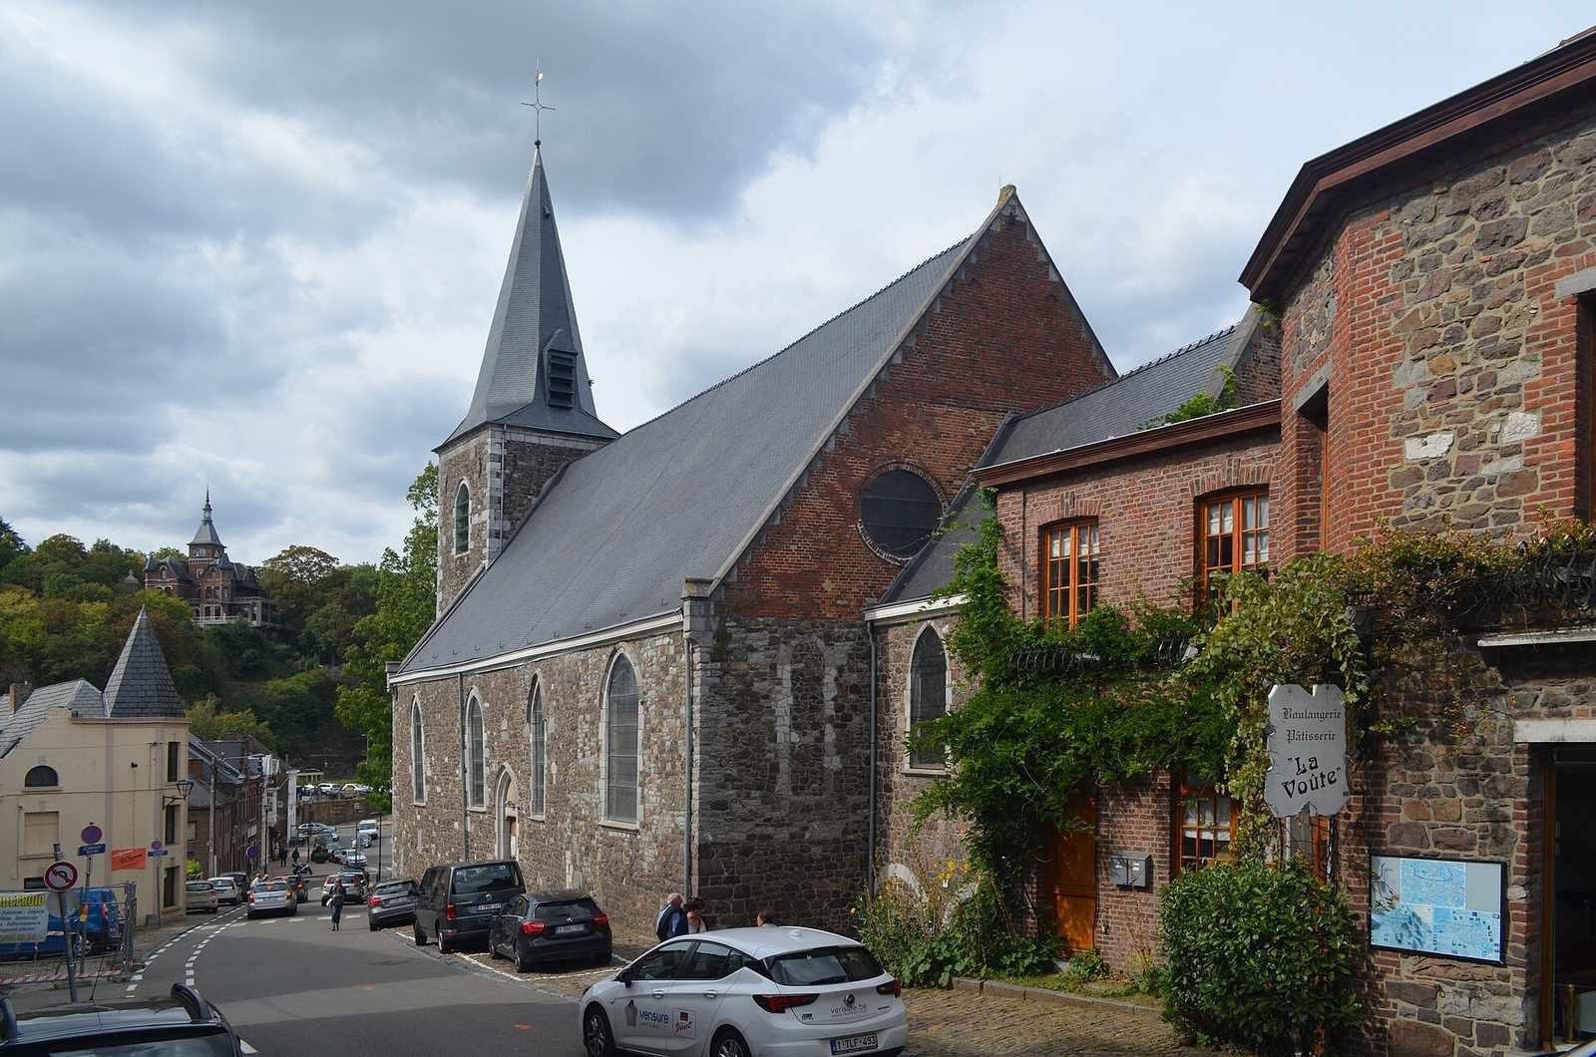
Notre-Dame d’el Vaux has a simple plan. A square western tower projects from the main body, followed by a single nave of four bays. A bay is a distinct structural division along the length of a building. The nave, the principal longitudinal space of a church, leads to a lower and narrower chancel of two bays, ending in a flat wall rather than a semicircular apse.
The church is built of rubble masonry made from Sambre sandstone. Its Romanesque character is expressed in the robust masonry and compact structural form. The building has one spire, while the nave roof structure belongs to the restoration period and was completed by shipyard workers in 1895.
Chancel passage and exterior stones
The chancel is raised above a double vaulted passage. This passage forms part of the protected ensemble and is connected with the paved staircase and square surrounding the church. Two narrow pointed-arch windows with rudimentary surrounds survive on either side of the chancel; both have long been blocked up.
Several gravestones are set into the church’s exterior walls. They were incorporated after the cemetery around the building was redesigned as a small park, preserving them as part of the visible fabric of the church.
Interior furnishings and devotional art
Altars and liturgical furnishings
The left and right altars came from the former Collegiate Church of Saint-Theodard. The oak high altar dates from 1805. Other furnishings include oak choir stalls, panelling, and cupboard doors from the late seventeenth or early eighteenth century, together with an oak pulpit dating from 1804 to 1807. A pulpit is a raised structure used for preaching.
The rood screen, a partition separating the chancel from the nave, combines sixteenth- and nineteenth-century work in blue stone and oak. The blue-stone baptismal font dates from the late sixteenth or early seventeenth century. A baptismal font is a basin or vessel used in the rite of baptism.
Sculpture and painting
The church contains a wooden statue of Notre-Dame d’el Vaux from the twelfth century. Its modern polychromy, the application of several colors to a sculpture, gives the figure its present painted appearance. An oak Virgin and Child dates from the late sixteenth or early seventeenth century, while an oak statue of Saint Michael dates from the seventeenth century.
Two polychromed wooden statues represent Saint Fiacre and Saint Roch, both from the eighteenth century. Saint Fiacre is venerated as a patron associated with gardening and cultivation, while Saint Roch is traditionally associated with protection against plague. An eighteenth-century oil painting on wood depicts the Resurrection of Christ.