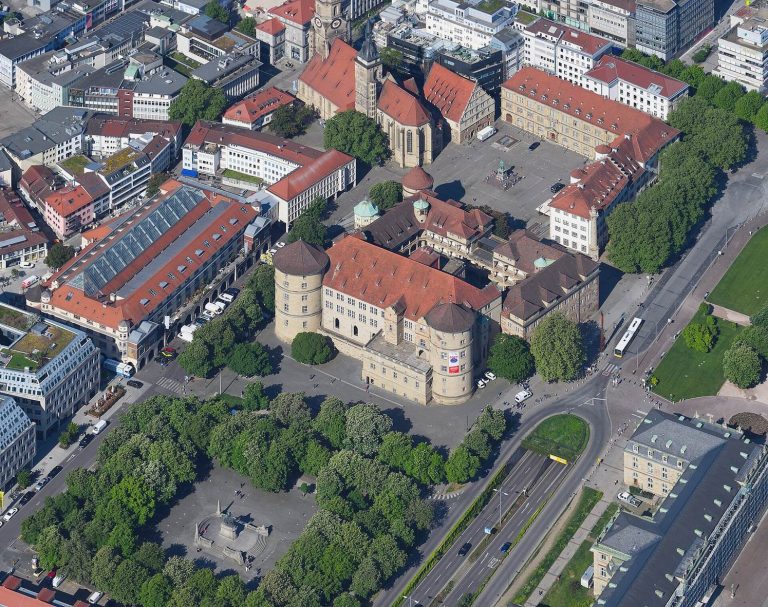
Town Church Bad Cannstatt: A Late Gothic Church in Stuttgart, Germany
Site at a Glance
- Rating
- 4.7
- Popularity
- Very Low
- Country
- Germany
- Primary era
- Medieval
- External website
- Open
- Eras represented
- Medieval, Early Modern, Modern
- Civilizations
- Holy Roman Empire
- Site type
- Religious
- Remains
- Church
On this page12 sections
History
The Town Church Bad Cannstatt, the Evangelical Church of St. Cosmas and Damian in Germany, stands in Bad Cannstatt, a district of Stuttgart. Its congregation belongs to the Stuttgart church district of the Evangelical State Church in Württemberg. The dedication names two Christian physician saints traditionally associated with healing and martyrdom. A church has occupied the site since the time of Charlemagne.
Late Gothic construction
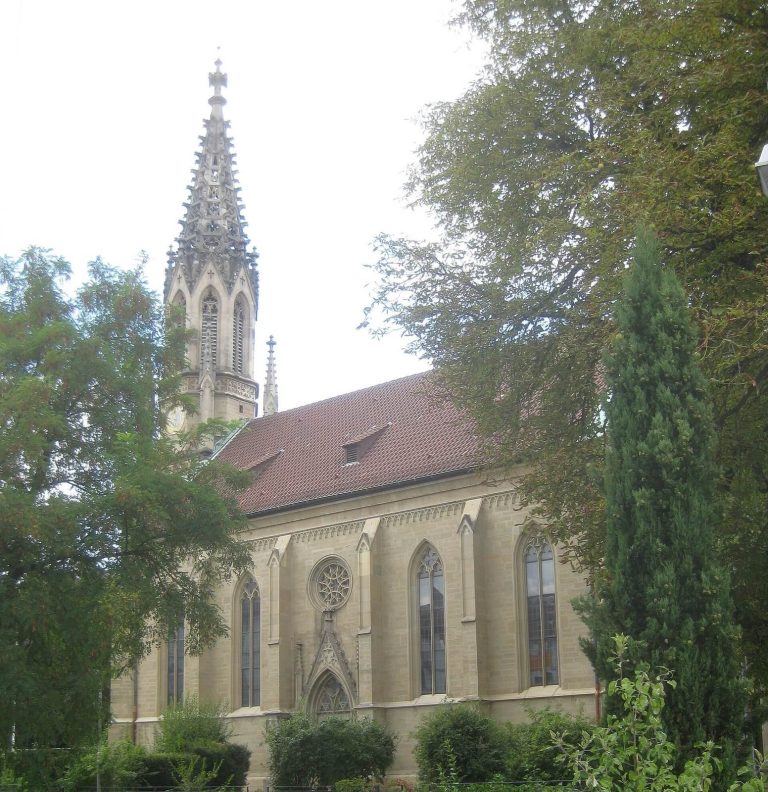
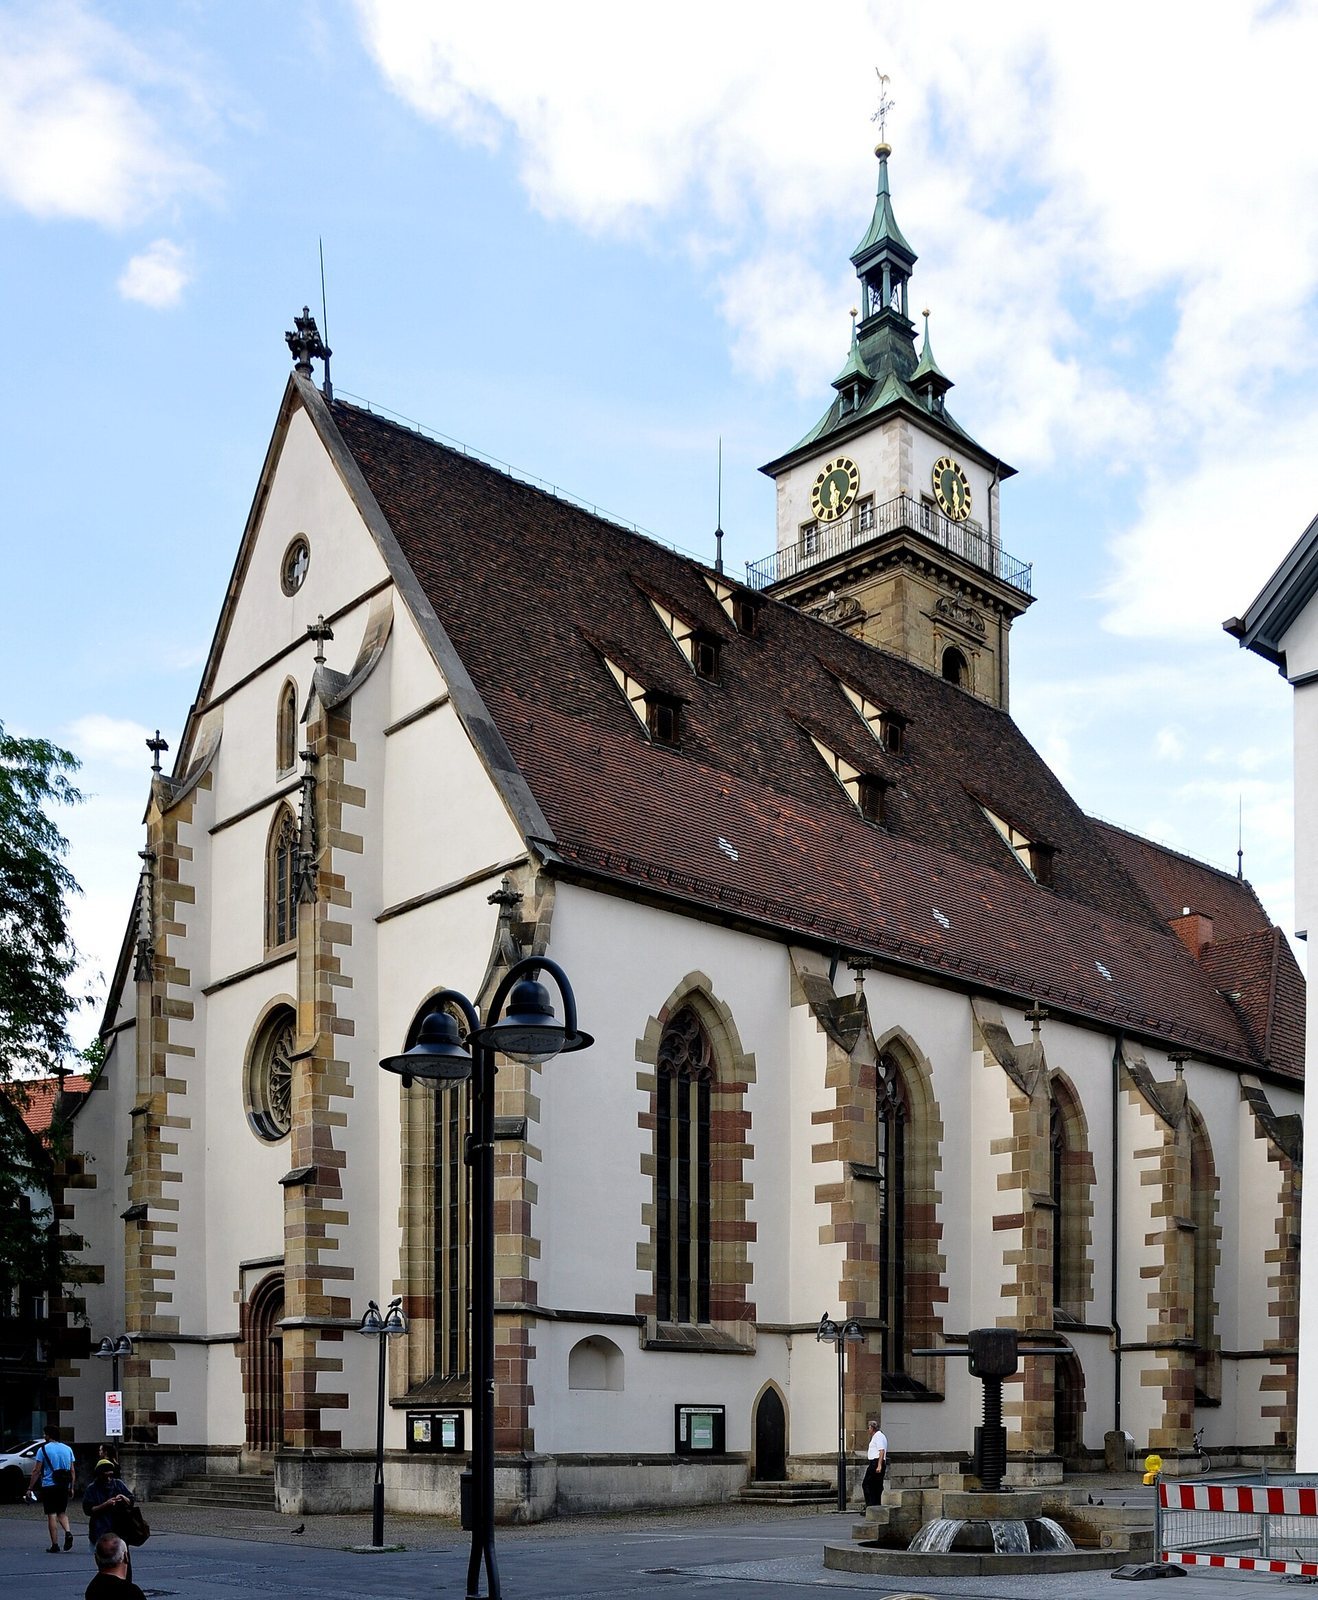
The present building replaced a thirteenth-century predecessor and was constructed during the 1460s and 1470s as a Late Gothic hall church, a form in which the nave and side aisles are approximately equal in height. The design is attributed to Aberlin Jörg, a late-medieval architect and master builder active in southern Germany. The date 1471 appears above the central choir window beneath the builder’s star coat of arms.
Alterations and nineteenth-century renovation
Heinrich Schickhardt, a major Württemberg Renaissance architect, engineer, and urban planner, remodeled the church in 1612 and 1613. His work included enlarging the originally low Romanesque tower. In 1791, the nave and aisle vaults were dismantled because they threatened to collapse. They were replaced by a three-part flat ceiling, and the stone was reused to raise the floor against frequent flooding from the Neckar.
In 1859, senior building official Christian Friedrich von Leins directed a renovation that included the reconstructive installation of wooden-rib false vaults and a rose window in the west facade. A false vault is a later decorative or reconstructive ceiling that imitates a structural vault without functioning as the original masonry vault. In 1905, senior building official Heinrich Dolmetsch directed another renovation, remodeling the nave galleries and removing the choir gallery.
War damage and modern restoration
The church was the only one of Stuttgart’s four large Gothic churches to survive the destruction of the Second World War almost unscathed. Its choir windows were the principal exception. Paul Heim Jr. renovated the building between 1960 and 1963, removing the neo-Gothic galleries and pulpit, installing a new pulpit, and shortening and moving back the longitudinal galleries. The Stuttgart architects G. and M. Aichele carried out a further renovation in 1995, while KREUZ + KREUZ prepared the lighting plan and designed the light fittings.
The building is registered as an architectural monument by the Baden-Württemberg State Office for Monument Preservation.
Remains
Gothic church structure
Nave and choir
The church retains a vaulted, three-aisled Late Gothic hall. Its eastern choir is narrower than the nave and closes on three sides. A three-sided choir gallery with a stair system occupies the end of the choir. Galleries aligned with the nave piers include north and west galleries, as well as an organ-and-choir gallery.
Choir-flank tower
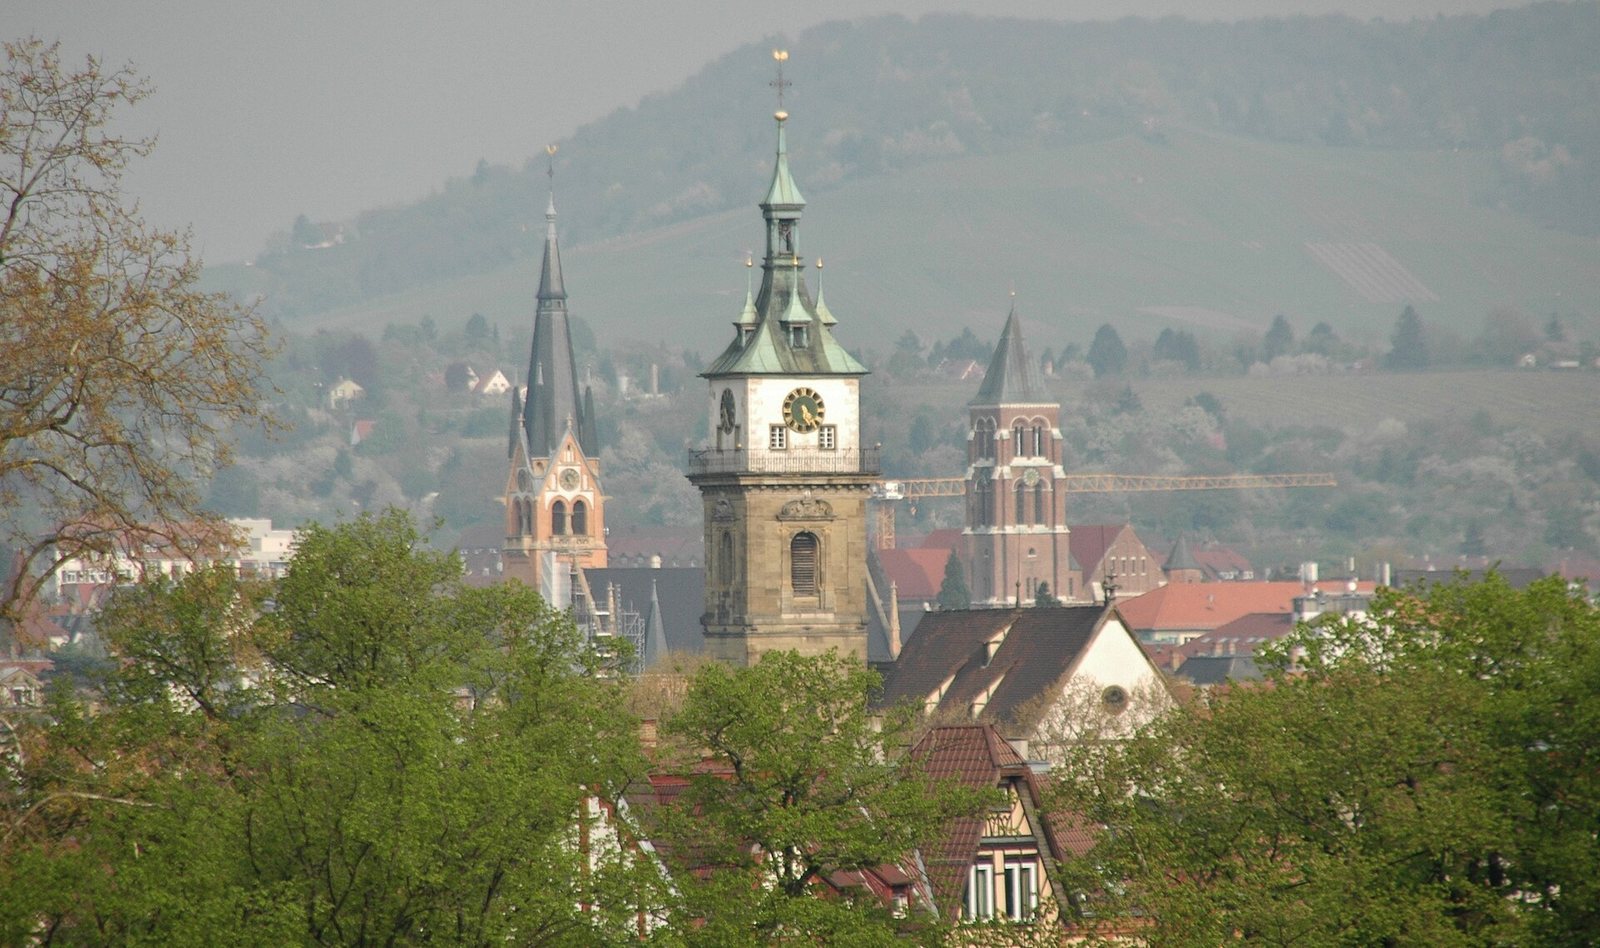
A choir-flank tower, meaning a tower positioned beside the choir, is attached to the choir’s north wall. Its belfry contains five church bells, with a clock arranged in two stories above the original structure. The stone outer tower encloses a second tower made of heavy timber. This internal frame transfers the bells’ vibrations down to the foundations and reduces the load on the exterior masonry. A corresponding tower was planned on the choir’s south wall but was never built.
Windows, furnishings, and memorial features
West portal and rose window
The west portal is made of bronze and was designed by Ulrich Henn in 1962. Wolf-Dieter Kohler created the stained glass for the west rose window in 1959. Set within the opening of the organ case, it shows angels playing different musical instruments in sixteen circular segments.
Choir windows
Kohler installed new stained glass in the three central choir windows in 1963. Their imagery presents the promises of the Old Testament and their fulfillment through Jesus Christ.
Organ and war memorial
The organ was built by E. F. Walcker & Cie. in 1963 as Opus 4274 and enlarged by Klaus Kopetzki in 1999. It has 45 stops, three manuals, and a pedal. On the south side of the main nave, a war memorial commemorates those killed in the First World War. Created by the sculptor Ernst Yelin, it incorporates a memorial book housed in a barred enclosure.