Castle Hofen: A Medieval Castle Ruin in Stuttgart, Germany


Site at a Glance
- Rating
- 4.4
- Popularity
- Low
- Country
- Germany
- Primary era
- Medieval
- Eras represented
- Medieval
- Civilizations
- Holy Roman Empire
- Site type
- Military
- Remains
- Castle
On this page11 sections
History
Castle Hofen is a medieval hilltop castle ruin in Germany, standing above the Neckar in Hofen, part of Stuttgart’s Mühlhausen district. Built around 1250 by the Counts of Württemberg, the ruling dynasty whose territories later became the Duchy and Kingdom of Württemberg, it guarded a ford across the river and an associated trade route. The ruin is the only castle ruin within Stuttgart with standing wall remains.
Foundation and medieval ownership
Hofen was first mentioned in 1120. Around 1250, the Counts of Württemberg established the castle beside the village on a hilltop spur. Cuno of Mühlhausen, a local medieval nobleman, held it as its feudal lord, meaning that he exercised authority over the castle as a fief within the medieval feudal system.
After Luithart IV, the last member of the von Hofen family, died in 1369, the castle passed to Count Eberhard II of Württemberg. Eberhard II then granted it as a fief to the noblemen of Neuhausen. The Neuhausen family retained ownership of Castle Hofen until 1753.
War, transfer, and conservation
During the Thirty Years’ War, the major European conflict fought from 1618 to 1648, Swedish forces burned the castle. It remained a ruin thereafter. In 1753, Joseph Athanasius, Baron of Neuhausen, transferred the village and castle of Hofen to Duke Carl Eugen of Württemberg for 28,000 florins.
Parts of the ruin were demolished during the nineteenth century. The City of Stuttgart purchased Castle Hofen in 1999 and later carried out conservation work. The site is protected as a cultural monument.
Remains
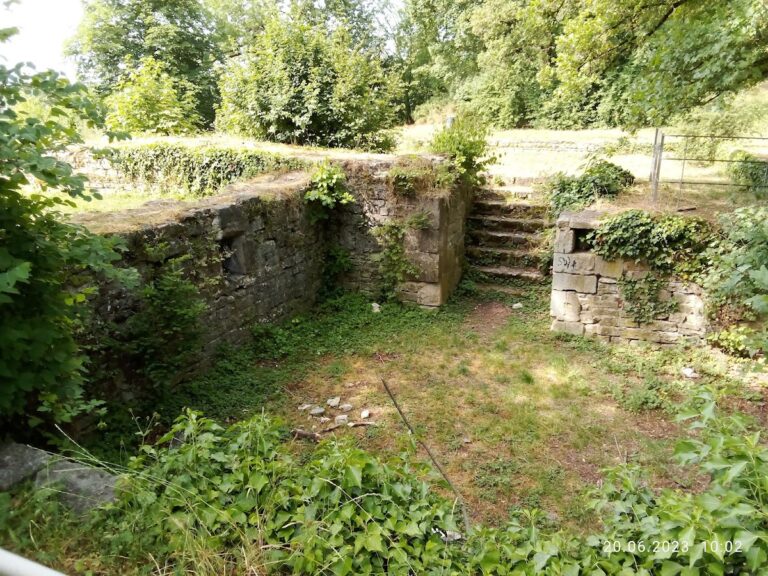
Castle Hofen occupies a small hilltop spur within the settlement above the Neckar. Its surviving remains show a compact defensive complex organized around an inner castle, strong outer walls, and defensive spaces between them. The ruin retains sections of major walls, the remains of a tower, parts of the entrance route, and features associated with the castle’s residential buildings.
Outer defences
Shield wall and tower
On the side most exposed to attack, an approximately 8-metre-high shield wall survives. This particularly strong defensive wall protected the vulnerable approach and is about 2.5 metres thick. It stands with the stump of a tower and additional wall remains, forming the most substantial surviving defensive elements of the ruin.
Ring wall and defensive passages
The ring wall was approximately 2 metres thick. Around the inner castle lay a zwinger, an enclosed defensive area between the main wall and an outer wall or adjoining obstacle, together with ditches. A narrow surrounding zwinger survives, while a broader defensive area lay west of the castle.
Inner castle
Bergfried
The square bergfried, the main defensive tower of a medieval German castle, measures 6.5 by 6.5 metres and survives to a height of 13 metres. Its remaining masonry forms a prominent part of the castle’s preserved structure.
Palas and courtyard buildings
The palas, the principal residential and representative building, probably stood in the southeastern corner of the complex. Remains of the palas are built against the shield wall and survive within the castle courtyard. A wooden building occupied the southwestern corner.
Access bridge
Remains of the access bridge survive among the castle’s defensive features. Together with the narrow surrounding zwinger, they preserve part of the approach into the inner castle and its relationship to the enclosing defences.