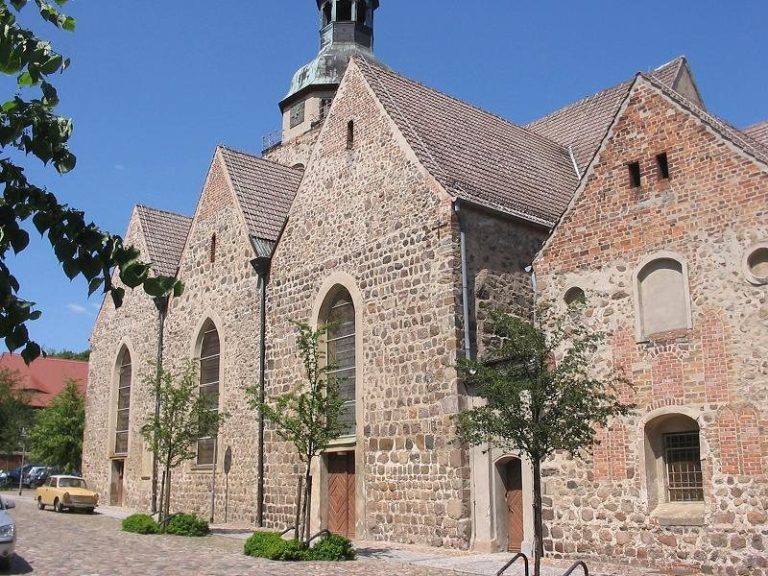
Village Church Schlamau: A Late Romanesque Fieldstone Church in Germany
Site at a Glance
- Rating
- 4.7
- Popularity
- Very Low
- Country
- Germany
- Primary era
- Medieval
- External website
- Open
- Eras represented
- Medieval, Early Modern, Modern
- Civilizations
- Holy Roman Empire, Kingdom of Prussia, Margraviate of Brandenburg
- Site type
- Religious
- Remains
- Church
On this page11 sections
History
Village Church Schlamau is a late Romanesque Evangelical church in Schlamau, Germany, now a district of Wiesenburg/Mark. Built as a fieldstone church during the thirteenth century, possibly as early as the second half of the twelfth century, it has served as a religious focus for the village through successive periods of estate ownership, renovation, and changing parish administration.
Village and parish origins
Schlamau developed as an irregular village-green settlement. The settlement was indirectly mentioned in 1361 through the name Nycolao Slamouwen and was directly recorded in 1388 as Slamowe or Slamow. The village first belonged to the von Querfurt family, which transferred it to the von Kracht family in 1443. In 1456, ownership passed to the Brandt von Lindau family of Wiesenburg.
The medieval church was probably functioning as a parish church by 1459. Its patronage belonged to the Schmerwitz estate, while the parish lands may already have been incorporated into those of Wiesenburg. In 1575, church property included a field, and the sexton received 10.5 bushels of grain and one loaf of bread each year from every inhabitant.
Alterations from the eighteenth century onward
Hans Friedrich and August Friedrich Brand von Lindau undertook a major renovation in 1701. The western gable was fitted with a roof turret, a small tower rising from the roof, and many of the church’s openings were enlarged. An oak offering box with fittings dated to the same year belongs to this phase and has since been placed again at the church entrance.
A sacristy, an ancillary room for preparing worship and storing liturgical objects, was added to the north side of the choir in 1744. Around the same period, a rectangular crypt was built around the apse, the semicircular end of the choir. The architectural description dates this addition to 1746. The nave and choir were then united beneath a single roof, half-hipped at the eastern end.
The church’s bell was cast in 1469 and recast and enlarged in 1824. A further renovation in 1868 altered the windows, with the church patron paying half the cost. The estate owner’s four daughters are said to have donated one window each, although the building work associated with these gifts remains uncertain. Gottfried Wilhelm Baer built an organ for the church in 1868.
During the twentieth century, the north and south galleries were removed around 1960, and the original horseshoe gallery was shortened and converted into a west gallery. The interior was repainted in 1996. A monument west of the church commemorates those who fell in the world wars.
Today, the congregation belongs to the Mittelmark-Brandenburg church district of the Evangelical Church of Berlin-Brandenburg-Silesian Upper Lusatia. The building’s fabric and furnishings preserve evidence of its medieval foundation, eighteenth-century renewal, and later adaptation to the needs of the congregation.
Remains
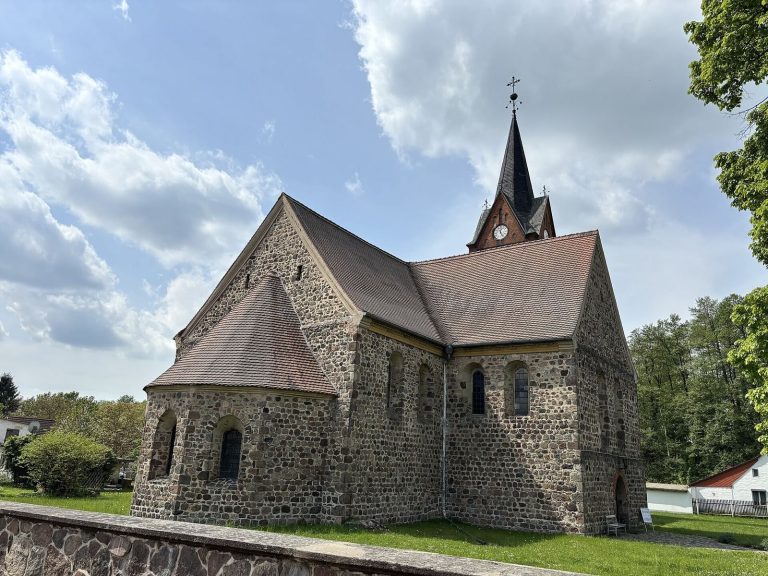
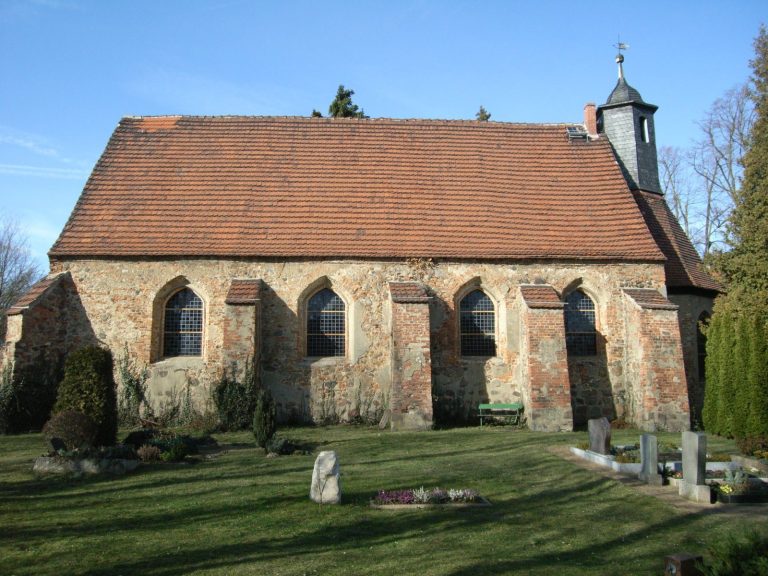
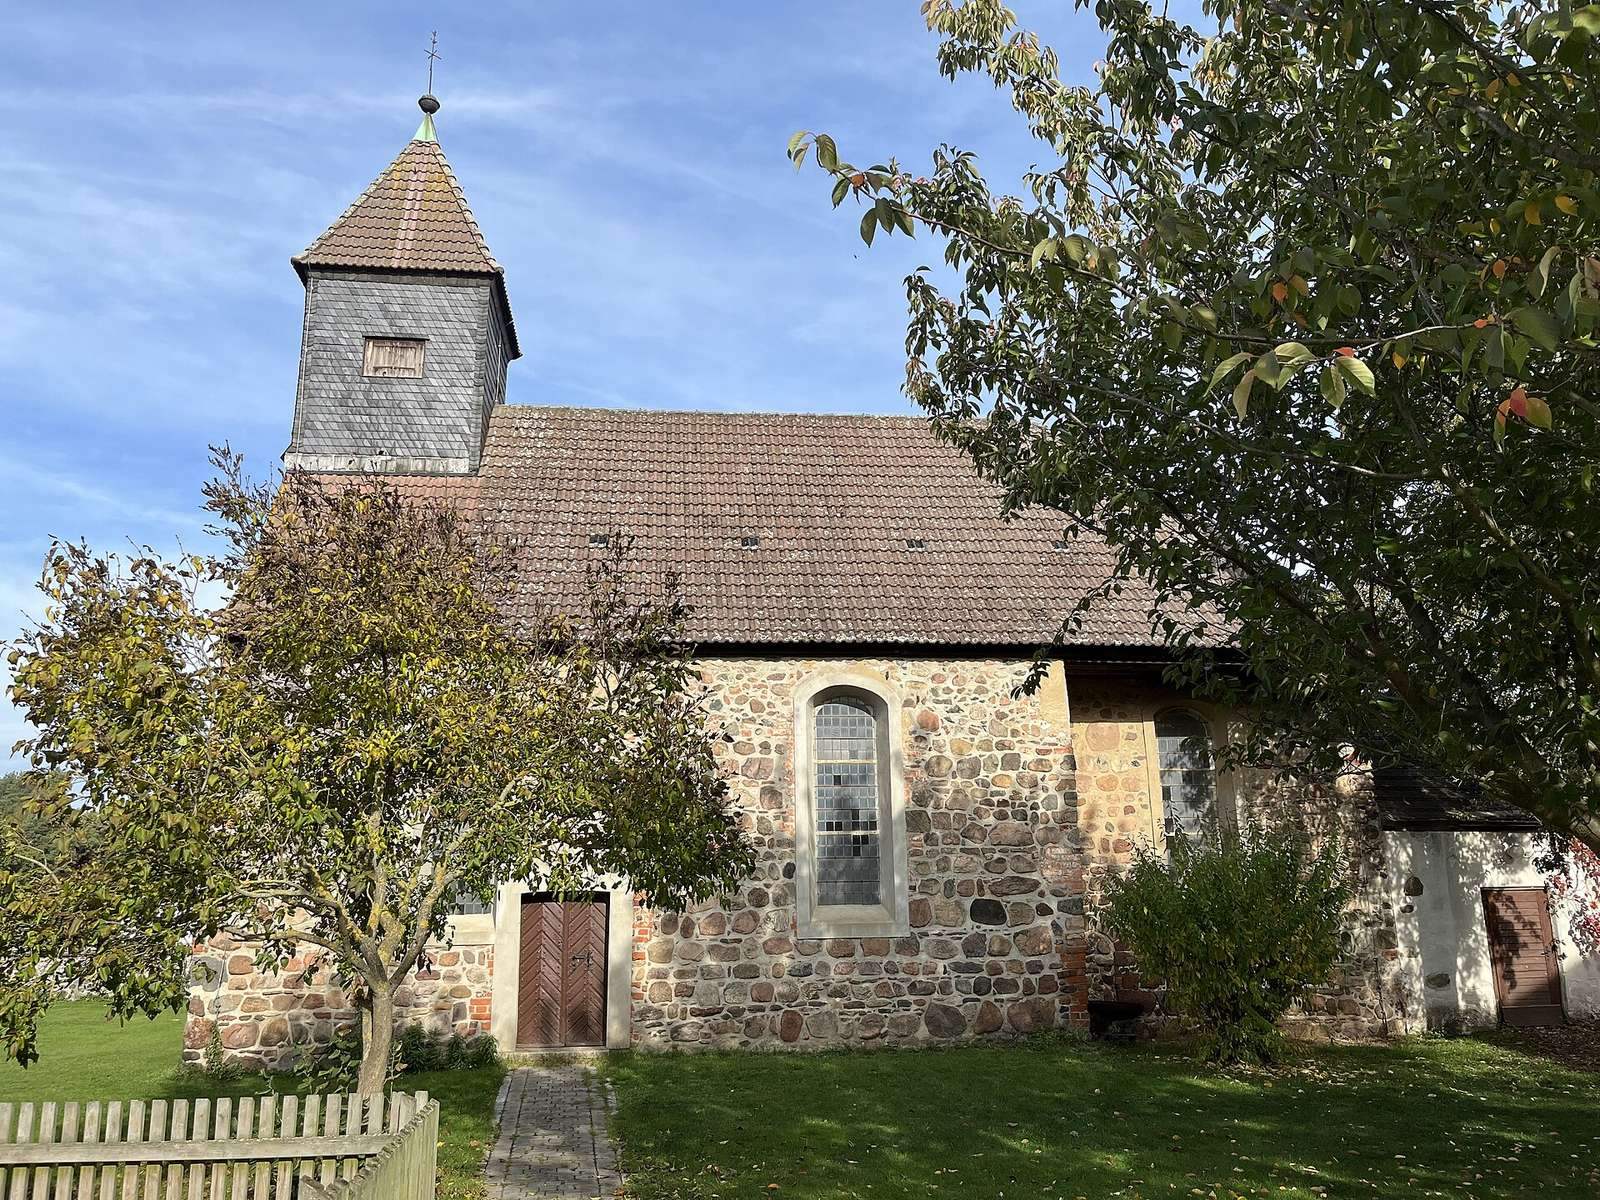
Village Church Schlamau stands centrally on the historic village green within a church cemetery enclosed by a wall of rough, uncoursed fieldstones. The late Romanesque building is formed by a rectangular nave, a narrower choir, and an apse. The nave measures 11.45 metres long and 8.40 metres wide, while the choir is 5.20 metres long and 5.80 metres wide. The apse projects approximately 1.80 metres.
Medieval church and later additions
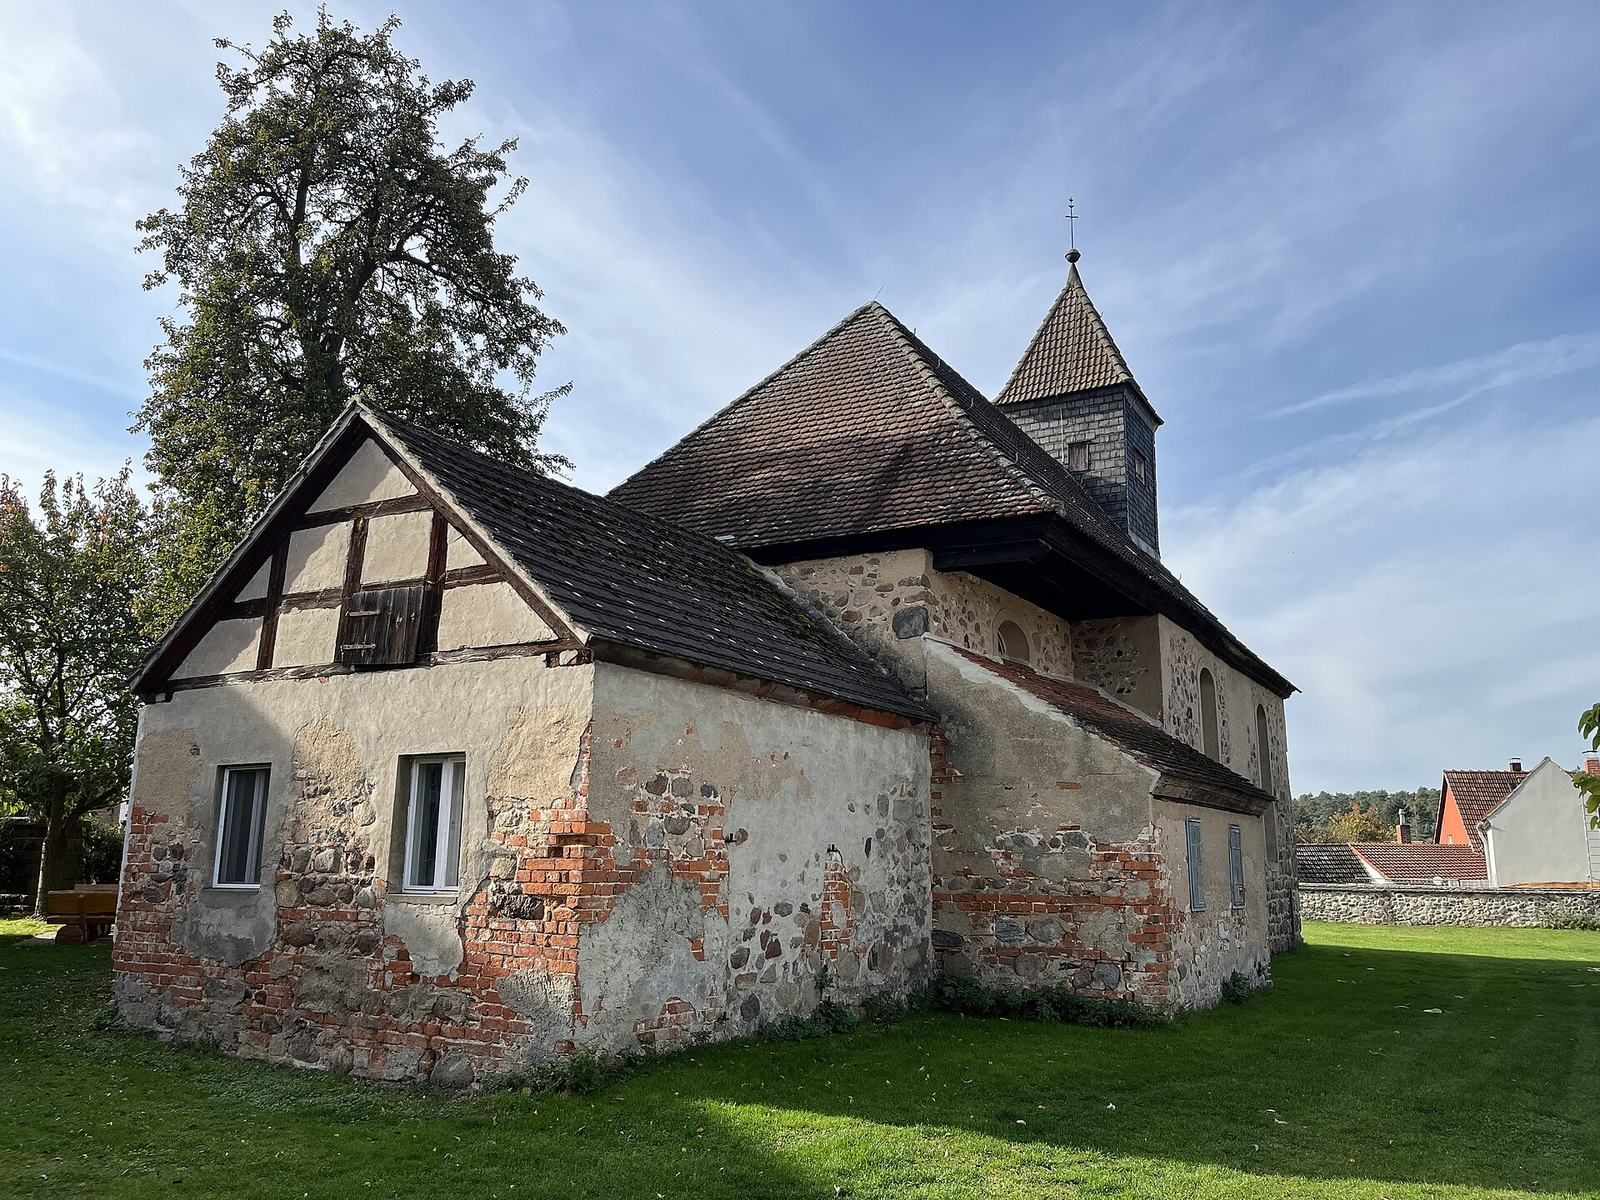
The original church was built mainly from locally collected, roughly shaped fieldstones. Later additions used predominantly brick mixed with fieldstone. The nave and choir share a gabled roof that is half-hipped toward the east. Over the choir, the roof has projecting eaves, giving the older core and its later modifications a unified external form.
Eastern crypt
The eastern crypt is a rectangular addition measuring 5.80 metres in length. It encloses the apse on the outside, while the apse remains the termination of the altar area inside the church. The addition has a simple gabled roof, two tall rectangular windows on its east side, and a timber-framed gable. A transversely rectangular wooden door is set toward the north within that gable.
North sacristy
The rectangular sacristy stands against the north wall of the choir and has two simple, tall rectangular windows on its north side. A large segmental-arched choir window is almost completely concealed by the sacristy roof. Its lower section is blocked with a blind panel, suggesting that the sacristy may once have had a lower roof.
Openings, roof turret, and interior form
The nave has two large segmental-arched windows on its north side. Along the nave, two large windows and a rectangular portal are arranged in the wall. The rectangular portal serves as the church entrance. Between the windows is an original round-arched opening that was later bricked up. A second blocked portal on the west side originally had a segmental arch with a brick surround.
On the south side of the choir, a blocked round-arched priest’s portal has a fieldstone surround, followed by another large segmental-arched window. The square-plan roof turret is clad in slate. Its north, west, and south sides each have a transversely rectangular sound arcade, whose openings carry the bell’s sound beyond the building. The east side has a smaller opening. A pyramidal roof caps the turret, with a cross and two stars above the tower ball.
Inside, the nave and choir have a flat ceiling, while the apse has a half-dome. The altar table, or mensa, is a plain masonry structure carrying a crucifix dating from around 1700. A post-medieval stone baptismal font holds a tin baptismal bowl dated 1741.
Historic furnishings
Pulpit and gallery
The wooden pulpit is post-medieval and rests on a masonry base. Its panels contain Baroque representations of the Evangelists, Matthew, Mark, Luke, and John, from the first half of the eighteenth century. These panels were reused from an earlier pulpit.
The original horseshoe gallery was built at the beginning of the eighteenth century. Around 1960, it was shortened and converted into a west gallery. Its balustrade panels depict Jesus Christ and eight Apostles. Three of the original twelve depictions were lost during the reduction.
Other surviving objects
The furnishings also include a Late Gothic carved figure of a bishop. The oak offering box, with fittings dated 1701, is placed at the church entrance. A bell dated 1469 hangs in the roof turret, linking the present building to the late medieval history of the parish.