Dorfkirche Selben: A Late Gothic Evangelical Church in Germany
Site at a Glance
- Rating
- 4.7
- Popularity
- Very Low
- Country
- Germany
- Primary era
- Early Modern
- External website
- Open
- Eras represented
- Medieval, Early Modern, Modern
- Civilizations
- Holy Roman Empire
- Site type
- Religious
- Remains
- Church
On this page8 sections
History
Dorfkirche Selben is an evangelical church in Selben, a district of Delitzsch, Germany. Its late Gothic core dates to the early sixteenth century, although the exact construction date is unknown. The church first appears in records around 1500 and served as a religious centre for the village.
Early history and Baroque transformation
During the Thirty Years’ War, the major European conflict fought between 1618 and 1648 over religious, dynastic, and political issues, the church was looted. Private donations gradually replaced the furnishings and inventory that had been lost. Around 1700, the interior received its wooden Baroque pulpit altar, an integrated design joining the altar and pulpit into one visual focus for preaching and communion. The composition was supplemented in the early nineteenth century in the Classical style.
Mining damage and structural crisis
Open-cast lignite mining from the mid-1970s lowered the groundwater table around the church and contributed to ground subsidence. Movement of the historic tiled floor is considered a possible cause of the building’s worsening instability, which included cracks in the masonry and crumbling plaster. During the East German period, funds for renovation were unavailable, and the church gradually deteriorated until it was effectively abandoned.
When mining ended, the groundwater level rose during the 1990s and created further structural problems. The walls moved outward, the gable turret and sacristy were threatened with collapse, and the galleries became misaligned. The German Foundation for Monument Protection carried out emergency safety measures in 2007. Building authorities closed the church in 2009 because it was unsafe.
Preservation and new discoveries
Since 2015, a support association has worked to preserve Dorfkirche Selben and raise money for a comprehensive renovation. LMBV, the company responsible for the remediation and aftercare of former lignite-mining areas, has also contributed to the renovation costs. Securing and salvage work began in May 2024 as preparation for the restoration. During this work, remains of an early medieval wall painting were found, prompting new questions about the church’s dating. A gold ducat from the Spanish Netherlands was discovered in an ancillary building during renovation work in February 2025.
In 2024, Dorfkirche Selben received the title “Church of the Year 2024” from the Foundation for the Preservation of Church Monuments in Germany. The award came as the church entered a major phase of securing and repair.
Remains
Church structure and interior layout
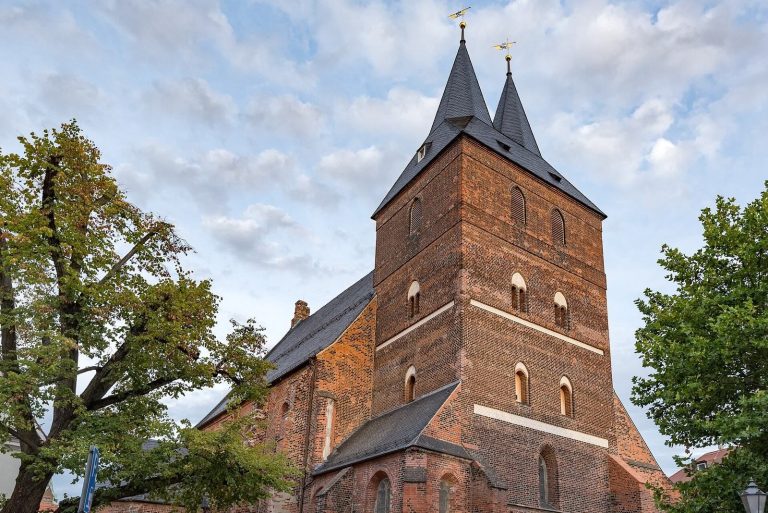
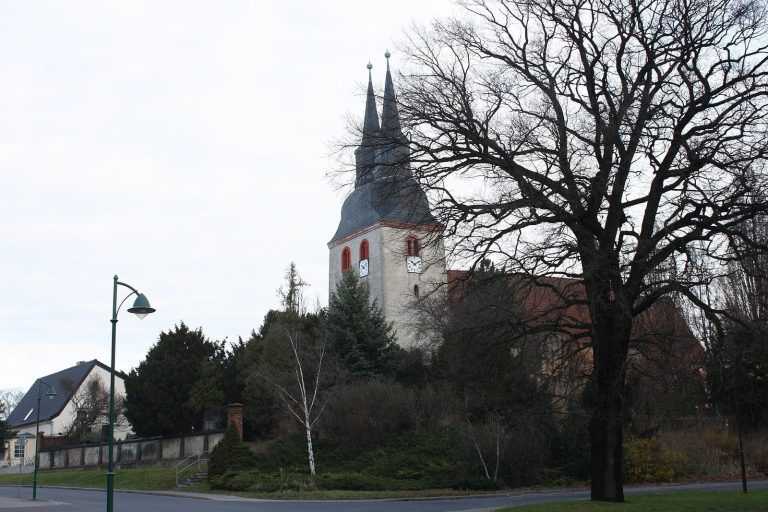
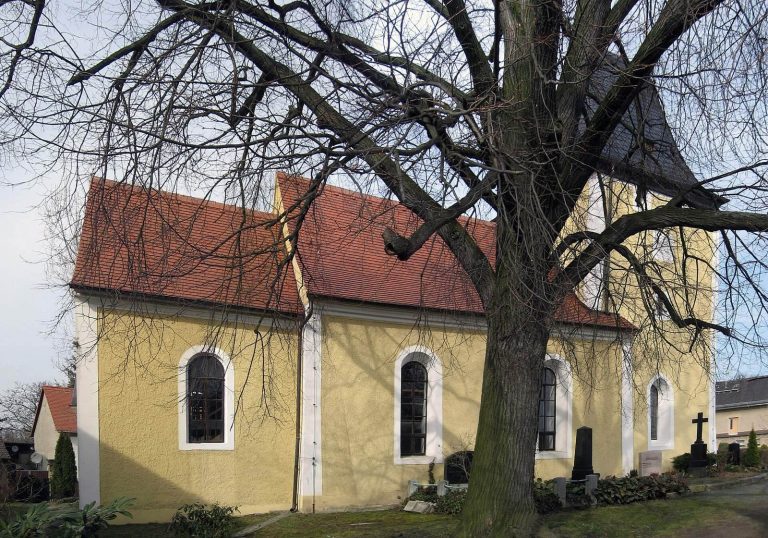
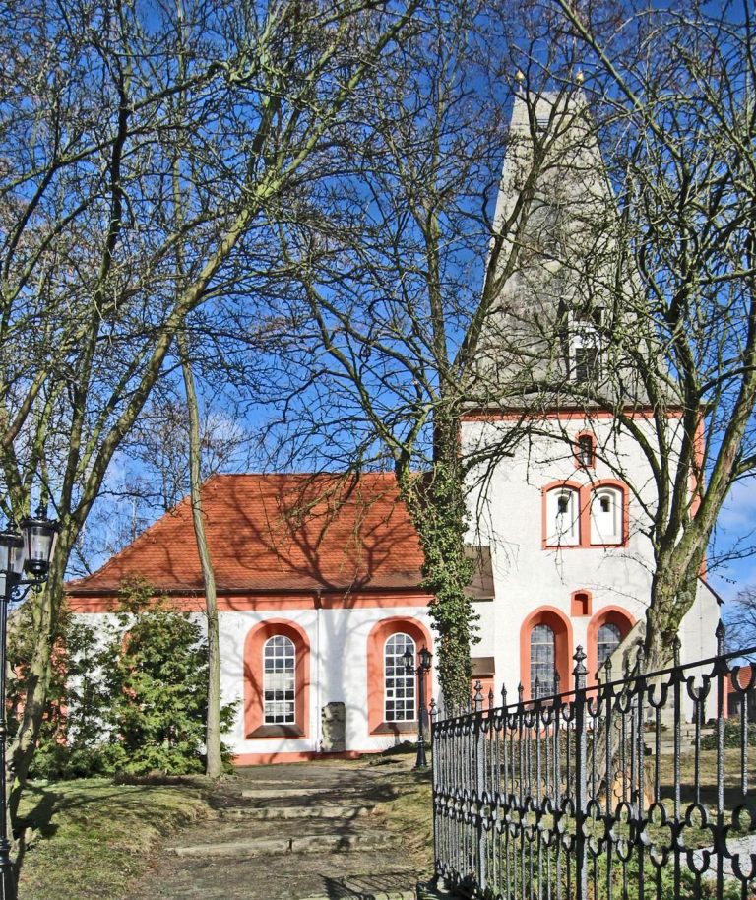
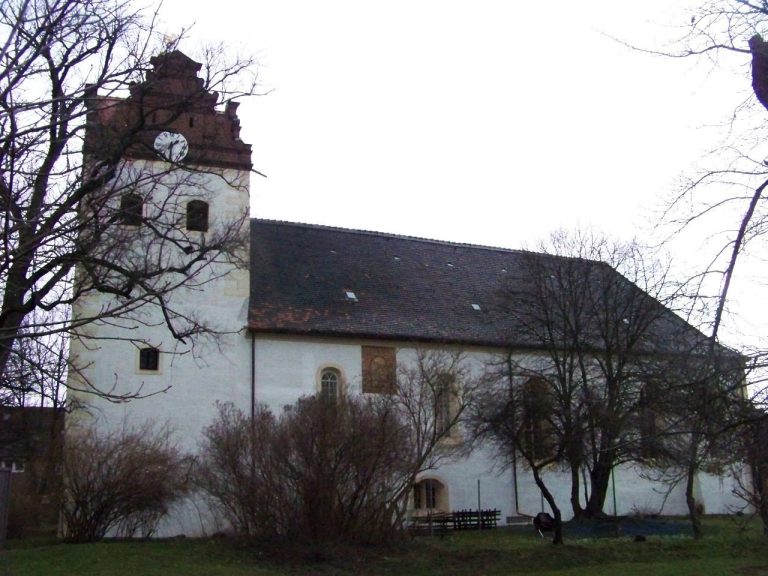
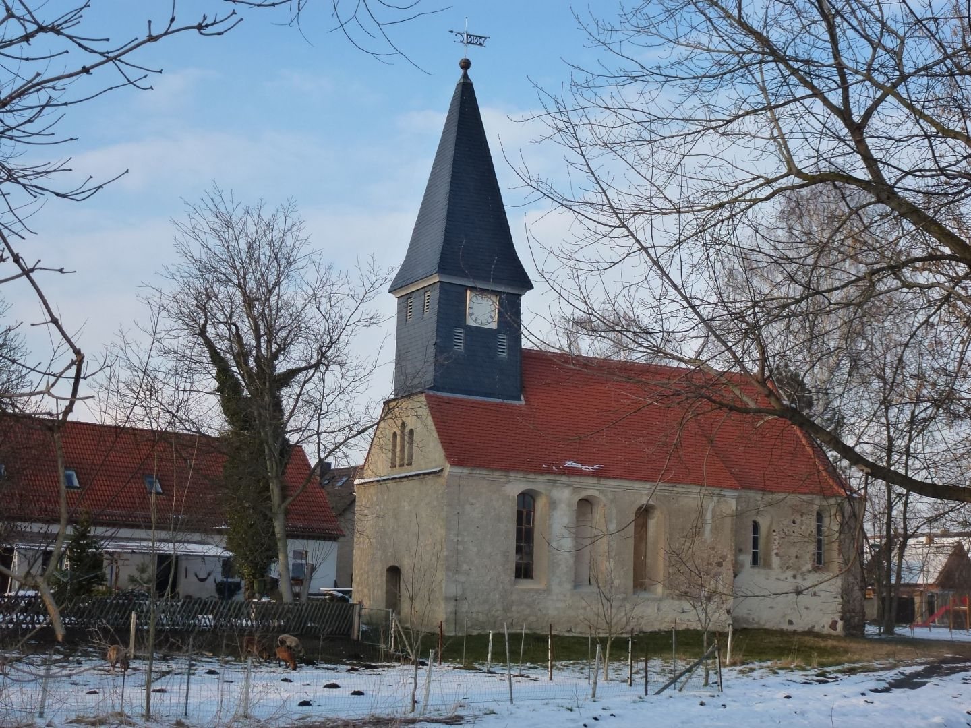
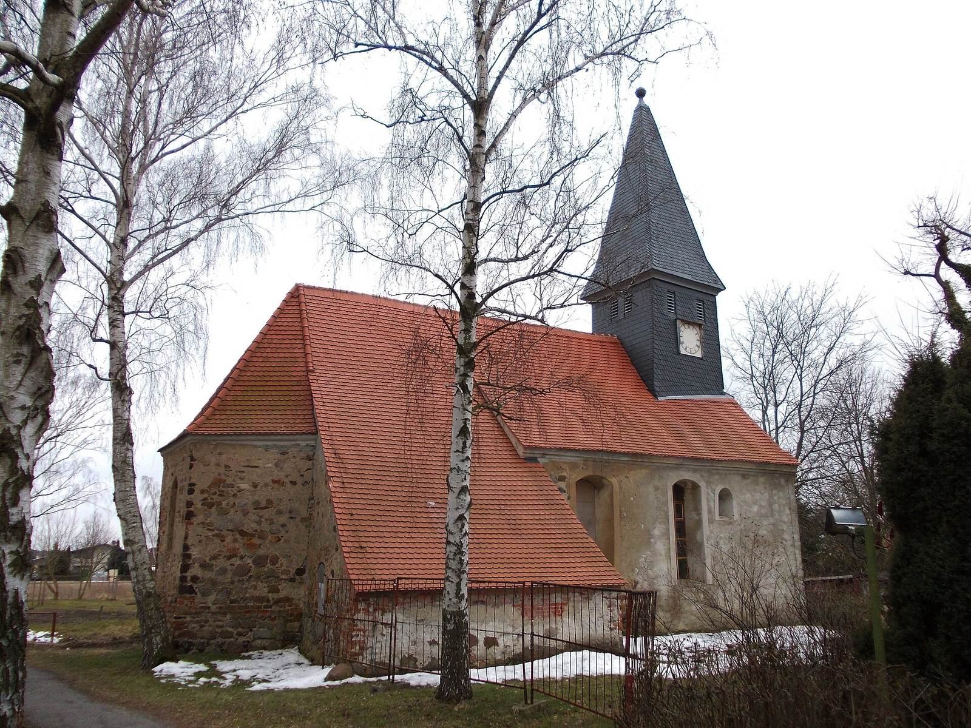
Dorfkirche Selben is a single-nave hall church with a late Gothic core. Its walls combine fieldstone and brick and stand on a shallow foundation embedded in a limestone-sandstone mixture. A roof turret, a small tower integrated into the roof rather than rising independently from the ground, projects above the western gable. The structure is deeply tied into the roof construction and carries a tall, slender, slate-covered kinked spire. Openings on all sides belong to the bell chamber. Three narrow, round-arched windows pierce the gable on the portal side.
The nave has a barrel vault, while tall windows with basket arches articulate its side walls. A slightly narrower, two-bay chancel ends in a three-eighths termination, a polygonal ending formed from three sides of an eight-sided plan. Galleries extend along the nave walls, with the organ gallery positioned at the portal end. Their front panels bear ornamental decoration or Bible quotations, and one panel displays a Luther rose, the symbol associated with Martin Luther and the Protestant Reformation.
Late Gothic and Baroque furnishings
On the north side of the chancel, a late Gothic sacrament niche is set within a relief carrying two heraldic shields, probably the coats of arms of the donors. Most of the historic seating from the early nineteenth century survives, together with the historic tiled floor. The wooden pulpit altar installed around 1700 is built around a massive altar block, with wooden extensions and superstructures attached directly to it. Two Corinthian columns flank the pulpit basket. Above the altar block is a painting of the Communion scene, while the rear of the pulpit rises to a curved, broken, ornamentally decorated gable topped by a communion chalice. The pulpit basket stands on a shallow platform supported by four volute-shaped supports.
Organ and conserved movable features
The organ dates from 1820 and has a Classical-style case finished in white and gold. Extensive renovation measures begun from the mid-2020s led to its complete dismantling and placement in storage in 2024. The historic seating and the historic baptismal font, which had been damaged by vandalism, were also moved into storage.