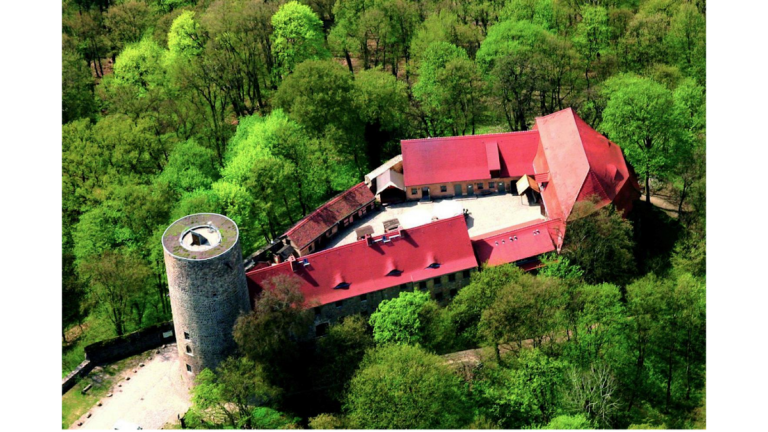
Burg Eisenhardt: A Medieval Castle and Fortress in Bad Belzig, Germany


Site at a Glance
- Rating
- 4.5
- Popularity
- Medium
- Country
- Germany
- Primary era
- Medieval
- External website
- Open
- Eras represented
- Medieval, Early Modern
- Civilizations
- Electorate of Saxony, Holy Roman Empire
- Site type
- Military
- Remains
- Castle
On this page15 sections
History
Burg Eisenhardt is a fortified hilltop castle complex in Germany on the southwestern edge of Bad Belzig. Its major historical phases range from a Romanesque stone castle built in the late twelfth or early thirteenth century to a later fortress and palace-like residence. The castle hill, known as Bricciusberg, lies in the Hohe Fläming and takes its name from the nearby St. Briccius Church.
Early strongholds and the Counts of Belzig
A settlement on the hill during the Late Bronze Age or Iron Age is suspected. North of it, there may have been a Slavic hillfort called burgwardium belizi. A burgward was an early medieval administrative territory organized around a fortified settlement. The site belonged to the settlement area of the Hevellers, a West Slavic group whose lands included parts of present-day Brandenburg, and may have served as the center of the Slavic district of Ploni.
Belzig was first mentioned in 997, when Emperor Otto III transferred the burgwardium belizi to the Archdiocese of Magdeburg. Effective control was interrupted for almost two centuries after the Slavic uprising of 983. Albrecht the Bear, a German nobleman who founded the Askanian ruling line in Brandenburg, reconquered Brandenburg in 1157. The hillfort then came into Askanian possession during the twelfth century. In 1161, the burgward was placed under the Diocese of Brandenburg.
A Count of Belzig appears in the historical record about forty years later. Count Siegfried of Belzig built a substantial Romanesque stone castle, probably establishing the main medieval stronghold on the hill. After the death of the last Count of Belzig after 1251, the castle and its surrounding territory passed to the Duchy of Saxony.
Town, castle, and Saxon rule
The market settlement known as oppidum Belzig was first recorded in 1269 and developed into the later town. The castle remained a separate estate district and belonged to the municipality of Sandberg until that municipality was incorporated into Belzig in 1914. Around 1305, Duke Rudolf I greatly enlarged the castle and strengthened its defenses. The market settlement was enclosed by a wall, and Belzig received town rights in 1358.
The castle passed with the Saxon electoral dignity to the House of Wettin in 1423–1425. The Wettins were a German dynastic house that ruled Saxony and held the Saxon electoral title. In 1465, Saxon Elector Ernst gave the castle the name Eisenhardt. From about 1477, the Wettins transformed the complex into a modern fortress and converted its gatehouse into a princely hunting residence. Arnold von Westfalen, a fifteenth-century German architect associated with late Gothic princely and military construction, worked at the castle, and he may have designed its defensive rondels.
War, restoration, and Prussian administration
Swedish troops severely damaged Eisenhardt during the Thirty Years’ War, the seventeenth-century conflict that devastated much of central Europe. Restoration began in the 1680s. The castle was rebuilt between 1685 and 1691 under Elector Johann Georg III of Saxony and was rededicated in 1691. Major eighteenth-century alterations chiefly affected the interiors.
After the Napoleonic Wars and the Congress of Vienna, the formerly Saxon administrative district of Belzig became part of the Kingdom of Prussia and the Province of Brandenburg in 1815. The gatehouse housed the Belzig District and Municipal Court from 1815 to 1845. The district administration of Zauch-Belzig moved into the castle in 1828 and remained there until 1894. Under King Friedrich Wilhelm IV of Prussia, Eisenhardt underwent another restoration in 1849.
Twentieth-century uses and preservation
From 1936 to 1945, the castle housed the Reich School of Technical Assistance. During the German Democratic Republic period, the complex accommodated a vocational school, a special school, a school kitchen, a youth hostel, a music school, a youth club, the town registry office, a local-history museum, and a station for young naturalists and technicians.
An initiative to establish a museum at Eisenhardt began in 1956. Since German reunification in 1990, extensive restoration has been carried out. The complex now contains a local-history museum, public offices including a branch of the Bad Belzig registry office, and a library devoted to the castle’s history. A hotel operated there until 2021. Since 1998, the castle has also hosted regular summer open-air concerts by the band Keimzeit. The museum includes a tin-soldier representation of the Battle of Hagelberg, fought west of Belzig on 27 August 1813 during the German Wars of Liberation.
Remains
Burg Eisenhardt is a hilltop complex whose surviving fabric is largely built of brick and fieldstone. Its irregular outer enceinte, or enclosing defensive wall, forms a heptagonal plan with a rounded artillery platform or tower, called a rondel, at each corner. The complex combines the remains of the medieval castle with later fortress defenses and a palace-like gatehouse. Woodland adjoins the site, while the small St. Briccius Church stands approximately 50 meters southwest of the castle.
Defensive circuit and keep
Rondels and North Gate
The corner rondels were designed for concentrated artillery defense. Their reinforced walls contained chambers with loopholes for fortress guns, including hook guns and medium artillery. The two southern rondels project into the later gatehouse and are incorporated into its structure. An eight-meter-deep cistern, a constructed water reservoir, lies inside the largest rondel at the northeastern corner. The North Gate stands between the northern and northeastern rondels.
Round keep
A round fieldstone keep stands in the courtyard. Built at the beginning of the thirteenth century, it rises approximately 28 meters and now serves as a lookout tower. The northwestern section of its exterior walls was renewed in red brick in 1859. A round-arched opening in the middle storey formed the entrance. That level also contained a latrine niche and a fireplace, while the basement served as a dungeon.
Gatehouse and courtyard buildings
Palace-like gatehouse
The southern gatehouse began as a fifteenth-century twin-towered entrance built of fieldstone and faced externally with brick. From 1477, it was converted into a princely hunting residence. After the Thirty Years’ War, the building was renewed between 1685 and 1691. The former rondel-like towers on either side were cut down and joined to the gatehouse under one roof, while the facade was remodeled in the Baroque style.
The central block and projecting sections contain rectangular windows of different sizes, some protected by wrought-iron grilles. Above the outer basket-arched gateway are two segmental-arched blind panels, and the keystone carries the coat of arms of the Electorate of Saxony. The passageway has a vault, and the roof contains several shed dormers. A masonry bridge of brick replaced the former drawbridge.
Former salt magazine
The former salt magazine adjoins the eastern side of the gatehouse. Built into the outer brick wall in the early sixteenth century, it first served as a grain store and later as a salt store. Its windows display round-, basket-, and segmental-arched forms from different building phases. The portals are basket-arched, and the roof has two tiers of shed dormers. The building was converted for residential use in 1930.
Courtyard buildings
Two single-storey brick buildings stand west of the gatehouse. Two further single-storey plastered buildings and the castle well occupy the courtyard. The foundations of a former Romanesque chapel and other structures, including a principal residential hall known as a palas, also survive there, together with remains of the older inner enceinte.
Chapel remains
Castle chapel
The castle chapel was a three-part fieldstone building dating from the early thirteenth century. Excavations in 1993 revealed its remains, which now form part of the archaeological evidence for the early medieval castle complex.