Saint James the Greater Church in Oelsnitz/Vogtland: Evangelical Parish Church
Site at a Glance
- Rating
- 4.7
- Popularity
- Very Low
- Country
- Germany
- Primary era
- Medieval
- External website
- Open
- Eras represented
- Medieval, Early Modern, Modern
- Civilizations
- Electorate of Saxony, German, Holy Roman Empire
- Site type
- Religious
- Remains
- Church
On this page11 sections
History
Saint James the Greater Church is an Evangelical church in Oelsnitz/Vogtland, Germany, first documented in 1227. It belongs to the Oelsnitz/Vogtland parish within the Evangelical Lutheran Church of Saxony. The present building preserves medieval foundations and developed through major rebuilding, fire damage, and a nineteenth-century Neo-Gothic remodelling.
Medieval origins and rebuilding
The lower sections of the two towers are probably the oldest parts of the present church and may date from the thirteenth century. The foundations and crypt were built in 1340. Between 1488 and 1588, the church underwent a fundamental transformation that produced major parts of the building seen today. This phase belongs to the Late Gothic period, the later medieval phase of Gothic architecture, known for pointed arches and elaborate vaulting.
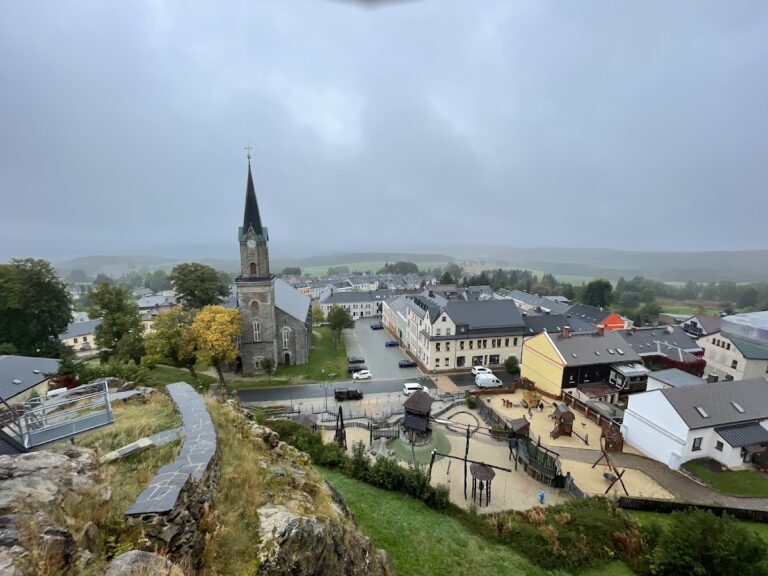
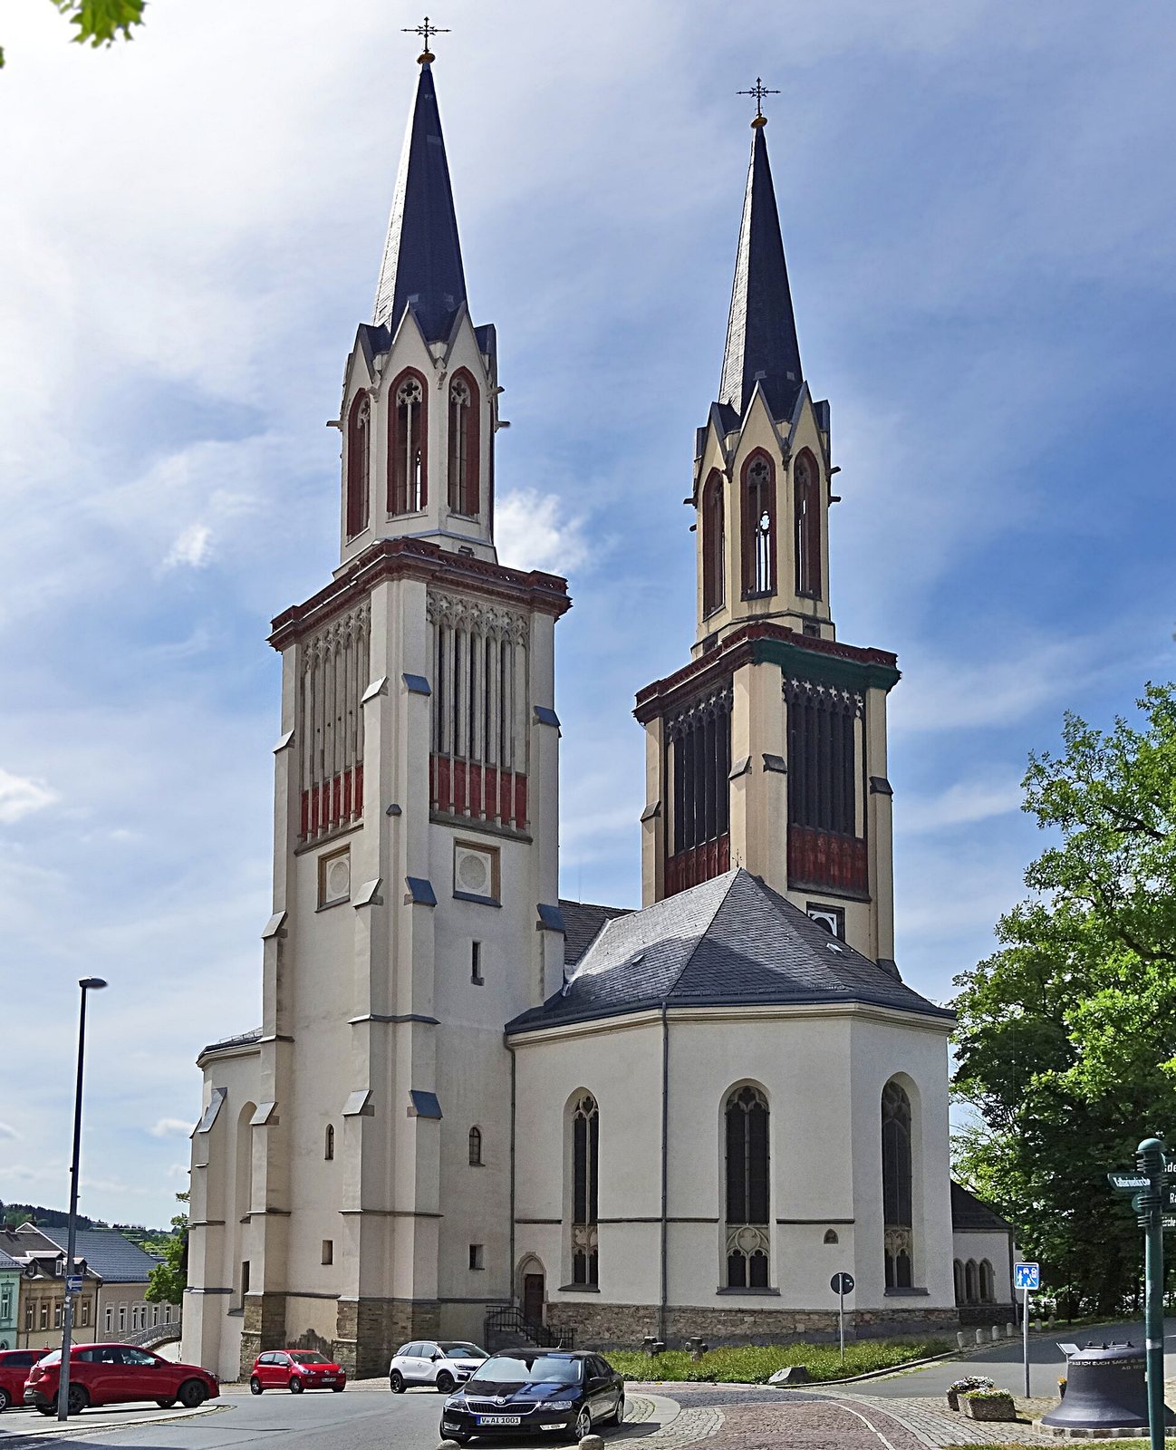
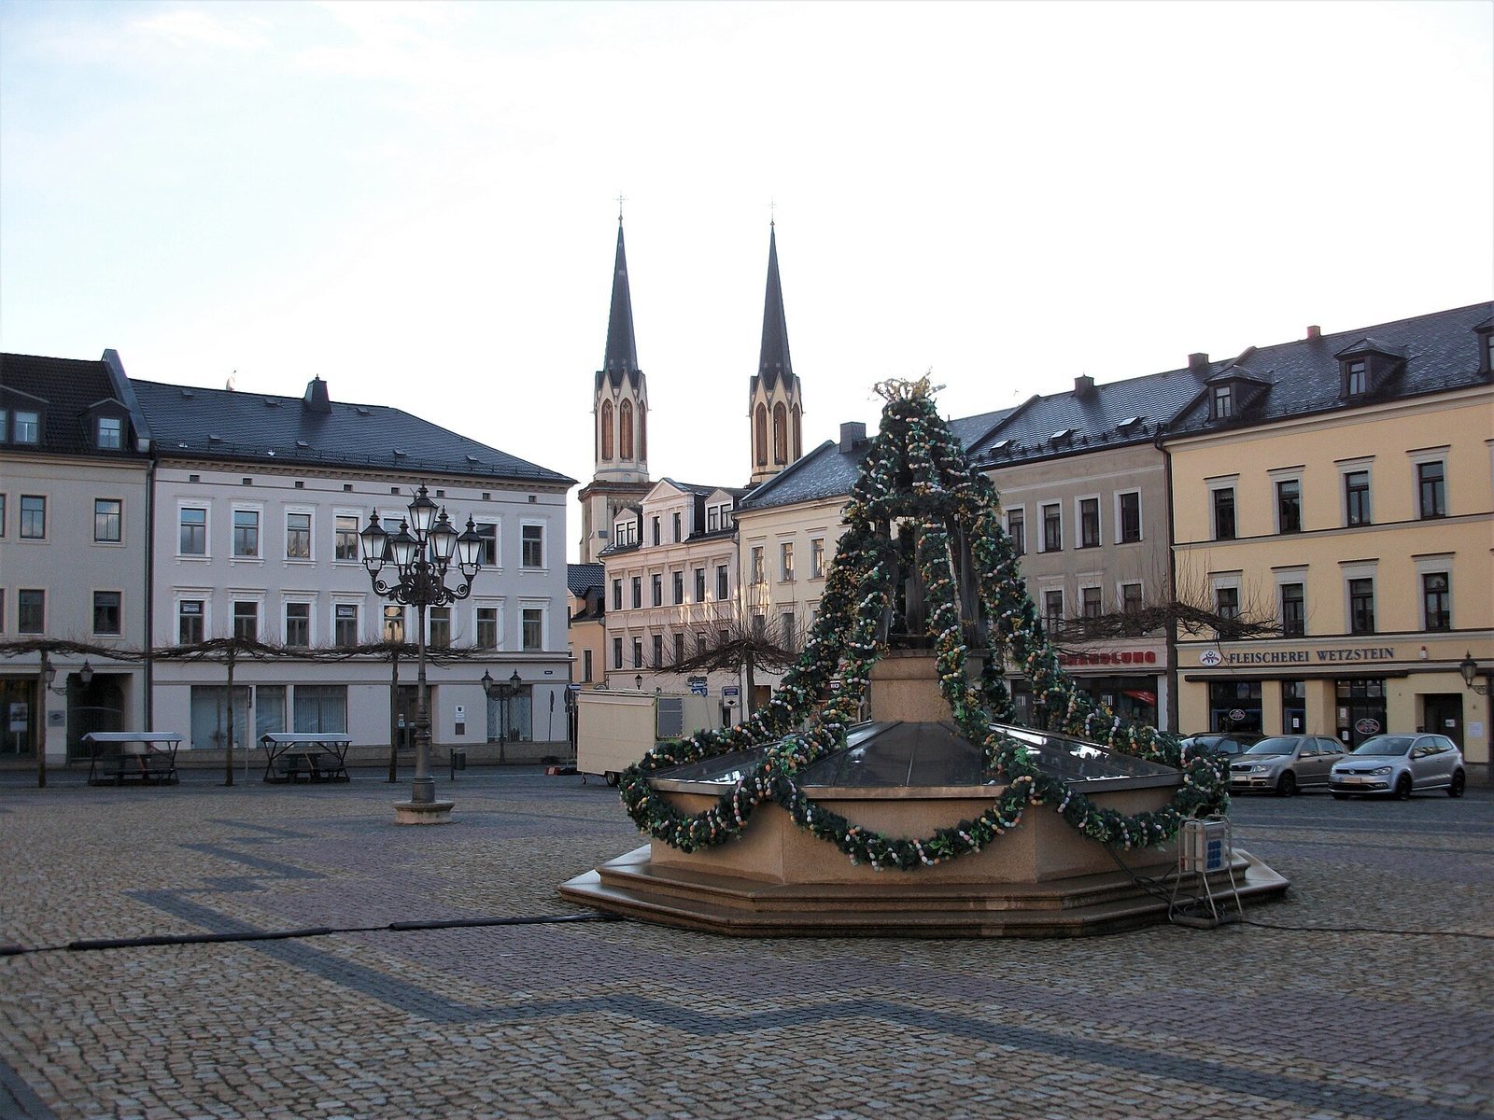
The church stands at the eastern corner of Oelsnitz’s formerly walled old town. Its position and twin towers have made it a prominent part of the town skyline, although the towers visible today largely reflect the later Neo-Gothic rebuilding.
Fire damage and nineteenth-century remodelling
Further alterations followed fires in 1634 and 1720. The interior retains evidence of these successive periods through furnishings and artwork, including the recreation of the 1634 coloured finish during a later restoration. After the Oelsnitz town fire of 1859, the church was extensively remodelled in the Neo-Gothic style. Neo-Gothic, also called Gothic Revival, was a nineteenth-century style that revived medieval forms such as pointed arches, steep roofs, and spires.
New Neo-Gothic tower superstructures were built in 1867 and 1868. They were later simplified and reached a height of 73.5 metres. Christian Schramm substantially altered the exterior in 1888, while Julius Zeißig refitted the interior between 1888 and 1904. The altar and pulpit also date from 1888, making them part of this major reworking of the church.
Restoration and continuing use
The interior was restored in 1962, including the recreation of its coloured finish from 1634. Parts of the north tower were improperly renewed with concrete between 1984 and 1986. Extensive restoration of the exterior began in 1991. The church’s present character therefore combines medieval construction, Baroque and Neoclassical furnishings, and the Neo-Gothic form established through nineteenth-century alterations.
Remains
Exterior and medieval structure
The church is an asymmetrical, approximately square Late Gothic hall church built from plastered rubble stone. A hall church has a nave and aisles of roughly similar height, creating a unified interior rather than a strongly raised central nave. Recessed buttresses strengthen the walls, while steep slate roofs cover the main masses of the building.
A transept, the crosswise section intersecting the nave, gives the plan its principal cross-shaped element. The choir, traditionally the area used by clergy and singers, ends in a polygonal termination formed from several straight sides. Towers occupy the angles between the choir and transept. Their lower sections have square plans, while the Neo-Gothic bell stages above them are octagonal and end in pointed roofs.
Interior architecture
Pointed-arch windows light the two-aisled interior, whose choir is raised above the main floor. Slender octagonal piers support a star vault decorated with Baroque pendant bosses. A pendant boss is a decorative element suspended from the point where vault ribs meet.
A gallery, or elevated interior platform, surrounds the main nave on flat arches and continues into the choir. This arrangement strongly shapes the interior space. Beneath the gallery in the southern transept is an elaborately decorated star-shaped vault with plastered ribs.
Altar, pulpit, and baptismal font
The altar made in 1888 contains a painted representation of the Supper at Emmaus, the Gospel episode in which the resurrected Jesus appears to two disciples. The pulpit from the same year rests on a column with a bud-shaped capital, and its basket carries carved representations of the four Evangelists.
A Neoclassical baptismal font made by the German sculptor Ernst Rietschel dates from 1833. Neoclassicism drew on the forms and visual principles associated with ancient Greece and Rome. Together with the altar and pulpit, the font illustrates the range of nineteenth-century work preserved inside the church.
Paintings, sculpture, and stained glass
Paintings from the former Baroque altar survive in the first northern bay of the nave. They include a Crucifixion painted in 1770 by Christoph Langer of Eger. The southern nave contains design drawings for the former altar and an eighteenth-century altarpiece depicting the Entombment of Christ, the placing of Jesus’s body in the tomb.
A life-size crucifix dated 1515 came from Saint Catherine’s Church. Three Late Gothic apostle figures from the beginning of the sixteenth century came from Posseck in the Vogtland district. Beneath the gallery is a full-length portrait of the so-called Brandmeier, dating from approximately 1720. A large nineteenth-century painting of the Return of the Prodigal Son, executed in the manner of Rembrandt, is kept beneath the southern gallery.
Coloured stained-glass windows depict the Nativity, the Ascension, and Pentecost, the Christian celebration of the descent of the Holy Spirit upon the apostles. Two sacristy windows portray Martin Luther and Philipp Melanchthon, leading figures of the sixteenth-century Protestant Reformation. These works stand alongside the church’s predominantly Neo-Gothic main furnishings and objects transferred from other churches.
Organ and bells
The church’s organ was built by Jehmlich in 1930. It incorporates part of the pipework from the predecessor organ made by Christian Gottlob Steinmüller in 1841 and 1842. The instrument has 65 stops distributed across three manuals and pedals, and it is the largest organ in the Vogtland. Thomas Jann restored it in 2005 and fitted it with a new combination system.
Four bells hang in an oak bell frame. The peal consists of two hard-cast-iron bells and two bronze bells. Three bell yokes, the beams from which bells are suspended and swung, are made of steel or cast iron, while one is made of oak.
Funerary monuments
Two ornamental funerary monuments remain in the church. They commemorate D. Engelschall, who died in 1665, and G. Dzierzanowski, who died in 1747. Their presence adds seventeenth- and eighteenth-century memorial sculpture to the building’s medieval, Baroque, Neoclassical, and Neo-Gothic furnishings.