Saint James’s Chapel: A Medieval Chapel and Ossuary in Bratislava
Site at a Glance
- Rating
- 4.5
- Popularity
- Very Low
- Country
- Slovakia
- Primary era
- Medieval
- External website
- Open
- Eras represented
- Medieval
- Civilizations
- Hungarian
- Site type
- Religious
- Remains
- Chapel
On this page12 sections
History
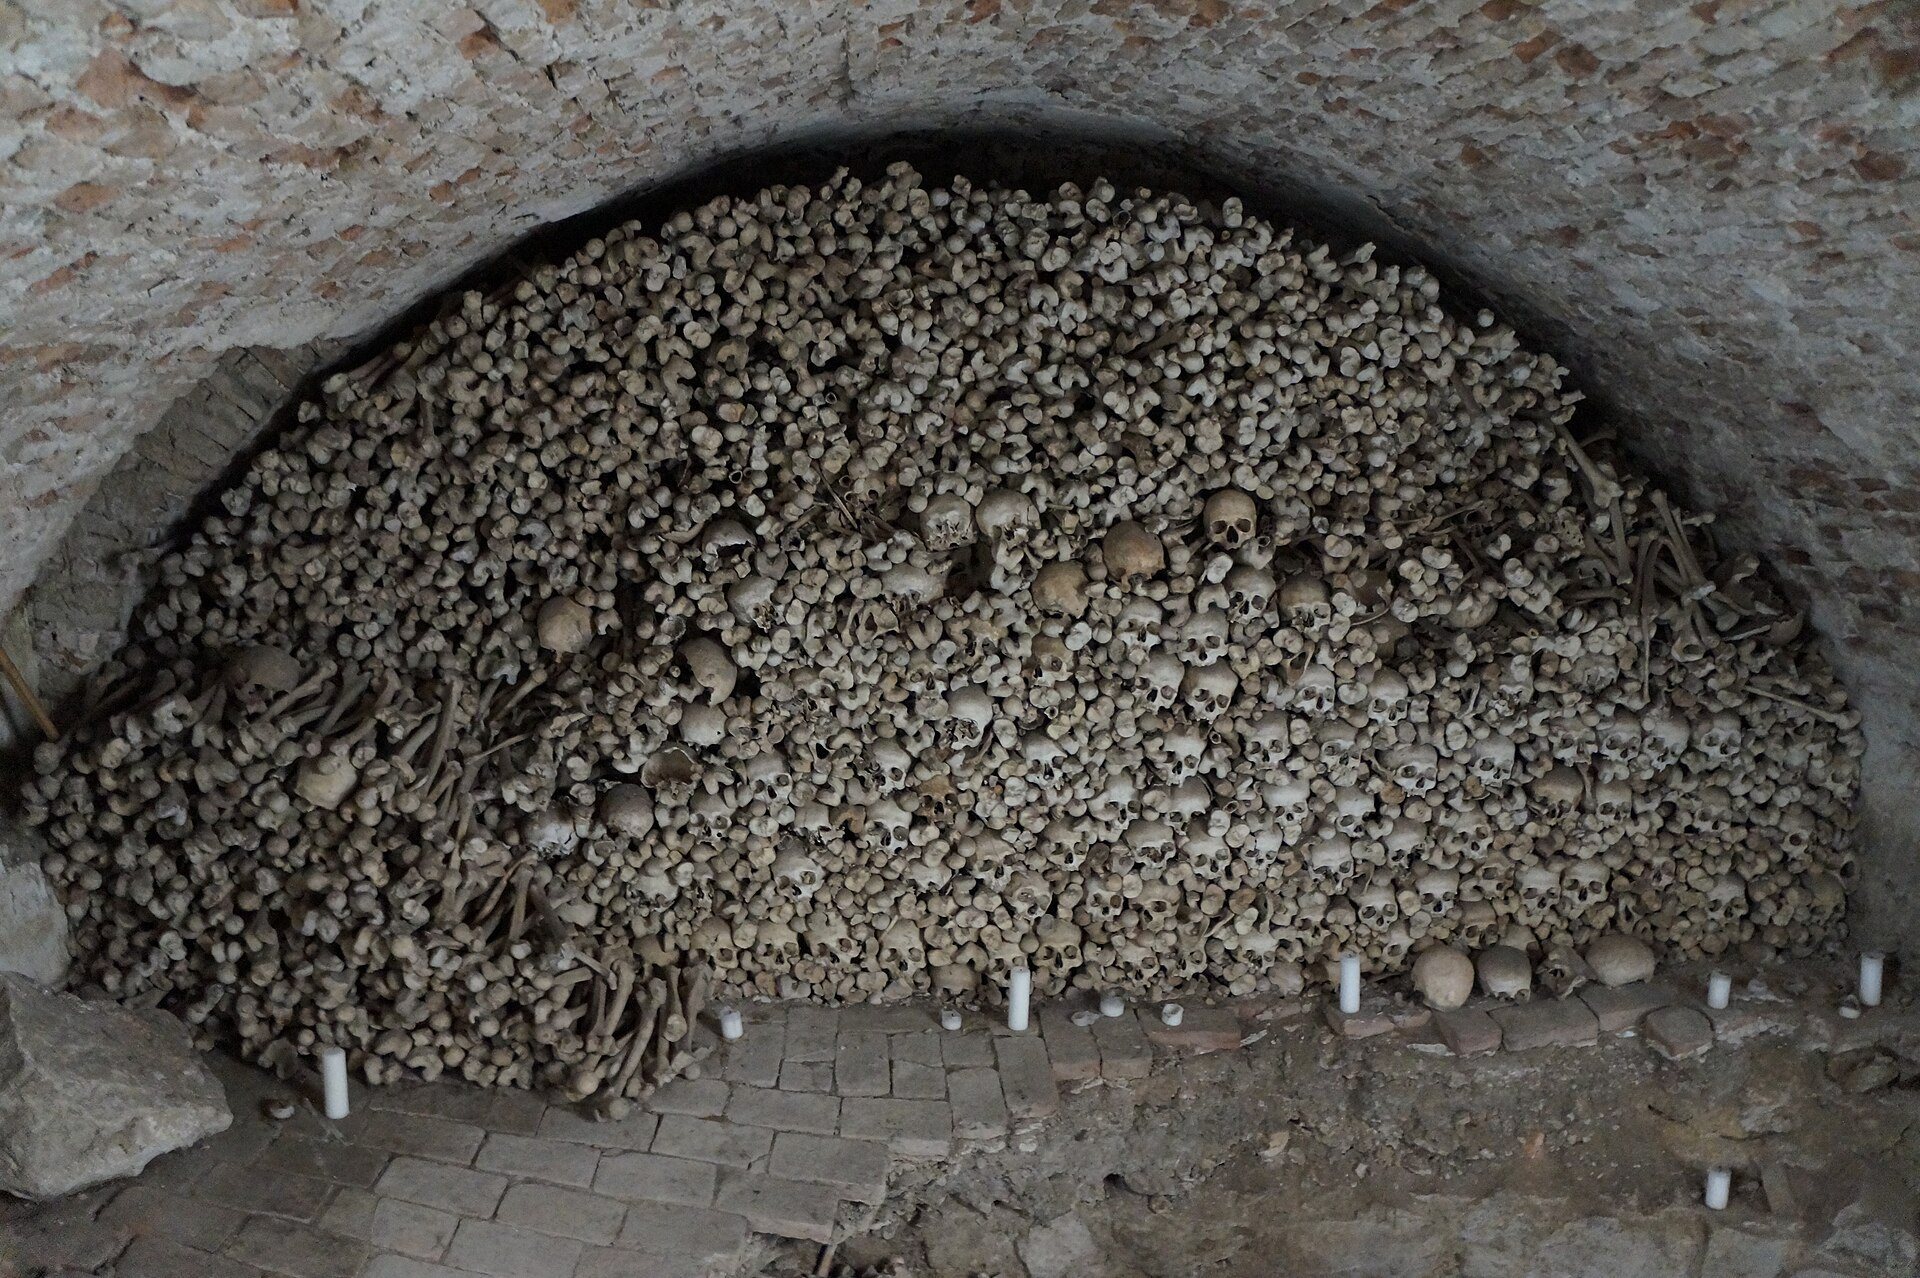
Saint James’s Chapel is a ruined medieval Catholic chapel in Slovakia, beneath Námestie SNP in central Bratislava. Developed through several medieval building phases, it is regarded as the oldest surviving sacral medieval structure in Bratislava and the city’s only ossuary. The complex began as a chapel dedicated to Saint Lawrence and later became associated with Saint James the Greater, one of the Twelve Apostles of Jesus.
From Saint Lawrence Rotunda to Romanesque Ossuary
The earliest structure was a pre-Romanesque stone rotunda dedicated to Saint Lawrence, a third-century Christian deacon and martyr. It stood over an older cemetery outside Bratislava’s medieval walls, between the present-day Old Market Hall and Manderlák buildings. When a new three-nave Basilica of Saint Lawrence was built, the rotunda was demolished and replaced by a circular Romanesque ossuary, a chamber for storing human bones after burial areas were reorganized.
A Viennese pfennig found inside the ossuary places its construction at the beginning of the thirteenth century. The ossuary formed the second major phase in the site’s development, and its underground portion was incorporated into the later chapel.
Gothic Chapel and Parish Cemetery
At the beginning of the fifteenth century, the part of the ossuary above ground was demolished and a square Gothic chapel was built over the surviving underground chamber. Gothic architecture was a later medieval tradition associated with pointed arches and more vertically oriented forms. Structural deficiencies led to a subsequent rebuilding, producing the form of Saint James’s Chapel that partly survives today.
The first recorded mention of the chapel dates from 1436, when it was described as a cemetery chapel beside the parish Church of Saint Lawrence. The church served the parish of the influential Dunajská Street and Špitálska Street suburb, and a parish school stood nearby. The cemetery continued in use until 1747.
Demolition and Rediscovery
In spring 1529, the Church of Saint Lawrence and Saint James’s Chapel were demolished as a precaution against a threatened Ottoman siege of Bratislava. The Ottoman Empire was the major imperial power whose threatened military advance prompted this action. The parish building beside the church may have remained standing.
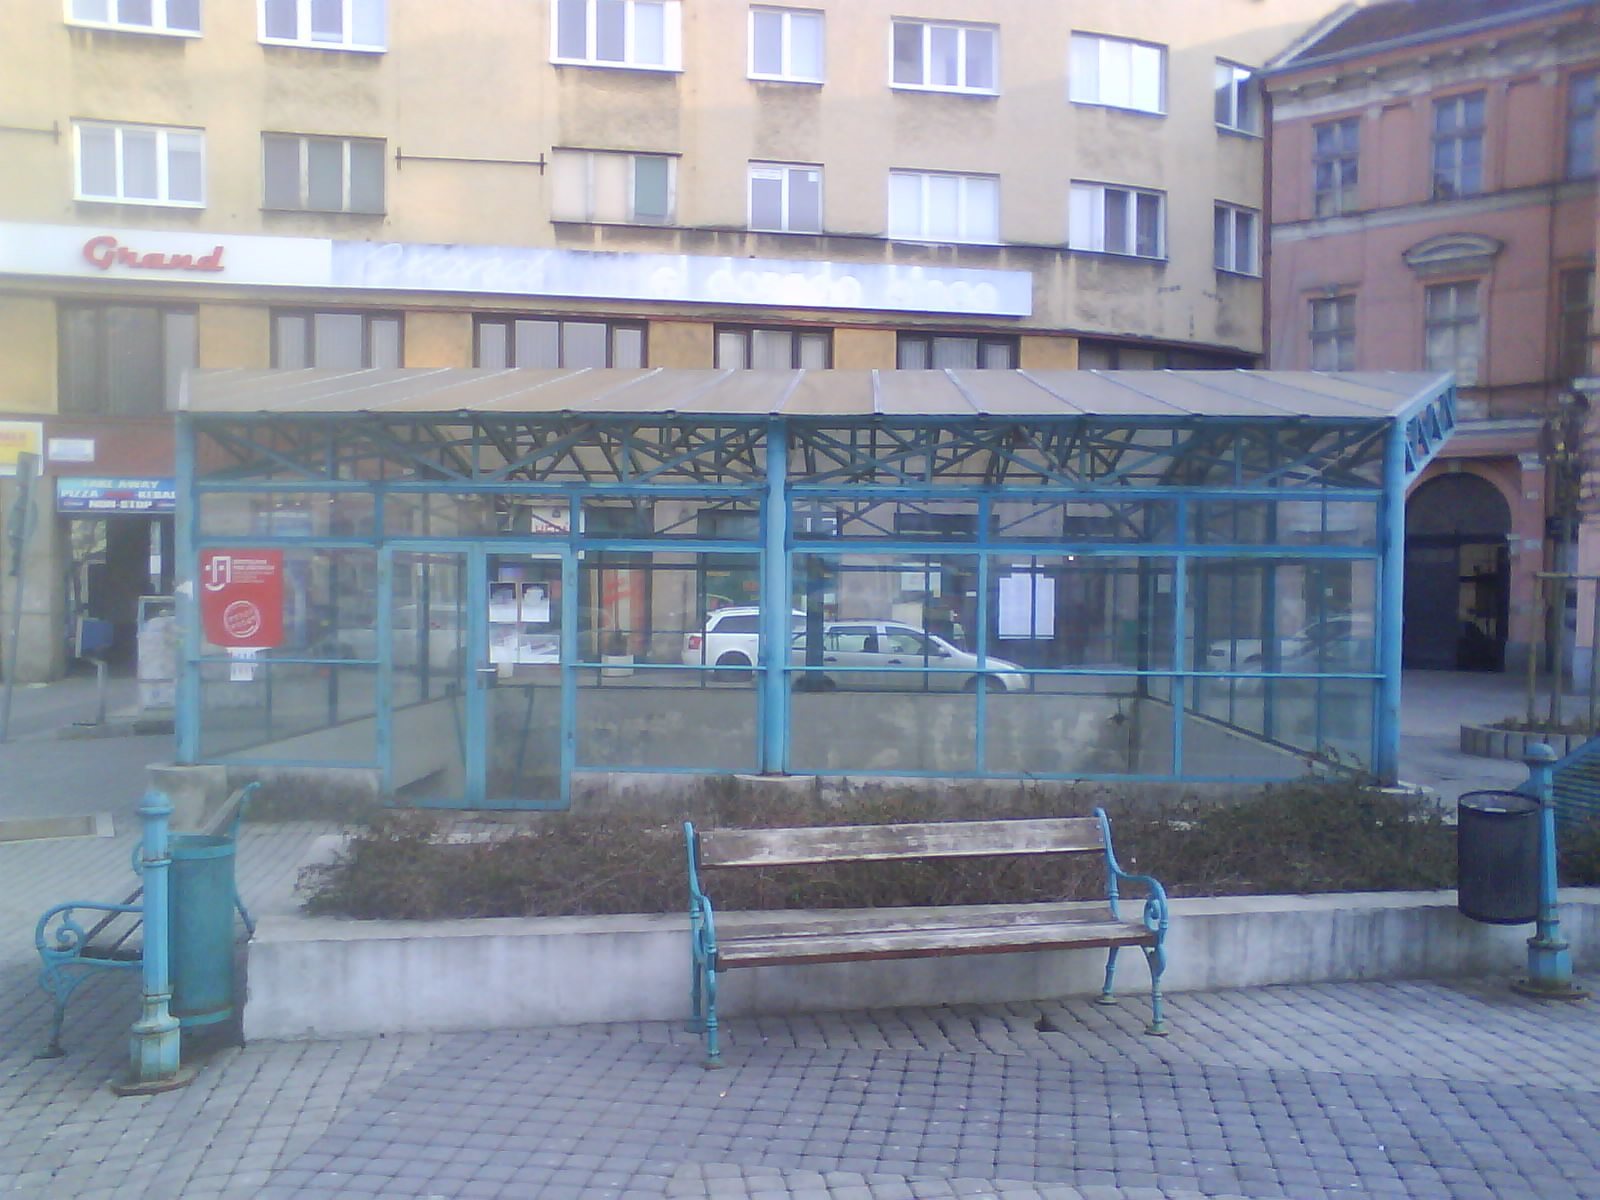
The chapel’s remains were uncovered during reconstruction work in SNP Square in 1994. Archaeological investigations continued from 1994 to 1996 under Branislav Lesák and the Bratislava City Institute for Monument Protection. A glass pavilion supported by a metal frame was erected over the remains in 1995, initially as a temporary protective structure.
Remains
The surviving complex lies below the present ground level of Námestie SNP and consists of the partly ruined chapel with a preserved ossuary beneath it. Its fabric brings together Romanesque and Gothic phases, while the remains are enclosed by a glass structure carried on a metal frame.
Medieval Building Phases
Saint Lawrence Rotunda
The earliest building was a stone rotunda dating to approximately AD 1100. It stood 3.5 to 4 metres below the present surface, at the level of the ground at that time. An apse, a rounded sanctuary end, was later added on its eastern side.
Romanesque Ossuary
The circular Romanesque ossuary occupied the site of the demolished rotunda. Romanesque architecture is characterized by heavy masonry, rounded arches, and massive forms. The lower part of this ossuary survives beneath the later chapel and provides the physical foundation for the complex’s second major building phase.
Gothic Chapel
The later chapel has a square plan and Gothic form. It partly survives in a ruined condition above the underground ossuary. Fresco paintings decorated both its interior and exterior walls, while its architectural elements were made from sandstone imported from Austria.
Related Site Markers and Protection
Church of Saint Lawrence Ground Plan
The former ground plan of the Church of Saint Lawrence is marked schematically on the pavement beside the chapel by strips of darker-coloured cobblestones. This pavement marking identifies the relationship between the chapel complex and the demolished parish church.
Glass Pavilion
The chapel and ossuary are protected beneath the glass pavilion erected in 1995. Its metal frame supports the enclosure over the archaeological remains while leaving the surviving medieval structures visible from above.