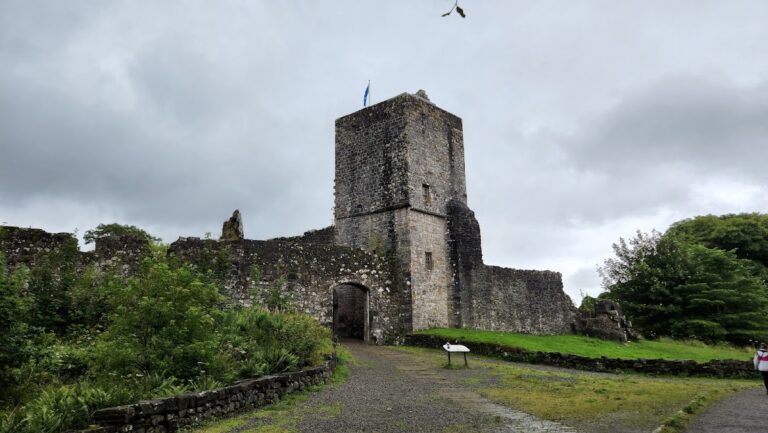
Inchmahome Priory: A Thirteenth-Century Augustinian Monastic House in Scotland


Site at a Glance
- Rating
- 4.7
- Popularity
- Low
- Country
- United Kingdom
- Primary era
- Medieval
- External website
- Open
- Eras represented
- Medieval
- Civilizations
- Kingdom of Scotland
- Site type
- Religious
- Remains
- Monastery
On this page14 sections
History
Inchmahome Priory is a ruined thirteenth-century Augustinian priory on Inchmahome, the largest of the three islands in the centre of the Lake of Menteith in Scotland, United Kingdom. Walter Comyn founded it in 1238 for a small community of Augustinian canons, members of a religious order who followed a rule based on the teachings of St Augustine while serving in a communal clerical institution. The island’s name comes from the Gaelic Innis MoCholmaig, meaning “island of St Colmaig.”
Before and during the foundation
A 1210 reference in the records of the Diocese of Dunblane mentions a priest on the island. This points to an earlier religious presence, and a church may have stood there before the priory was established. That earlier church may itself have been connected with a Celtic monastic foundation, although the evidence does not establish its character with certainty.
Walter Comyn, Lord of Badenoch, held the earldom of Menteith through his wife. In 1238 he founded the priory with the authorisation of the Bishop of Dunblane and the approval of Pope Gregory IX. Income from the parishes of Leny, Inchmahome, Kilmadock, and Linlathan, together with their lands, was assigned to the new institution. The priory’s position was also related to the Comyn family’s nearby residence on Inch Talla. Comyn chose a priory rather than an abbey, partly to limit the potential power of its head despite the institution’s substantial landholdings.
Royal connections and political change
The priory became involved in the political struggles of the late thirteenth and early fourteenth centuries. Adam, its first recorded prior, swore allegiance to Edward I of England in 1296. Robert the Bruce, Robert I of Scotland and a principal leader in the Scottish Wars of Independence, visited Inchmahome in 1306, 1308, and 1310. These visits were probably intended to secure the priory’s allegiance to Scotland, and royal privileges accompanied them. Robert II, the first monarch of the Stewart dynasty, stayed at the priory in 1358.
Administration initially rested with a church-appointed provost. By about 1525, or perhaps earlier, the office had become that of a royal commendator. A commendator administered a religious house and received its revenues, often without carrying out the full religious duties of its head. At Inchmahome, the office later became hereditary in the Erskine family. John, Lord Erskine, held it by 1547 and subsequently became head of Cambuskenneth and Dryburgh abbeys.
The priory’s growing wealth also attracted attempts to alter its administration. A proposal in 1508 to transfer it to Stirling’s royal chapter failed. A second plan, made in 1536, sought to unite it with Jedburgh Abbey, but Robert Erskine, who held the commendatorship, opposed the arrangement and it did not take effect.
Mary, Queen of Scots and the end of religious life
In 1547, Mary, Queen of Scots, was brought to Inchmahome when she was four years old. She was sheltered there for several weeks after the Scottish defeat at the Battle of Pinkie Cleugh during the Rough Wooing, the conflict between England and Scotland in the 1540s. The short stay and Mary’s young age make claims that she began her studies or developed an interest in landscape gardening at Inchmahome implausible.
The Scottish Reformation, the sixteenth-century movement that established Protestant church structures and led to the dissolution or secularisation of many religious institutions, brought Inchmahome’s religious life to an end. Conventionally dated in Scotland to 1560, the Reformation meant that no new priests were ordained at the priory. Its buildings and lands gradually passed into secular hands, and the complex declined.
Secular ownership and preservation
The Erskine family retained Inchmahome until the late seventeenth century, after which ownership passed to the Marquess of Montrose. In the early seventeenth century, the Crown had transferred Inchmahome, together with lands associated with Dryburgh and Cambuskenneth, to the Erskines, including John Erskine, 19th Earl of Mar. In 1926, James Graham, 6th Duke of Montrose, transferred the priory into state care.
Inchmahome Priory is now maintained and preserved by Historic Environment Scotland, the Scottish public body responsible for protecting, conserving, and interpreting many nationally important historic sites. It is protected as a Scheduled Monument, a nationally protected archaeological or historic site regulated under Scottish law. Its designed grounds were added to the Inventory of Gardens and Designed Landscapes in Scotland in 2007. The chapter house was converted into a Graham family mausoleum in 1750, and members of the family were later buried among the church ruins.
Remains
The surviving complex extends from foundation traces to wall remains more than twice the height of a person. The church occupies the northern part of the monastic layout, while the cloister lay to its south around a central garden. The buildings were constructed in stages, with the church built first in the thirteenth century and the other monastic ranges following later. Alterations were made to the church during that development. Fine stonework survives in the church, on the southern side of the cloister, and in the chapter house, reflecting the priory’s former wealth.
Church and monastic buildings
Church
The church has an almost rectangular plan, runs from east to west, and was entered from the west. It is nearly 50 metres long but less than 10 metres wide. The west entrance has strong architectural similarities to the entrance of Dunblane Cathedral, leading to the suggestion that some of the same builders may have worked on both buildings.
The nave’s south wall is kinked, making the nave wider at the west than at the east because of a later alteration. A single north aisle adjoins it, and a tower stands at the north-west corner. Three sedilia, recessed seats for the officiating priest and assistants, are set into the southern wall of the choir. Farther east in the same wall is a sacrarium, a recess or basin used for the reverent disposal of water and other materials associated with worship. A separate sacristy formerly occupied the north side of the choir.
Cloister and ranges
The cloister lay south of the church. This covered walkway enclosed a square central garden, and the south wall of the church also formed the cloister’s northern wall. The east range was longer than the other three ranges and projected slightly southward. Its chapter house stood beside the church. The projecting part contained the warming house, a heated room in an otherwise generally unheated monastic complex, the kitchen, and toilets at its southern end. Dormitories occupied the first floor.
The west range probably held storerooms and guest accommodation, while the south range probably contained the refectory, or communal dining hall. Several stairways indicate that the monastic buildings had upper-floor rooms. The east range is the best-preserved part of the cloister complex, and the chapter house is the best-preserved building. The chapter house has been restored and given a new roof.
Memorials and burials
Grave slabs and the Graham mausoleum
The chapter house, later used as the Graham family mausoleum, contains notable grave slabs found within and around the priory. These include examples from the thirteenth and fourteenth centuries, preserving evidence of the people associated with the religious house and its later history.
Walter Stewart and Mary
A well-preserved gisant, a sculpted effigy showing a deceased person lying at rest, depicts Walter Stewart and his wife Mary side by side. They are shown looking at and embracing one another. Walter Stewart fought at the Battle of Largs in 1263 and died in 1295.
Fourteenth-century knight
Another well-preserved grave slab portrays a fourteenth-century knight. The figure may represent Sir John Menteith.
The ruined chancel
The ruined chancel, the eastern part of the church containing the altar and sanctuary, holds the burials of Robert Bontine Cunninghame Graham and his wife, Gabriela. It also contains a memorial stone to their nephew and heir, Admiral A. E. M. B. Cunninghame Graham.