Nederlands Hervormde Kerk, Beets: A Late-Gothic Church in the Netherlands
Site at a Glance
- Rating
- 4.8
- Popularity
- Very Low
- Country
- Netherlands
- Primary era
- Medieval
- External website
- Open
- Eras represented
- Medieval, Early Modern
- Civilizations
- Dutch
- Site type
- Religious
- Remains
- Church
On this page12 sections
History
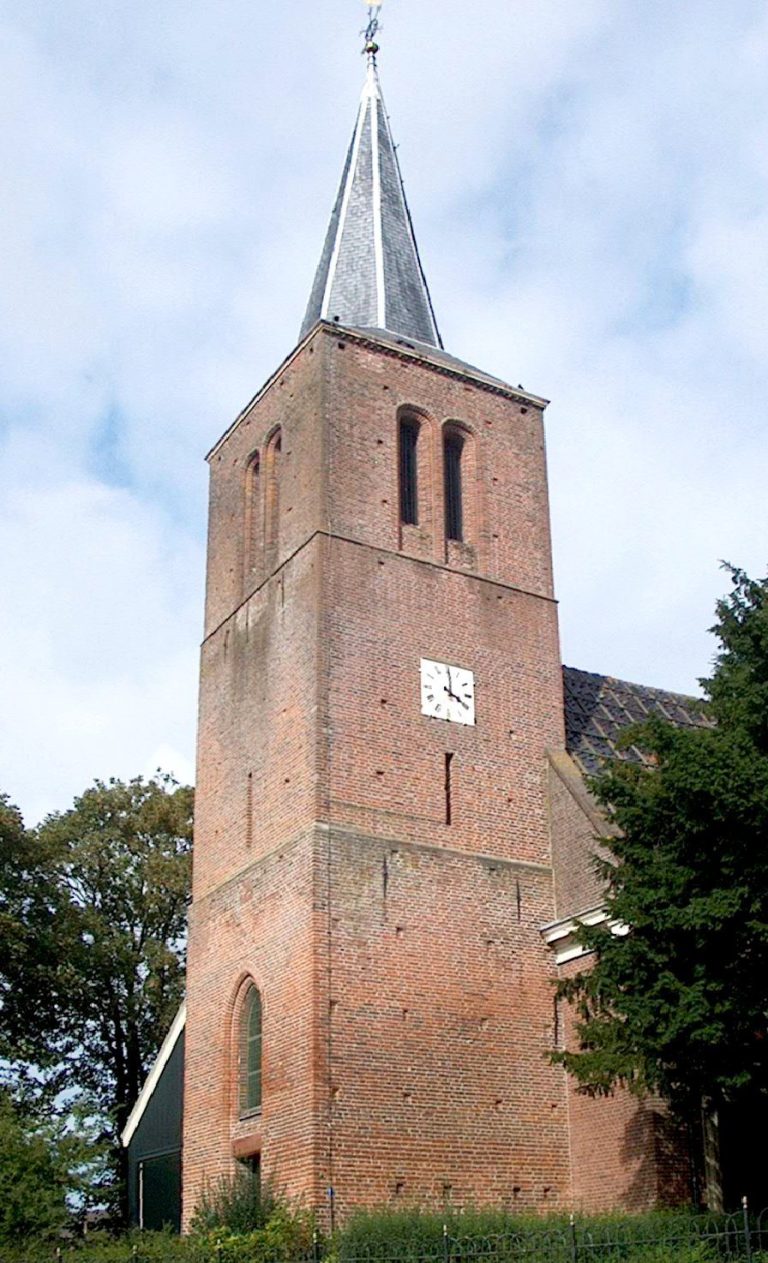
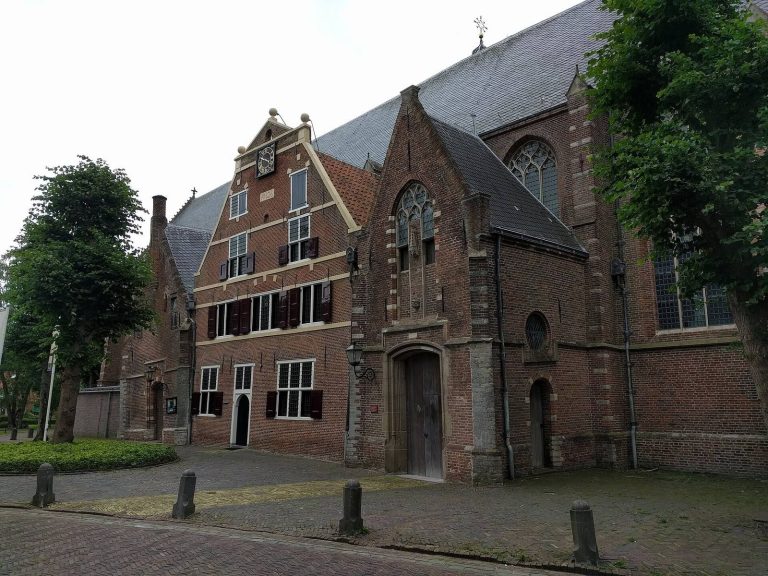
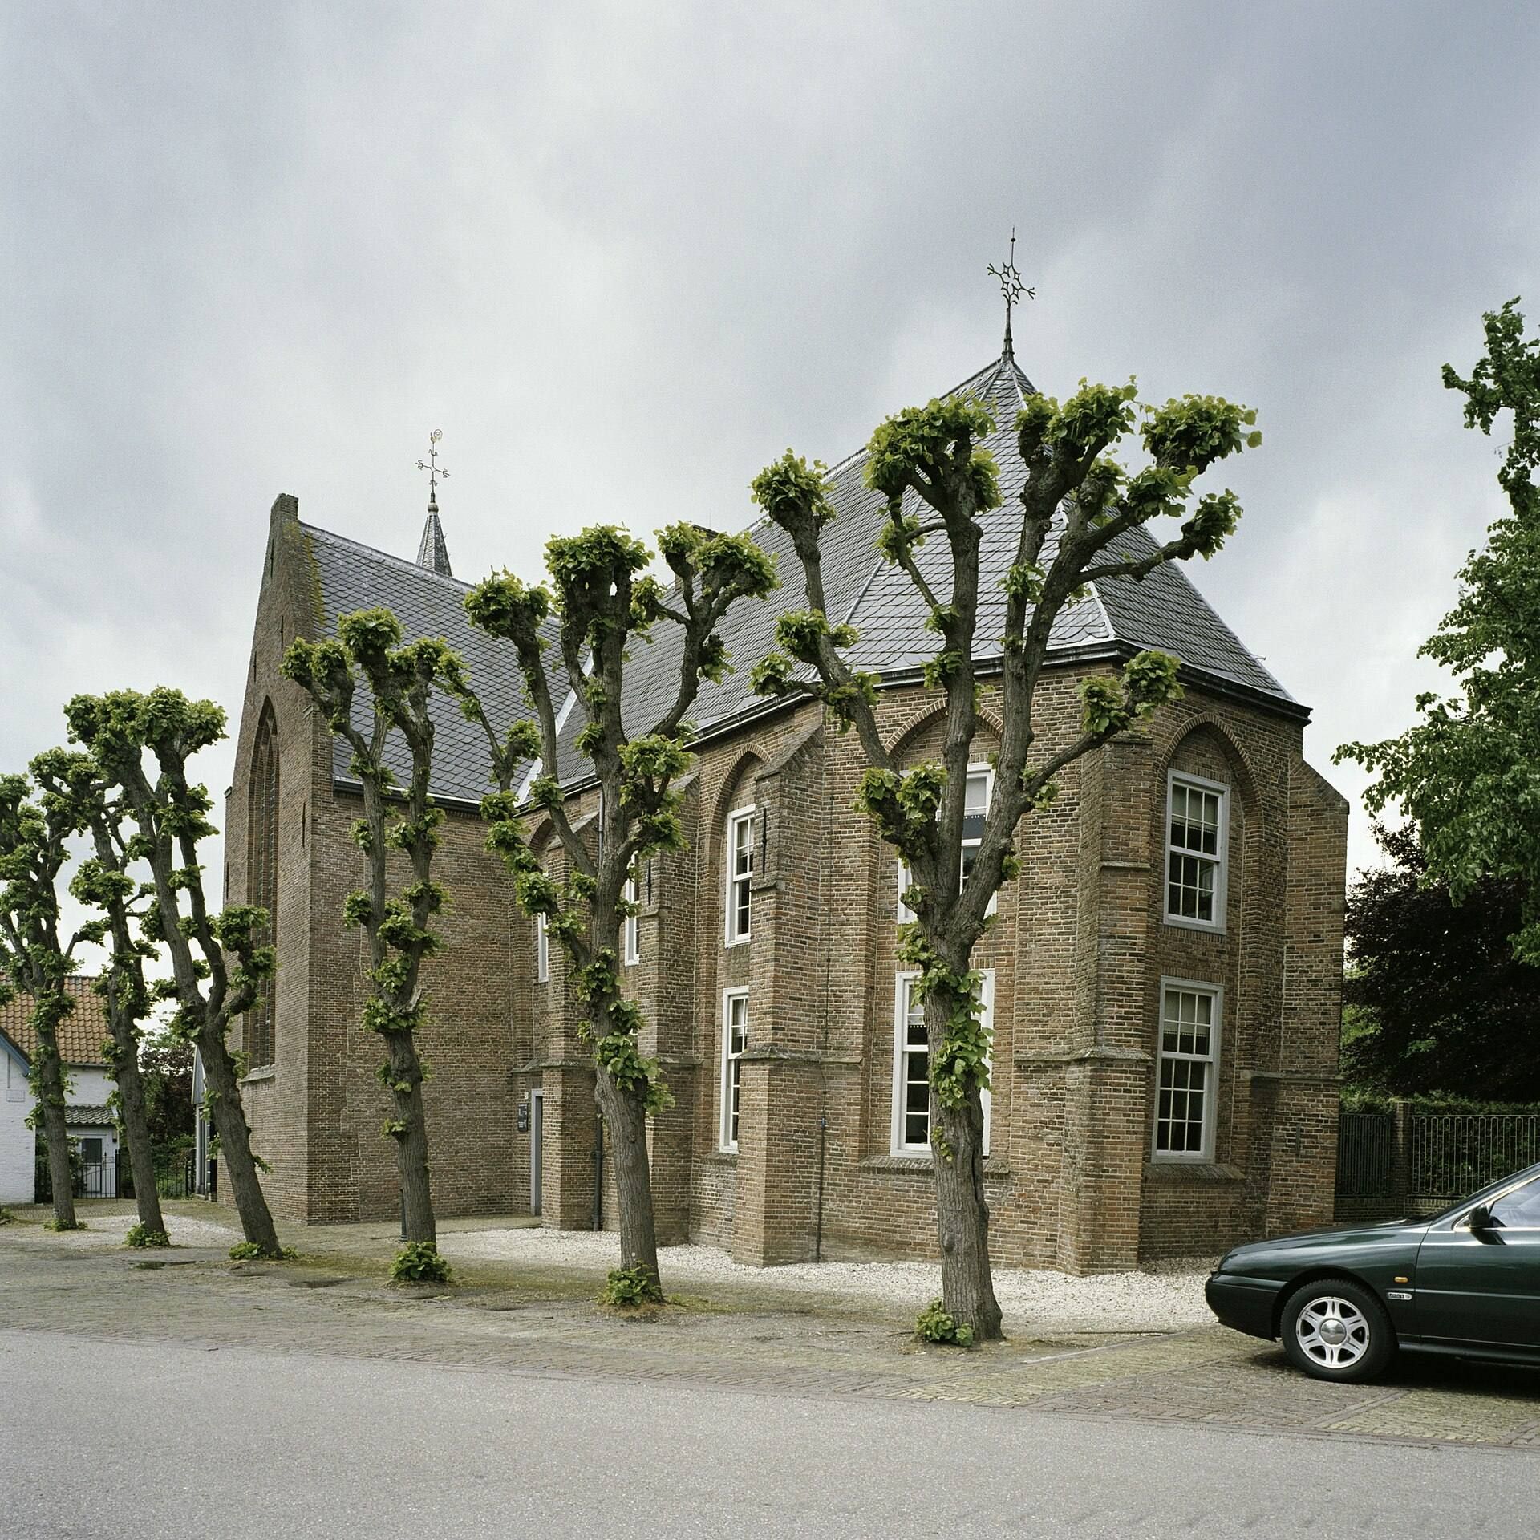
Nederlands Hervormde Kerk, Beets, is a late-Gothic brick church in the Netherlands, built in phases during the fifteenth century. Its nave belongs to the first half of that century, while the choir and transept were renewed during the second half. The building served both religious and civic purposes over time and is now protected as a national monument in the Netherlands.
Earlier church and fifteenth-century rebuilding
A church already stood on the site around 1360. Its predecessor was built of wood or brick, but it was demolished during the fifteenth century because its pile foundations were inadequate. The present nave was then constructed during the first half of the century. It was probably made wider than initially intended as the number of worshippers from Beets and the surrounding area grew.
During the second half of the fifteenth century, the choir and transept were renewed. The south transept was later completely rebuilt in the seventeenth century. A roof turret, a small tower rising from the roof rather than from a separate base, probably also belongs to that century. Because it passes through the nave roof structure, it was added after the nave had been built.
Reformation and changing uses
The sixteenth-century Reformation brought the church into Protestant worship. During this religious transformation, which ended Roman Catholic institutional control in many northern European communities, Watergeuzen groups from Hoorn and Alkmaar stole furnishings and images valued at more than 1,000 guilders. The Watergeuzen were Protestant privateers and rebels active during the Dutch Revolt against Spanish rule.
The church was subsequently refitted for the Nederduits Gereformeerde Kerk. Bernardus Bernardii, Beets’s first minister, preached the first sermon there in 1576. The choir was later separated from the rest of the church and given an inserted floor. Its lower level served as the local primary school, while the upper level became the municipal council chamber. The former schoolroom was later converted first into a gymnasium and then into a vestry, a room used by clergy and church officials for preparation and administration.
The pulpit was made around 1655 and moved to its present position about twenty-five years later, when the baptistry screen around it was built. The partition behind the pulpit has no known date, though it may belong to the same period. In the early nineteenth century, the municipality of Beets confiscated the church tower for military purposes. The caretaker then served both the church and the civil municipality and also held a municipal office.
Municipal stewardship and restoration
Major restoration work took place in 1873 and 1961. In 1964, the organ was revised and revoiced. The Stichting Oude Hollandse Kerken, a Dutch foundation devoted to preserving historic churches, took responsibility for the building in 1982, after the Reformed congregation could no longer afford its maintenance. In 2009, the municipality of Zeevang transferred the council chamber above the church to the same foundation.
The church continued to be used by the Reformed Church and Zeevang’s municipal authorities until 1 January 2016. Its organ was restored by Flentrop between 1981 and 1983, following advice from the Dutch organist and organ adviser Jan Jongepier. The work aimed to return it as far as possible to its original condition and was completed on 4 June 1983, when Jongepier played at its reintroduction. The church remains associated with the Protestant Church in the Netherlands, the principal Protestant body formed through the merger of several Dutch Reformed traditions.
Remains
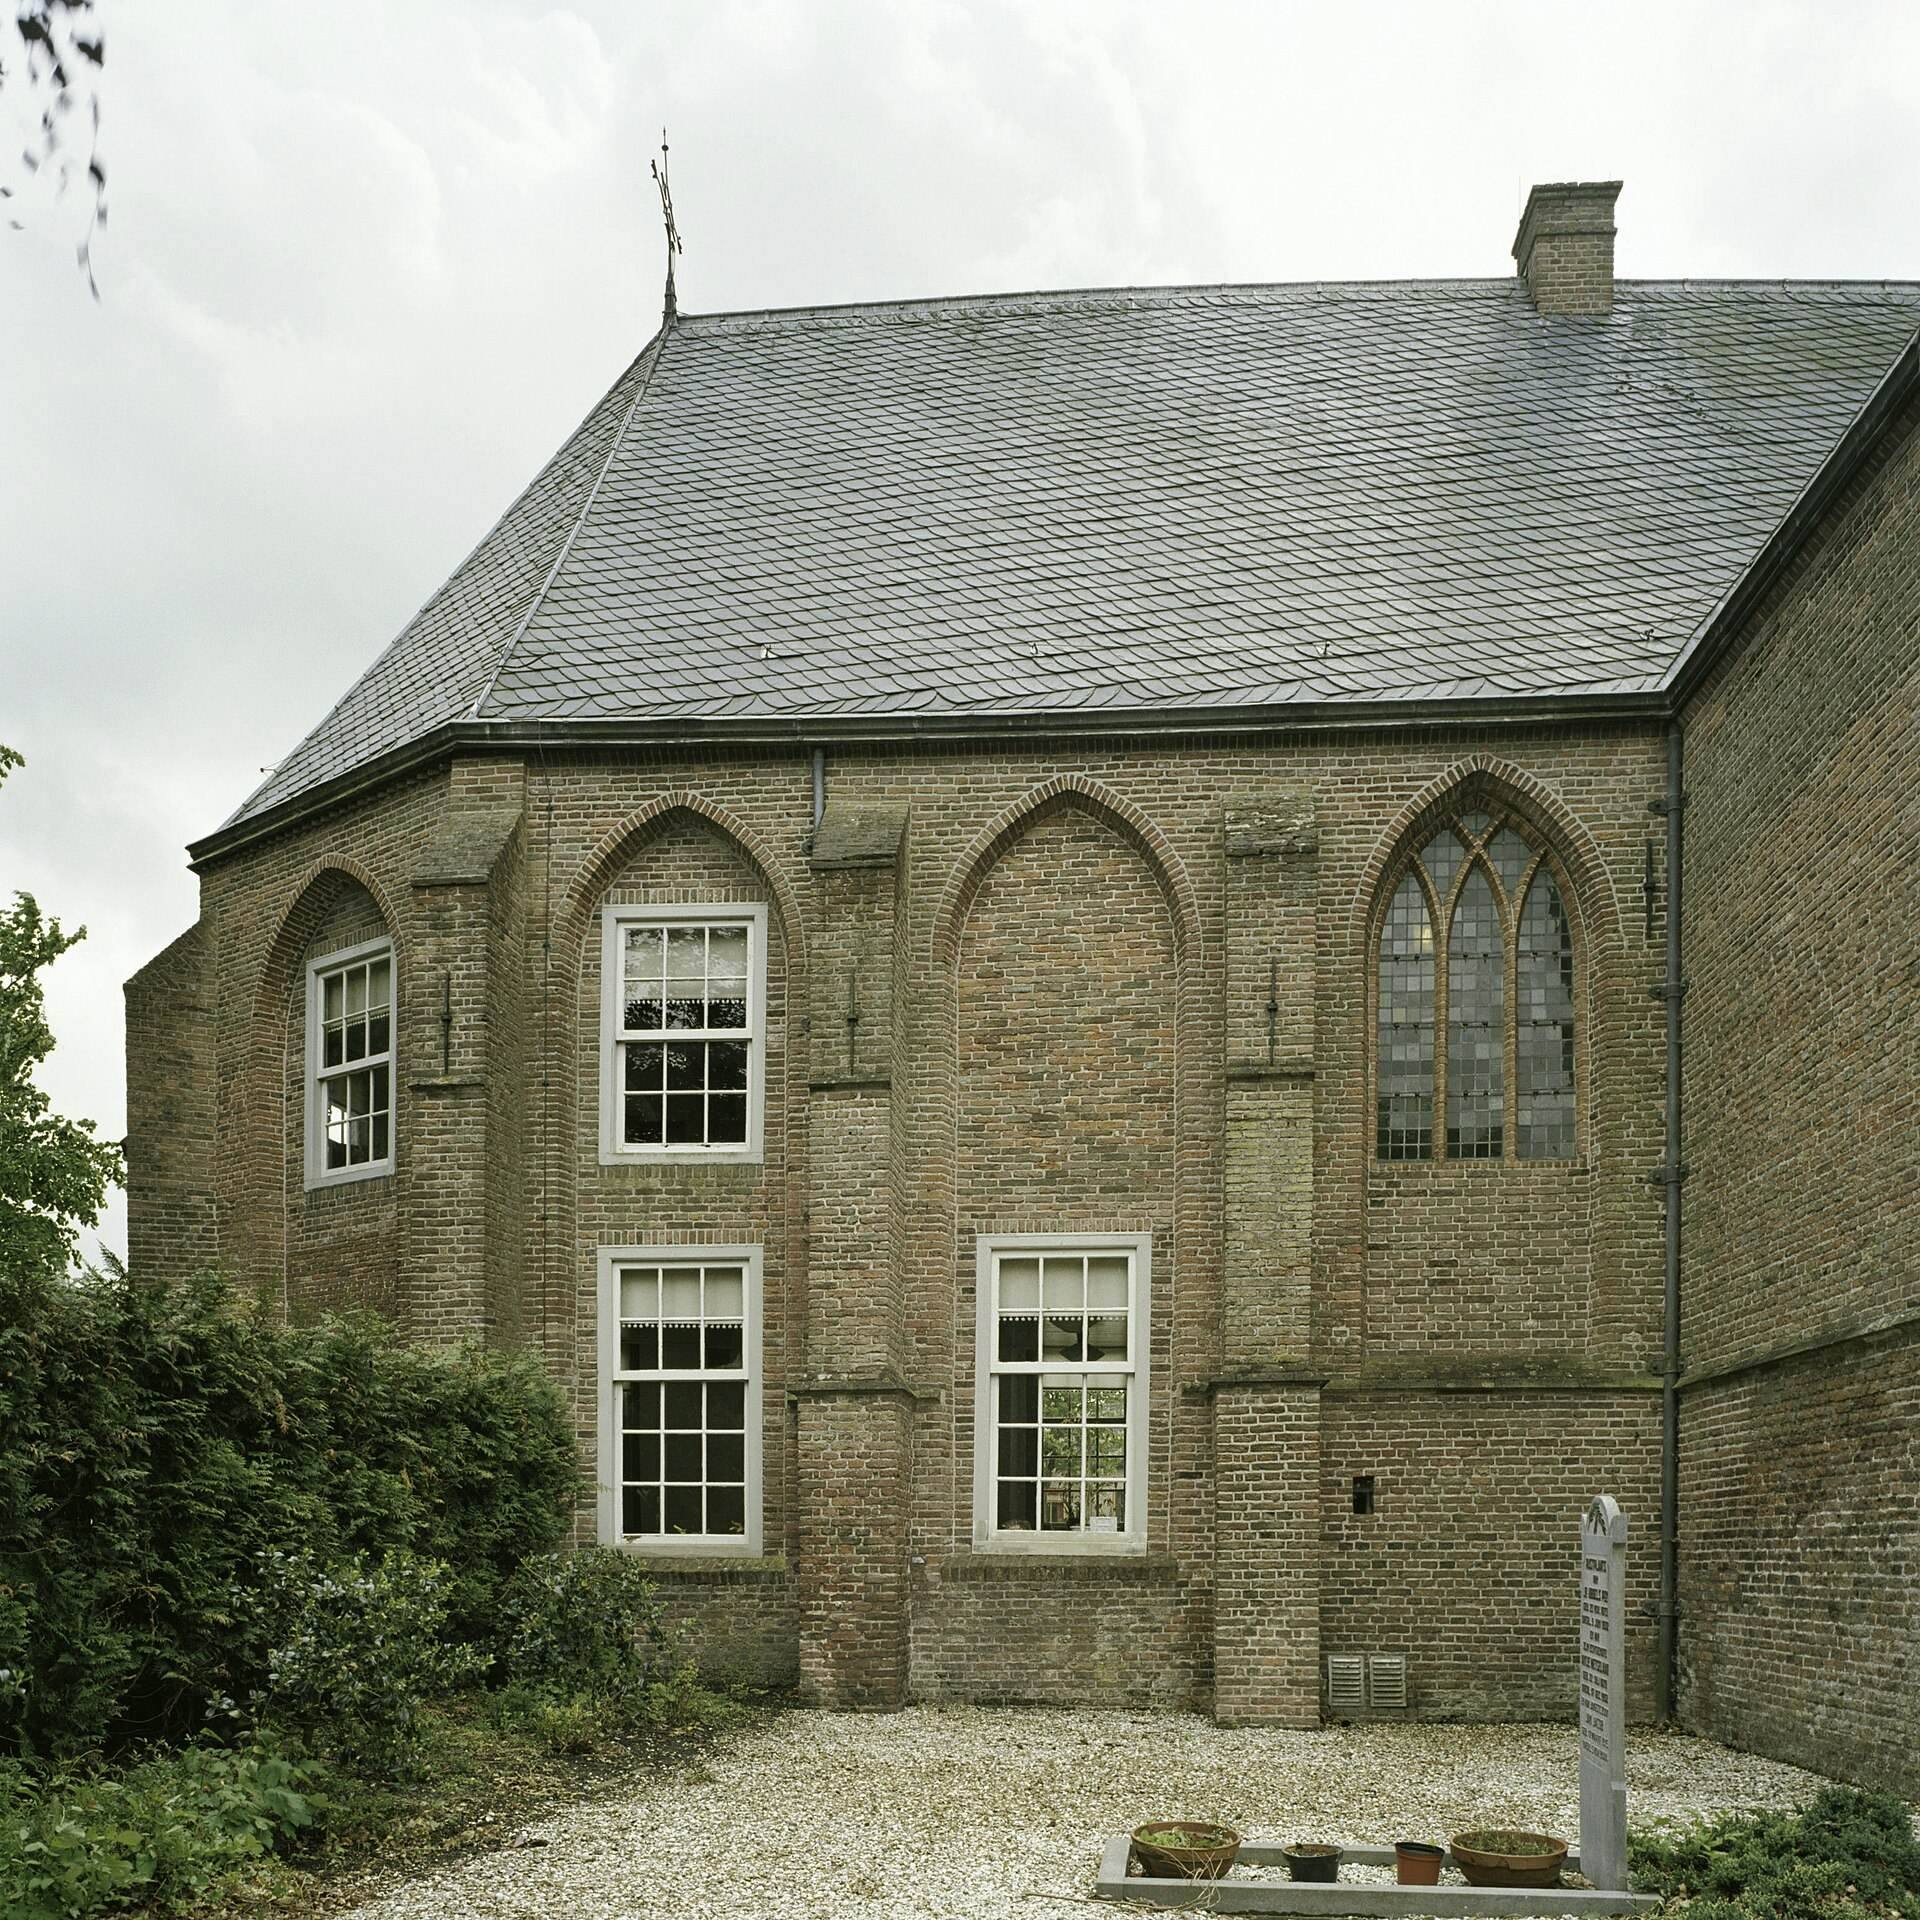
Nederlands Hervormde Kerk, Beets, is a single-nave cruciform church built of brick. Its layout combines an ecclesiastical section in the nave with two secular levels in the apse, the projecting end of the church associated with the choir. The fifteenth-century structure, the later south transept, and the roof turret reflect several stages of construction and alteration.
Church structure and interior divisions
Nave and roof turret
The nave forms the principal worship space and dates from the first half of the fifteenth century. Its greater width probably reflects the growing congregation of Beets and nearby communities. The roof turret rises through the nave’s roof structure and probably dates from the seventeenth century, making it later than the nave itself. The south transept, the crosswise arm of the church, was wholly renewed during the seventeenth century.
Choir and apse
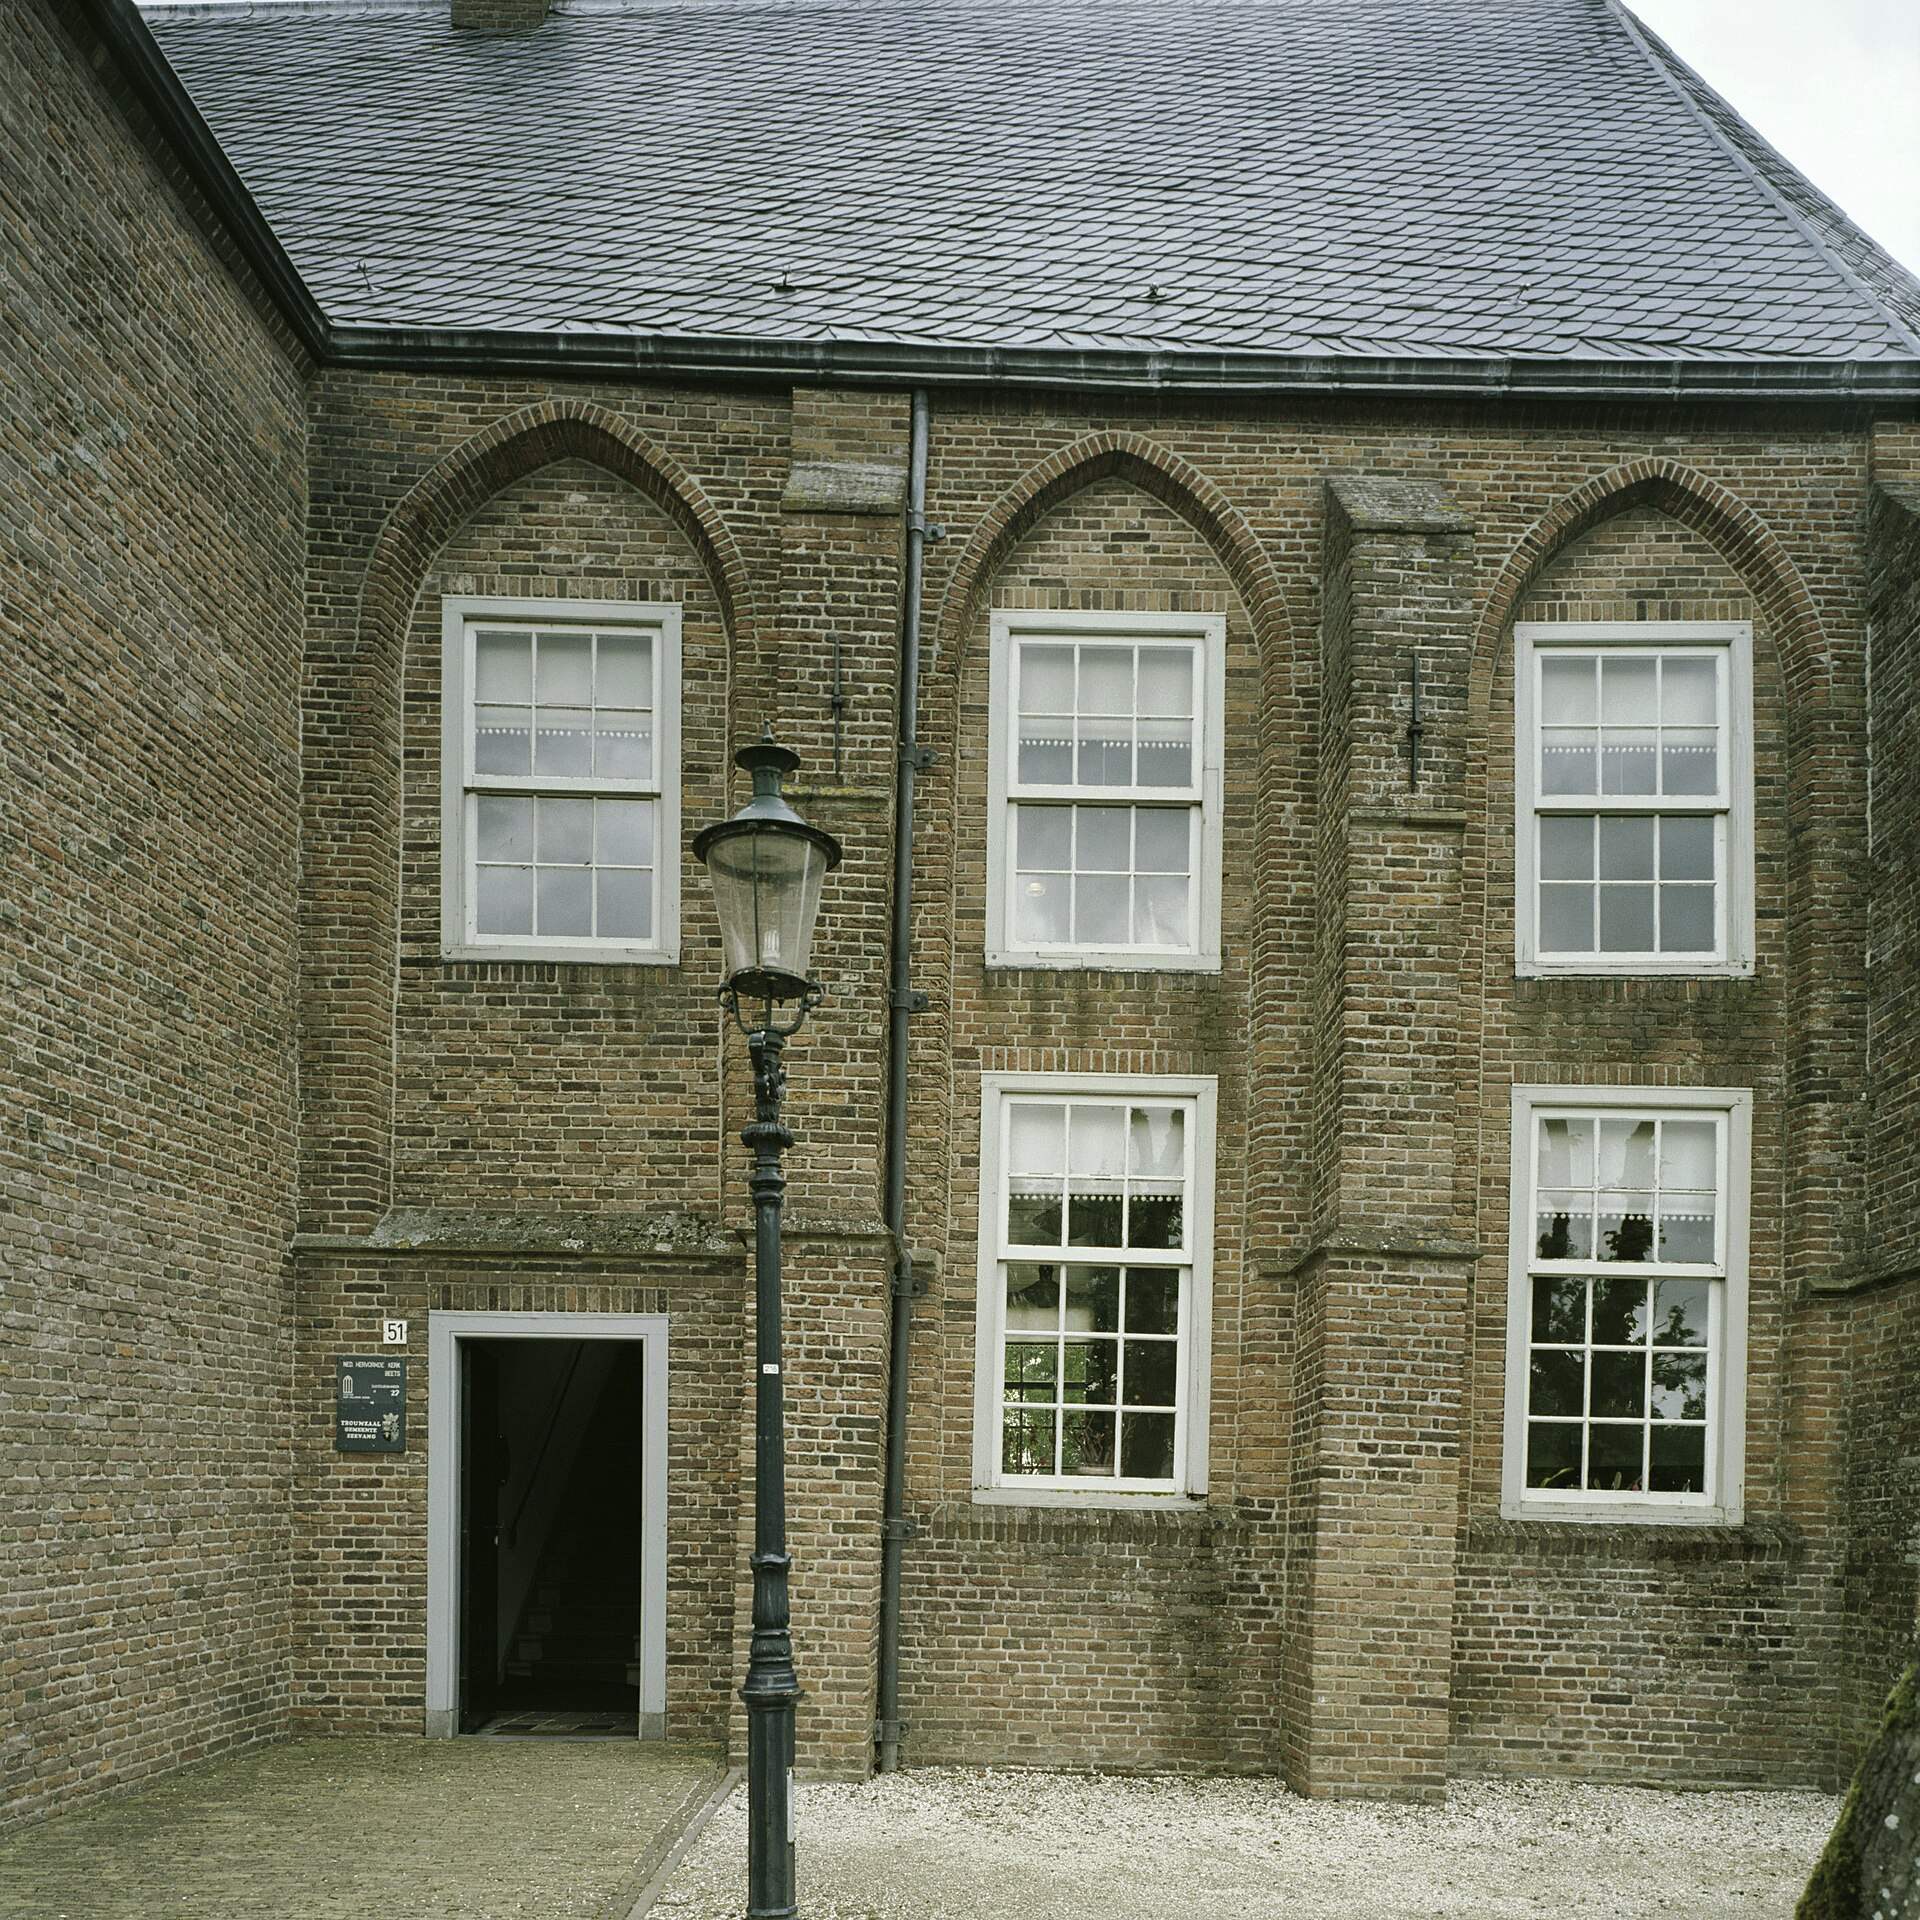
The choir and transept were renewed in the second half of the fifteenth century. After the Reformation, the choir was divided from the rest of the church by an inserted floor. The lower part of the apse first housed the local primary school, later became a gymnasium, and was subsequently converted into a vestry. The upper level contains the former municipal council chamber, which remains in place.
Paintings and furnishings
Ceilings and pulpit area
The ceilings carry floral decoration rather than religious scenes. Paintings of wildflowers cover the vaults, while the council chamber contains a depiction of the Tree of Life. These paintings were added in the seventeenth century. The pulpit was made around 1655 and now stands within a baptistry screen constructed approximately twenty-five years later. A partition behind it may belong to the same period.
Organ
The organ was built in Amsterdam in 1868 by Flaes and Brünjes. It was revised and revoiced in 1964, then restored by Flentrop from 1981 to 1983. The restoration followed Jan Jongepier’s advice and returned the instrument as far as possible to its original condition.
Bell
The bell was cast in Zutphen in 1650 by the Hemony brothers, noted seventeenth-century bell founders. Its rim inscription names F. and P. Hemony, gives the year 1650, and calls on worshippers to praise the Lord with well-sounding cymbals. The bell has a diameter of 90 centimetres and weighs 470 kilograms.
The civil authorities acquired the bell in 1810. During the war it was removed and stored in a depot in Groningen before being rehung in the church after the war. The municipality of Zeevang retained ownership of it. A new school building was erected opposite the church in the late nineteenth century.