Abu’l-Fida Mosque: A Mamluk Mosque and Mausoleum in Hama, Syria
Site at a Glance
- Rating
- 4.4
- Popularity
- Very Low
- Country
- Syria
- Primary era
- Medieval
- Eras represented
- Medieval
- Civilizations
- Ayyubid, Mamluk
- Site type
- Religious
- Remains
- Mosque
On this page5 sections
History
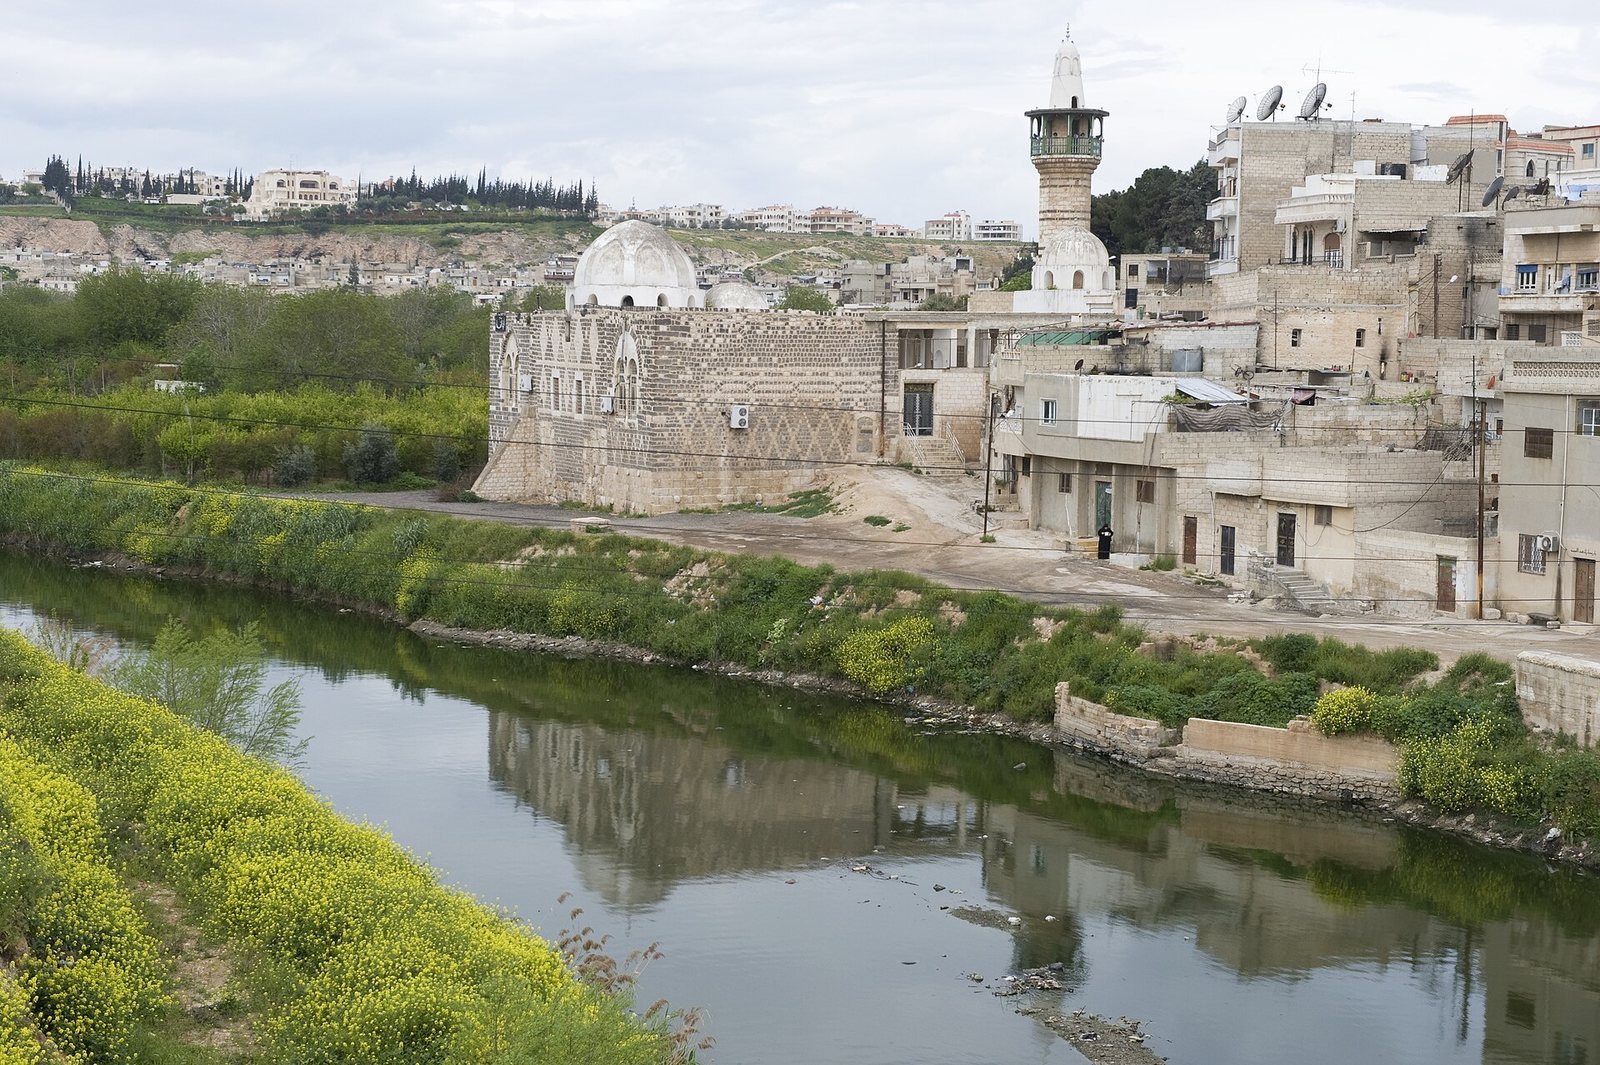
The Abu’l-Fida Mosque is an Islamic mosque and mausoleum in Hama, Syria, built primarily during the Mamluk period in 1326. Located in the Bab al-Jisr quarter on the northern bank of the Orontes River, it is associated with Abu’l-Fida, an Ayyubid ruler and historian connected with Hama. The mausoleum, attributed to al-Mu’ayyid Isma’il, was erected alongside the mosque and completed in 1327.
Inscriptions on the building give its date and identify its builder. Although the prayer space belongs mainly to the Mamluk period, the mausoleum and northern gate are associated with the Ayyubid period. The Ayyubids were a medieval Islamic dynasty founded by Saladin, while the Mamluks ruled Egypt and Syria after the Ayyubid period. The complex is also known as the Mosque of al-Dahsha and the Mosque of the Serpents, a name derived from the intertwined-snake carving between two southern windows.
The mosque remains active. It suffered damage during the Hama massacre of 1982 and was damaged again in 2011 and 2012. These events affected a monument whose surviving fabric brings together the religious, commemorative, and political history of medieval Hama.
Remains
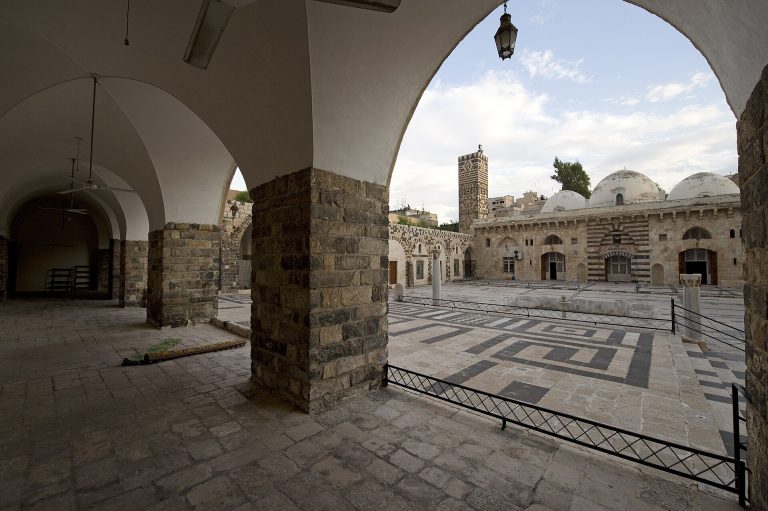
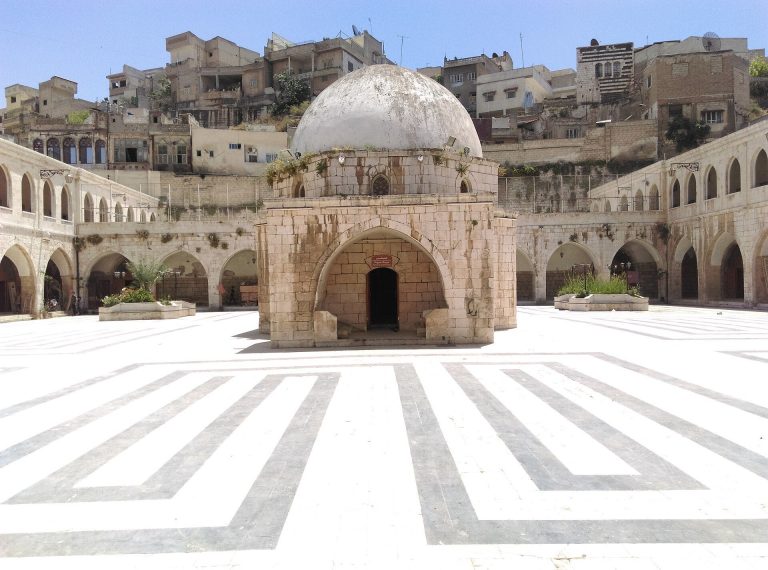
The complex contains a mosque, a mausoleum, a small central courtyard, one dome, and one minaret. A large walled garden formerly stood beside it. The surviving materials include plaster and stone, with basalt, limestone, brick, and tiles used in different parts of the buildings. Two of the courtyard’s original four gates remain.
Courtyard and Northern Gate
The northern gate dates from the Ayyubid period and opens into the courtyard, continuing toward the mausoleum. Its surviving position preserves the connection between the courtyard and the tomb structure to the north. The courtyard forms the small open center of the complex, around which the principal religious and commemorative spaces are arranged.
Mausoleum and Minaret
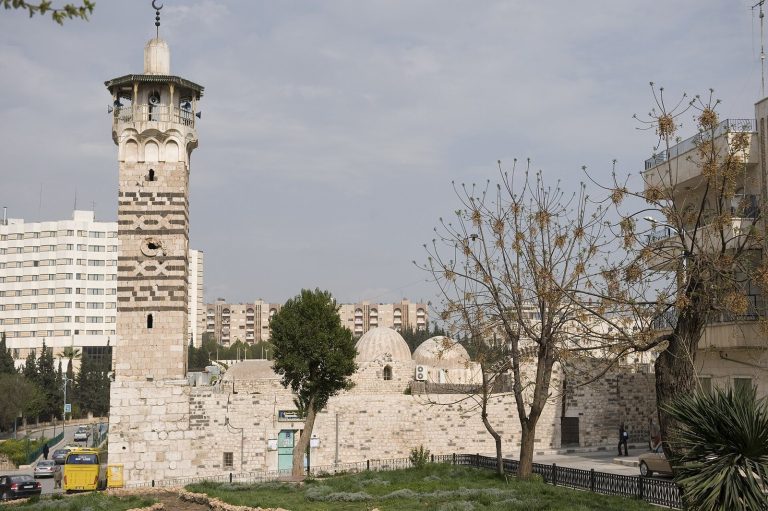
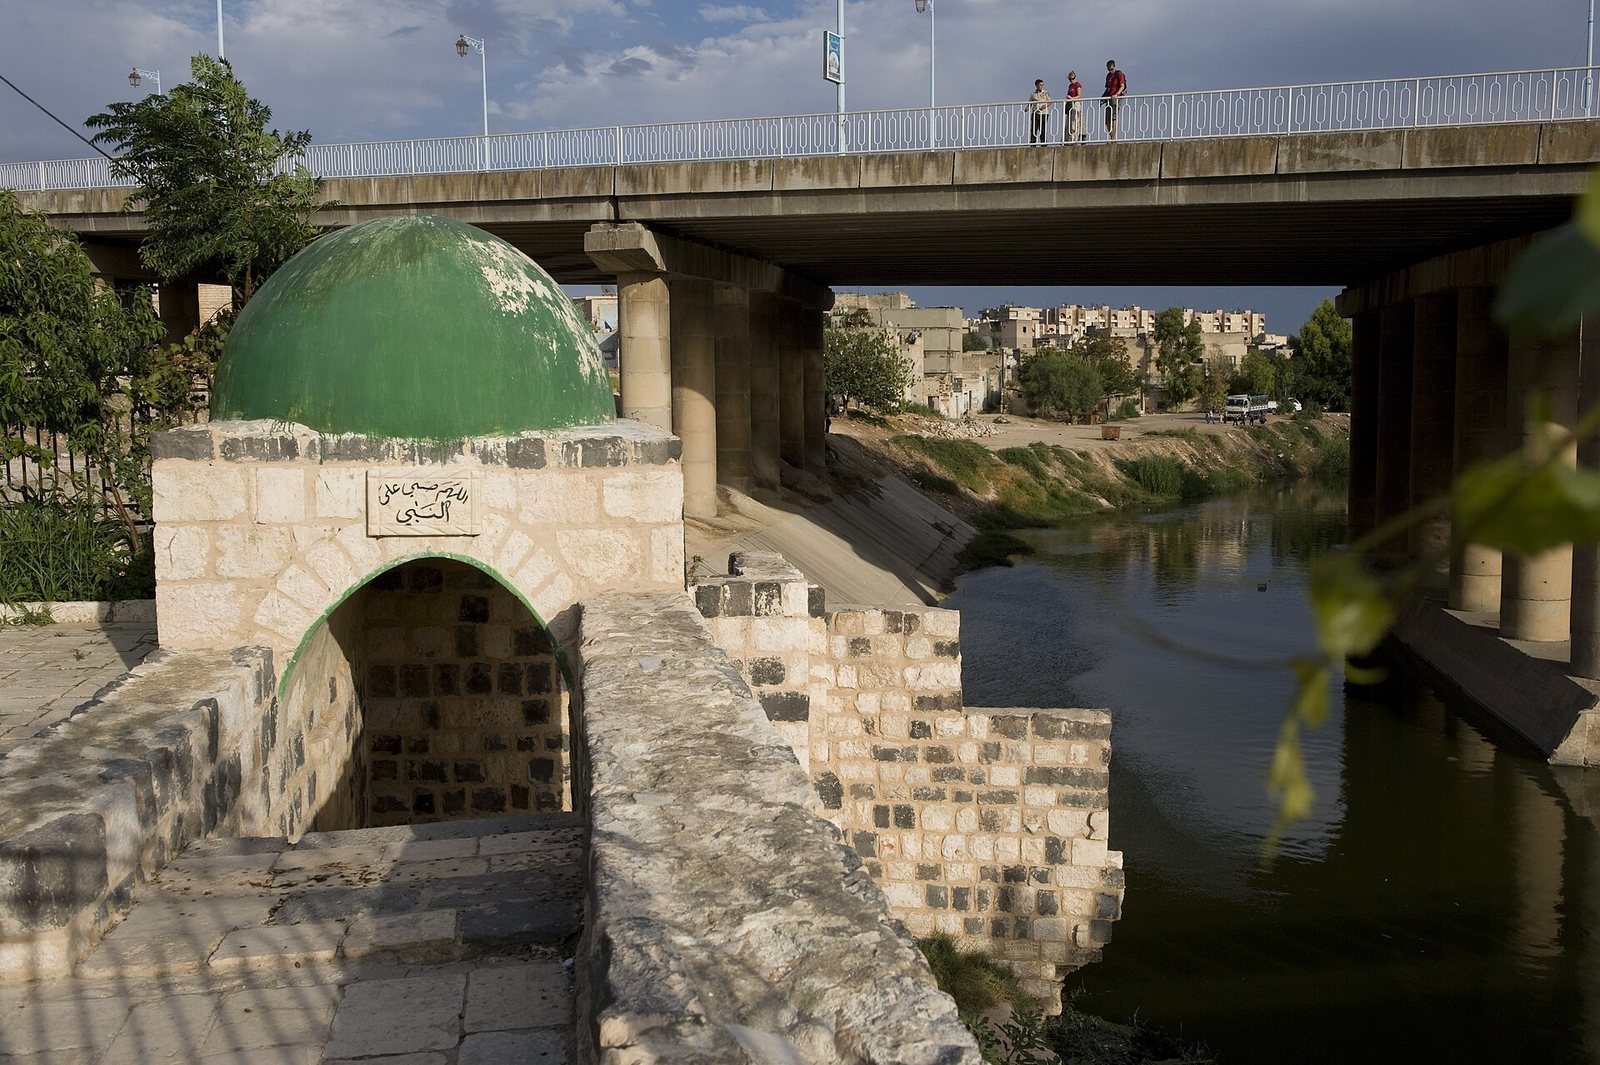
The mausoleum stands north of the mosque over the tomb associated with Abu’l-Fida. It is built of limestone and covered by a domed brick roof. An octagonal minaret is attached to the mausoleum, combining black basalt with limestone. The mausoleum and minaret survive in their original states, retaining the physical relationship between the tomb and its tower. A mausoleum is a building erected over or around a tomb, while a minaret is a tower traditionally associated with the call to prayer.
Prayer Hall and Southern Facade
The mosque’s sacred prayer area, or haram, lies south of the courtyard. Most of the surviving mosque fabric dates from the Mamluk period, and its southern facade faces the Orontes River. Shell mosaic forms ornamental designs across the facade. Between two southern windows stands a double marble column whose four corners are wrapped by eight intertwined snakes, creating the braided pattern that gave the mosque its alternative name.