Église de Saint-Georges-sur-Eure: A Gothic Parish Church in France
Site at a Glance
- Rating
- 4.5
- Popularity
- Very Low
- Country
- France
- Primary era
- Medieval
- Eras represented
- Medieval, Early Modern, Modern
- Civilizations
- French
- Site type
- Religious
- Remains
- Church
On this page12 sections
History
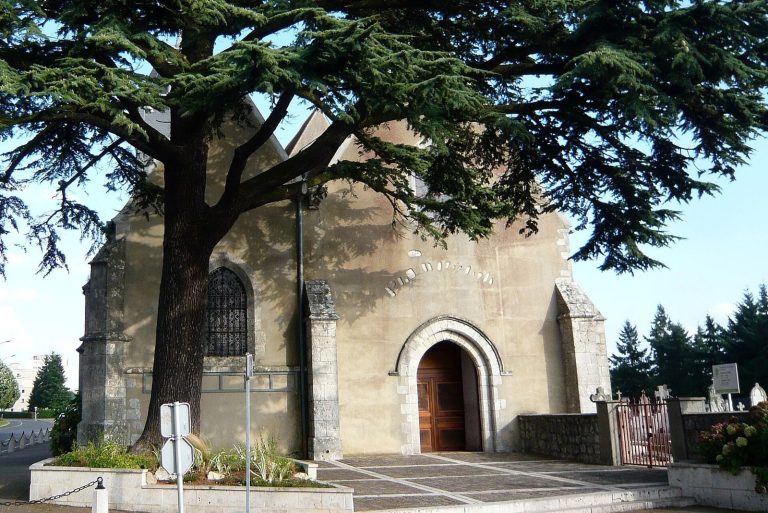
Église de Saint-Georges-sur-Eure is a Catholic church in France whose foundation is dated to the twelfth century and whose generally pointed-arch character reflects Gothic architecture. An oratory dedicated to Saint George was reportedly established here in the fourth century. Saint George, who was martyred around AD 303, remains the church’s patron.
From oratory to medieval parish church
About two centuries after the first oratory, monks from Saint-Père-en-Vallée Abbey in Chartres built a chapel to replace it. Saint-Père-en-Vallée was a major medieval religious institution in Chartres, and its monks provided the early chapel with a connection to one of the region’s important ecclesiastical communities.
Between 1250 and 1270, the chapel was replaced by a church, and the parish of Saint-Georges was established. The parish later became the seat of a seigneurial territory belonging to the Chapter of Chartres. This chapter was the corporate body of cathedral canons that exercised the seigneurial authority associated with the parish.
Expansion and later alterations
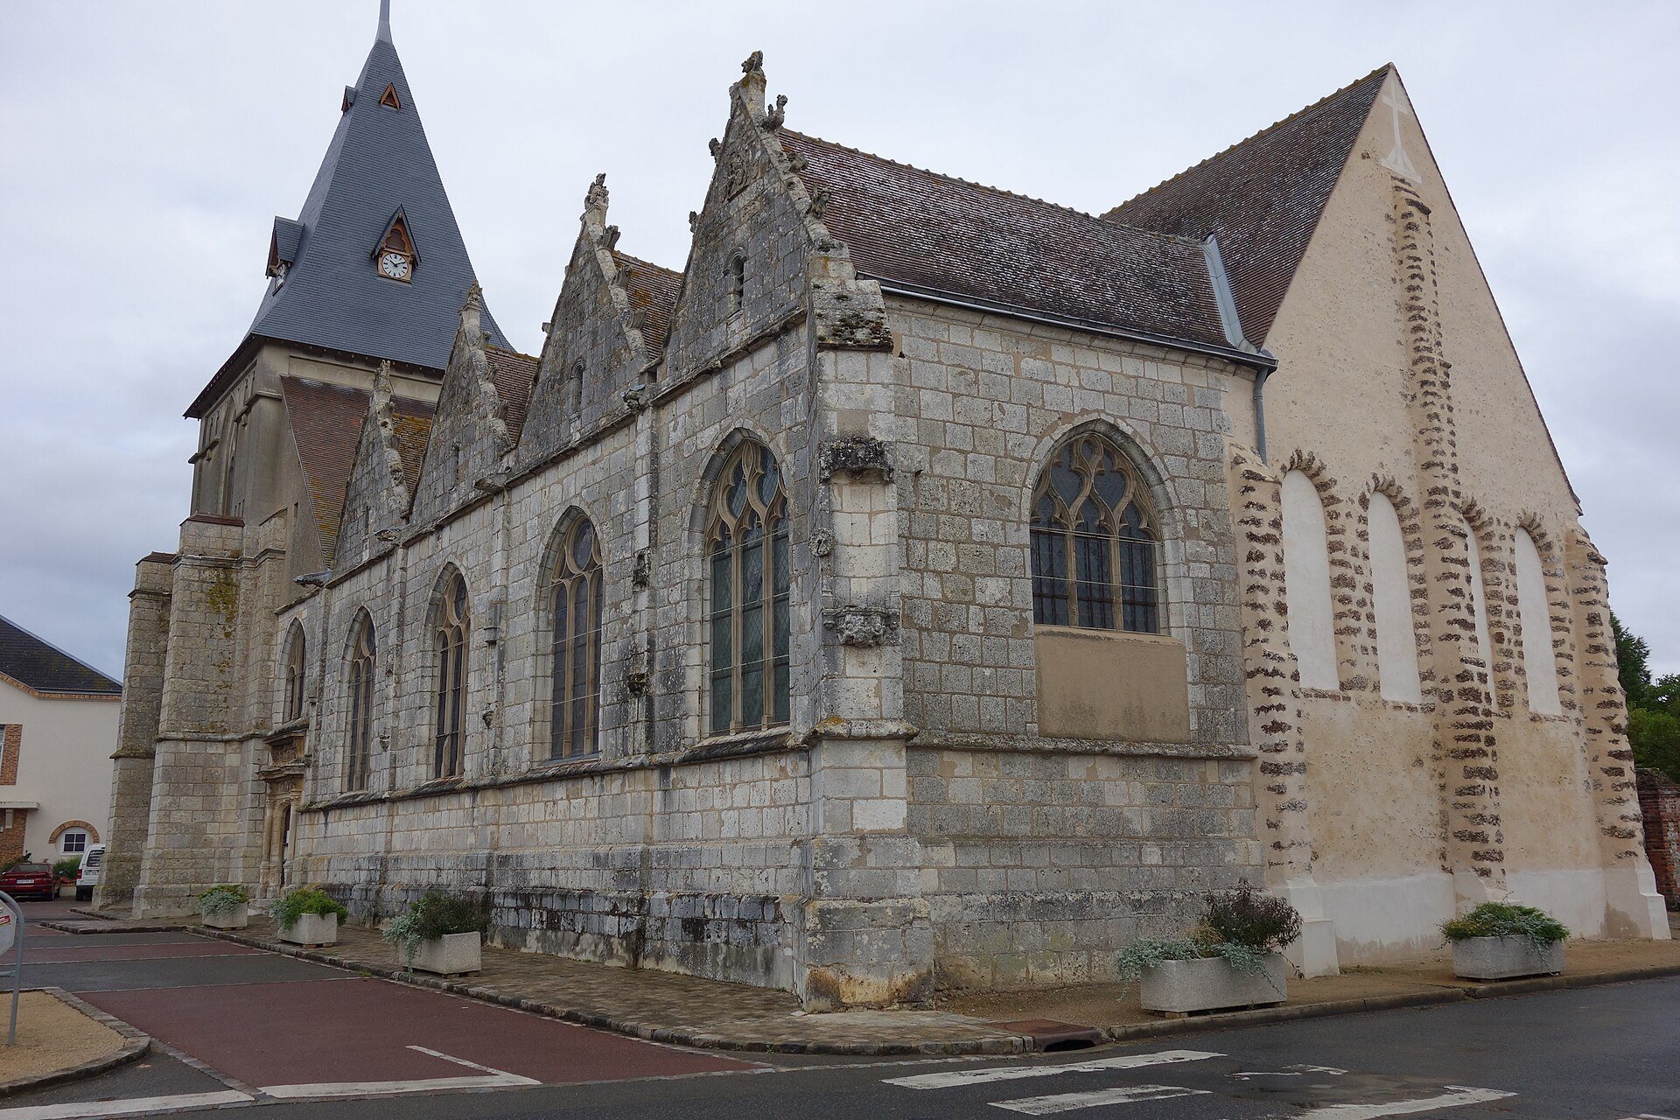
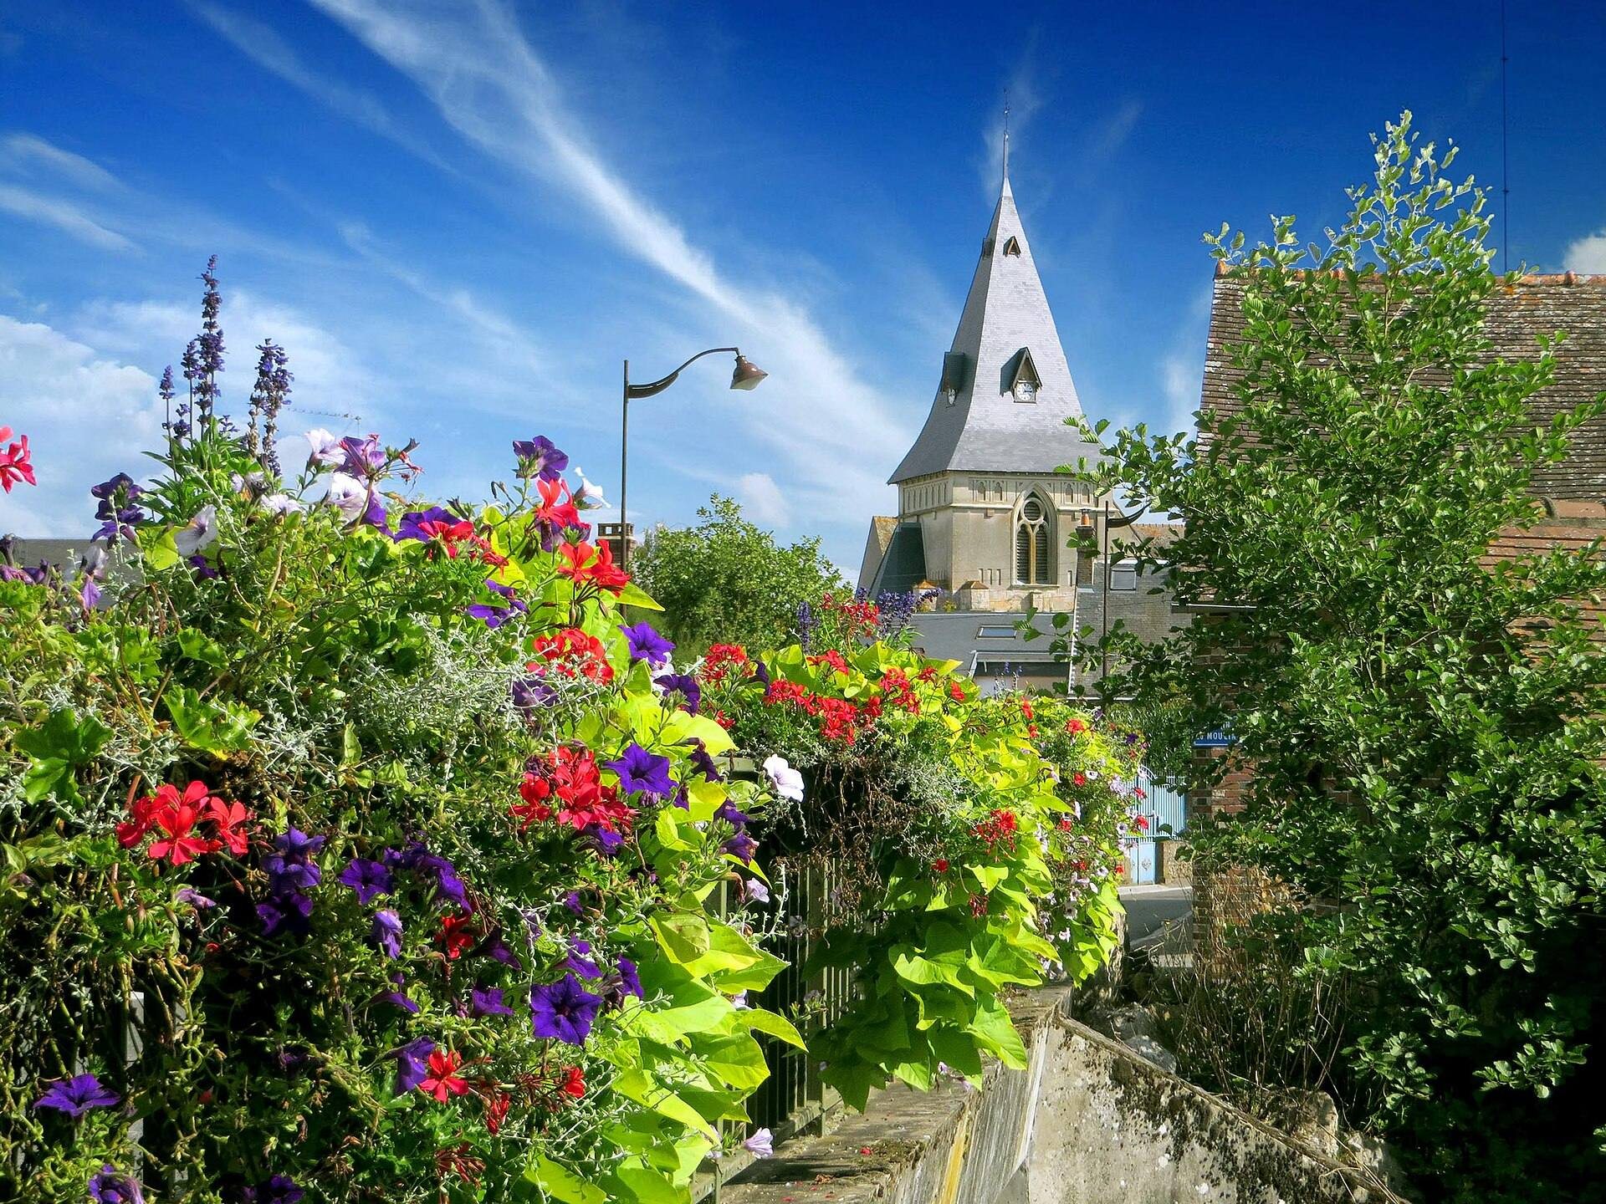
The building was enlarged around 1500 through the construction of the south collateral, a side nave running alongside the main nave. Its architectural development therefore took place in several stages rather than according to one unified design. The present bell tower was built in 1927 after the earlier tower had become completely dilapidated. Both the present tower and its predecessor rest on a sixteenth-century tower that was never completed. The former tower had a clock with a single dial.
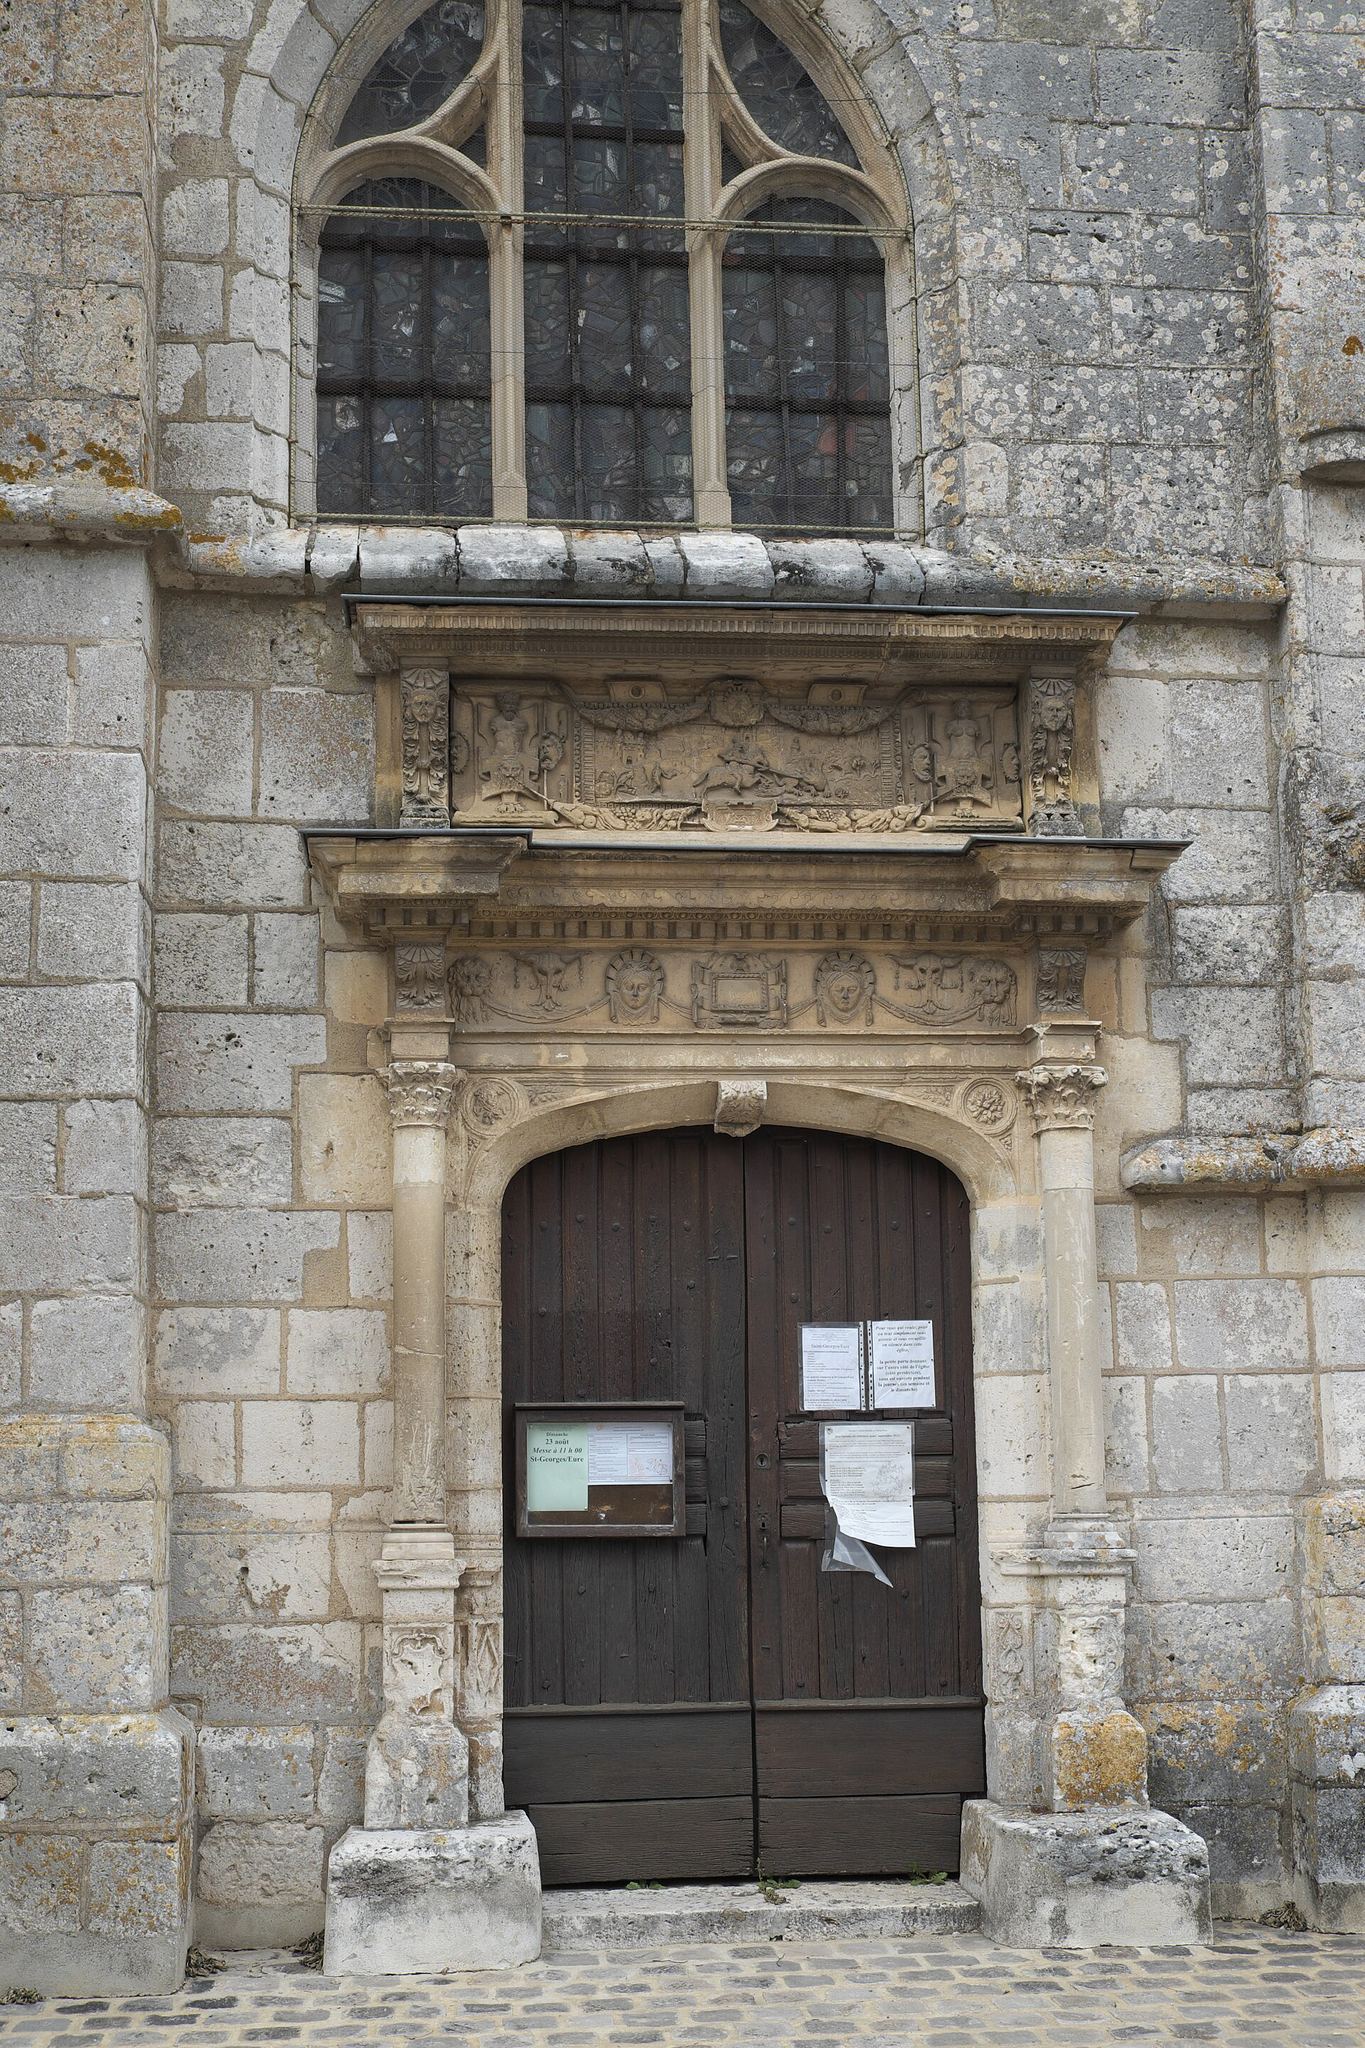
The church belongs to the Catholic Diocese of Chartres and to the parish of Bonne-Nouvelle-en-Val-de-l’Eure, within the Forêts deanery. The south collateral was placed on the register of historic monuments by decree on 13 July 1926. The south portal also has heritage protection, with construction and renovation rules applying within a 500-metre radius of the church.
Changes to the surrounding space
The municipal cemetery occupied the square around the church and the village hall until 1920, when it was moved to its present location. Renovation of the surroundings in 2013 made it possible to walk completely around the building and opened the former presbytery garden to the public.
Remains
Building and materials
The church is an irregular rectangular building measuring approximately 33 metres by 15.50 metres. Its pointed-arch character is broadly Gothic, although the successive building phases produce no completely uniform style. Grison stone forms the pillars. Flint, probably obtained within the commune, was used for the northern and eastern walls, while the southern and western sides were built of dressed Berchères stone from local quarries. The side and principal entrances are also formed from dressed stone.
Interior arrangement
Inside, a higher main nave stands beside a lower lateral nave. The thirteenth-century main nave has a boarded barrel vault, a continuous curved ceiling, supported by large oak beams. The lateral nave dates from the fourteenth century and has a rib vault supported by intersecting structural ribs. The south collateral belongs to the later enlargement of the building and contributes to the uneven but recognizable form of the church.
South portal and interior objects
The south side contains a portal built around 1542. Its sculptures include Saint George on horseback defeating the dragon. A wooden statue inside the church presents the same subject. Other surviving features include a sundial and a corbel decorated with angels and a heraldic cartouche.
At the rear of the church stands a large organ made for decoration rather than musical performance. It is therefore a false organ, forming part of the interior’s visual furnishing rather than its working musical equipment.
Stained glass
Composite medieval and modern windows
Chancel window 4 is a composite window made from three trefoil-headed lancets, which are tall window openings with pointed or rounded heads, and a tympanum, the upper section of the window, containing five openings. It measures approximately 4 metres high by 2 metres wide. The central lancet contains a sixteenth-century king set within twentieth-century diamond-pattern glazing. The small royal figure belongs to another scene.
Window 12 is another composite work, incorporating early sixteenth-century fragments into twentieth-century glazing. It has three round-headed lancets and a tympanum with two openings, measuring approximately 2.50 metres high by 2.10 metres wide. The earlier fragments include borders, architectural elements, heads, and part of a saint carrying a sword.
Windows from the Lorin workshops
The church contains stained glass from three generations of the Lorin workshops. On the north collateral, windows 3, 7, and 9 were signed in 1893 by the workshop directed by Marie-Françoise Dian, widow of the founder Nicolas Lorin. Windows 1, 5, and 11 have identical workmanship and probably came from the same period and workshops.
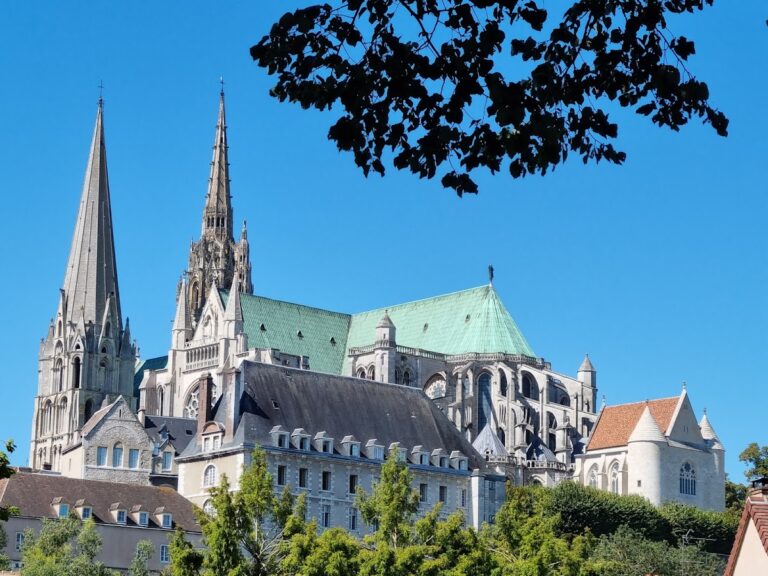
Charles Lorin made window 14 in collaboration with Gabriel Loire in 1930, and window 10 in 1936. François Lorin made window 8 in 1950. The subjects of the signed windows include Jesus with children in window 3, Jesus with the teachers of the faith in window 7, and the death of Joseph in window 11. Window 10 contains a medallion of Chartres Cathedral and bears the 1936 signature of Charles Lorin and Company. Window 14 depicts the baptism of Jesus and carries the 1930 signatures of Charles Lorin and Company and Loire.
Exterior ornament
Each stained-glass window on the south side is surmounted by a gabled projection decorated with finials, small ornamental pinnacles, and gargoyles. Four such projections remain as part of the church’s exterior composition.