Chiesa di Santo Stefano: A Roman Catholic Parish Church in Ranzano, Italy
Site at a Glance
- Rating
- 4.1
- Popularity
- Very Low
- Country
- Italy
- Primary era
- Medieval
- Eras represented
- Medieval, Early Modern, Modern
- Civilizations
- Duchy of Parma and Piacenza, Holy Roman Empire, Italian
- Site type
- Religious
- Remains
- Church
On this page8 sections
History
Chiesa di Santo Stefano is a Roman Catholic parish church in Ranzano, Italy, a hamlet of Palanzano in the province and Diocese of Parma. Dedicated to Saint Stephen the Protomartyr, traditionally regarded as the first Christian martyr, the church originated as a Romanesque place of worship built in 1070. It remains the seat of a parish within the Mountain pastoral zone.
Medieval Origins
A baptismal font was installed in the Chapel of Ranzano around 1200. A pieve, a historic rural church with pastoral and baptismal authority over dependent chapels, recorded the chapel in 1230 as a dependency of San Vincenzo di Pieve. The same affiliation appears in records from 1299 and 1493. Around 1300, a second side chapel was added beside the earlier chapel and dedicated to Our Lady of the Rosary.
Patronage and Seventeenth-Century Rebuilding
In 1524, the Palude family received the right of patronage over the church’s Immaculate Conception dedication. Between 1662 and 1669, extensive work transformed the building. The apsidal area, which had been destroyed by an earthquake, was rebuilt completely. The entrance-portal arch on the facade was closed, the wall was plastered, and the Chapel of Our Lady of the Rosary was rearranged and decorated. A choir and sacristy were also added. The church was solemnly consecrated on 22 September 1669.
The high altar was replaced in 1890. During the first half of the twentieth century, further alterations reshaped the church. The presbytery, the part reserved for the clergy and altar, was rebuilt in the Neo-Romanesque style between 1908 and 1910, while the unsafe bell tower attached to the facade was demolished. The nave and Chapel of Saint Michael were restored in 1912. Between 1920 and 1921, the facade was renovated, its seventeenth-century portal was altered, and three Romanesque reliefs from the collapsed Church of Santa Maria Maddalena at Roncarola were installed.
Twentieth-Century Changes
A new bell tower was built several metres from the church in 1936. After the earthquake of January 2012, the facade was made safe. These interventions form the latest phase in a long sequence of rebuilding, restoration, and adaptation that left the medieval origins of Chiesa di Santo Stefano combined with later architectural and devotional features.
Remains
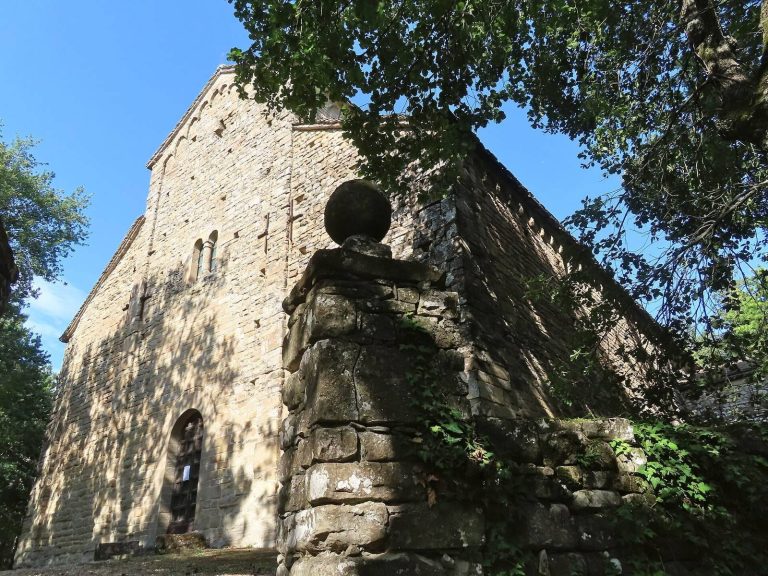
Chiesa di Santo Stefano has a single nave flanked by two chapels on each side. The entrance lies to the west, while the apsidal presbytery is at the east end. The building combines a largely stone exterior with brick detailing, Romanesque forms, seventeenth-century elements, and later Neo-Romanesque work.
Facade, Apse, and Bell Tower
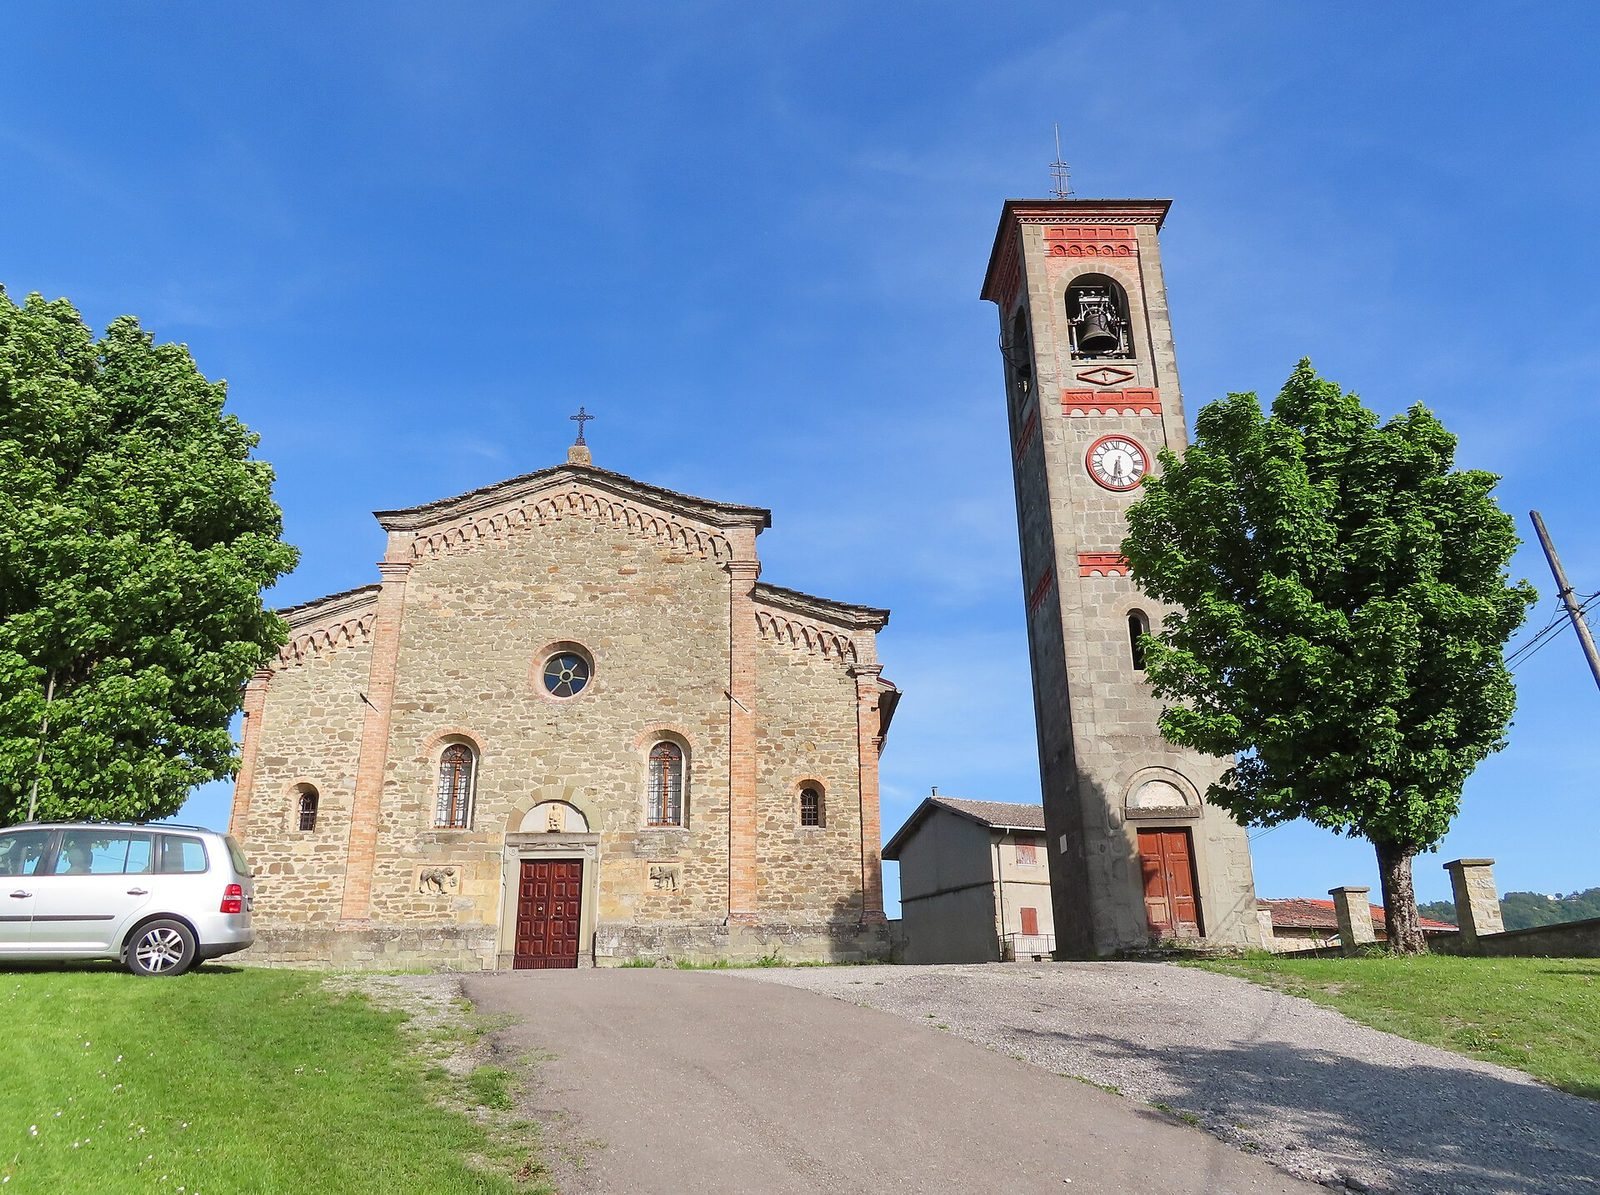
The symmetrical gabled facade is almost entirely faced with stone. Four brick pilasters with Doric capitals divide it into three sections. At the centre, a broad entrance is framed by seventeenth-century stonework and topped by a round-arched lunette containing a Romanesque high relief of the Angel of Saint Matthew, transferred from Roncarola. The Lion of Saint Mark and Bull of Saint Luke are set into the facade beside the portal. Above them are two tall, splayed, round-arched windows. A splayed rose window with a brick frame is placed higher up, while two smaller round-arched windows correspond to the side chapels. A brick cornice of interlaced blind arches follows the roof slopes and continues along the side elevations.
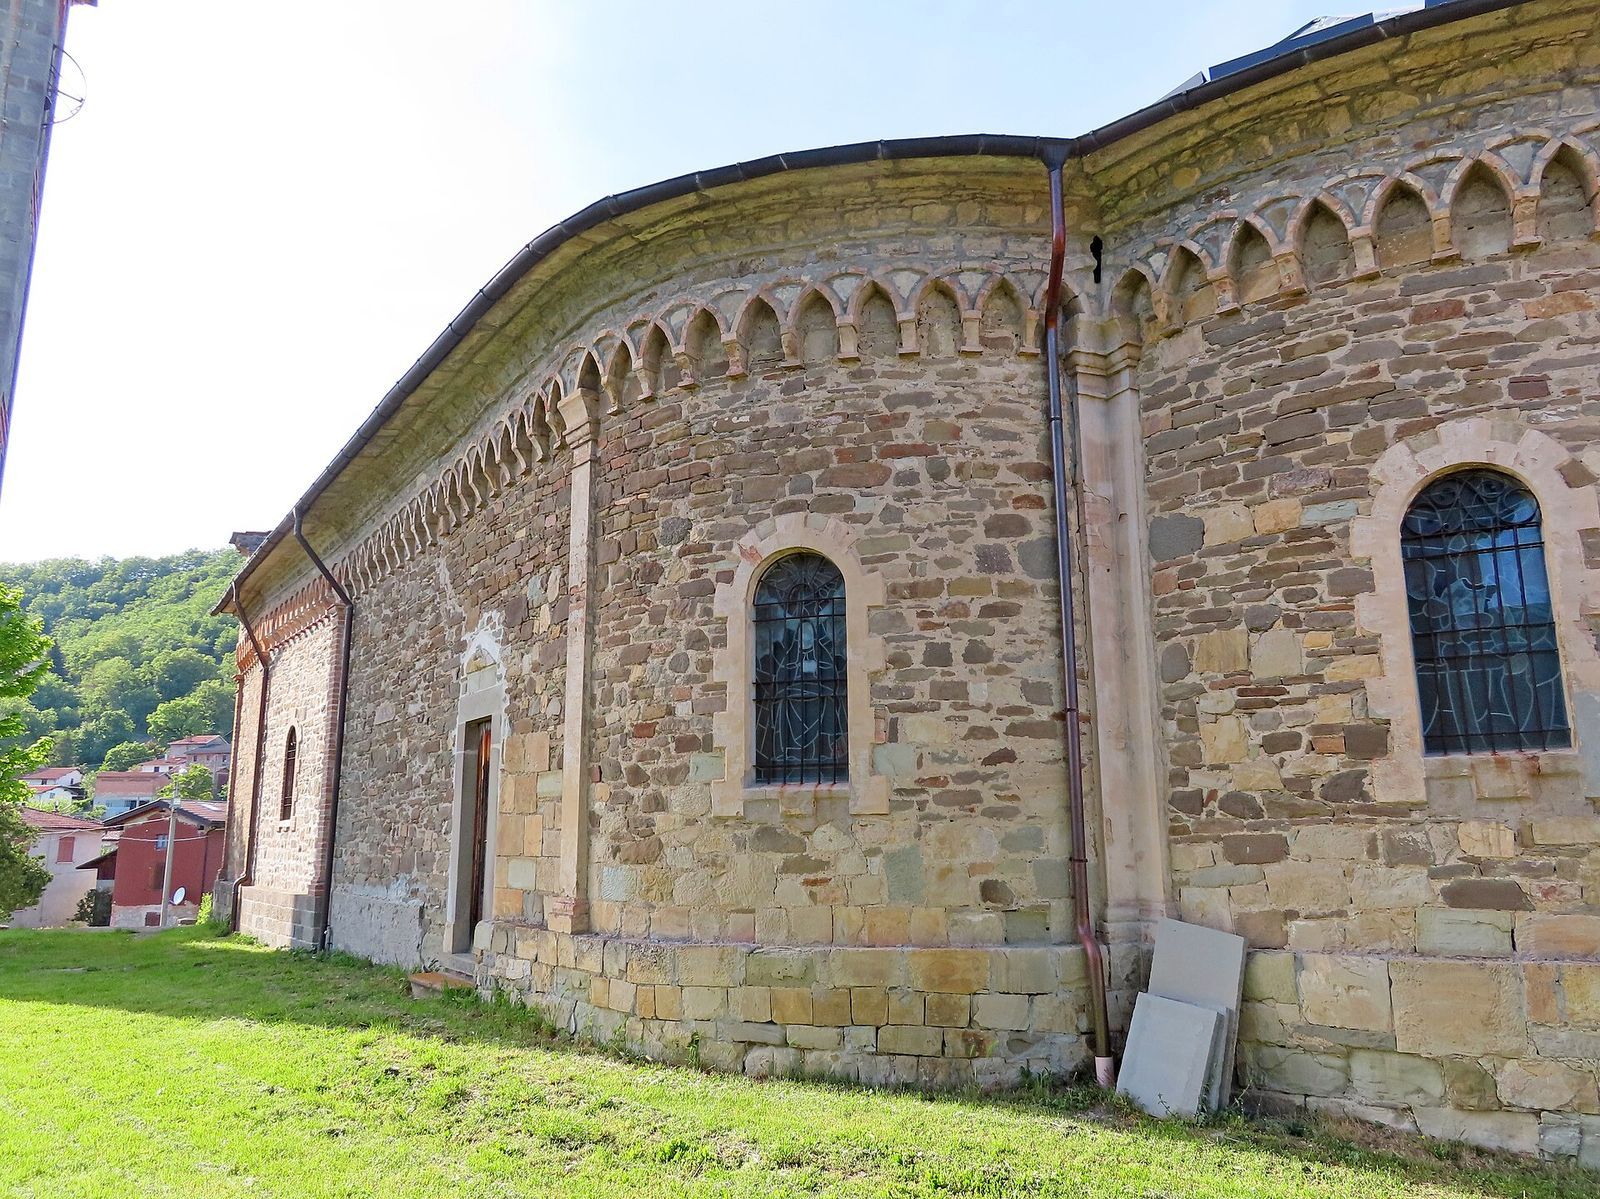
The isolated bell tower stands to the right of the church. Built from regular stone blocks, it has corner pilasters and two levels marked by brick corbel arches. Broad, round-arched single-light windows open the belfry on all four sides. At the rear, the semicircular apse is crowned by interlaced terracotta arches supported by Romanesque corbels, some of which carry high-relief carvings of human and animal heads.
Nave and Presbytery
The nave is covered by a sequence of plastered cross vaults, formed by intersecting barrel vaults. Pilasters with Doric capitals frame the broad round arches leading into the side chapels, whose ceilings are barrel vaults. The slightly raised presbytery has a cross-vaulted covering and contains a sandstone table altar decorated with low reliefs.
The ambo, a stand used for proclaiming Scripture and other readings, consists of a stone column supporting an eleventh-century Romanesque capital shaped as a chamfered cube. Its faces bear low-relief carvings of a raptor seizing prey, a man killing a serpent, vegetal motifs, and the Tree of Life. A twelfth-century Romanesque capital is embedded in the presbytery, and the church also preserves an embossed copper processional cross. The apse is covered by a semi-dome and receives light through two lateral single-light windows.
Chapel of Our Lady of the Rosary
The Chapel of Our Lady of the Rosary contains a seventeenth-century Baroque wooden altarpiece carved by Antonio Abati, an Italian woodcarver of that period. Two twisted Corinthian columns support its broken triangular pediment. Within the pediment, two small pilasters frame a niche containing fifteen paintings of the Mysteries of the Rosary, devotional scenes from the lives of Jesus and Mary contemplated during Rosary prayer.