Källa Old Church: A Medieval Fortified Church in Sweden


Site at a Glance
- Rating
- 4.3
- Popularity
- Low
- Country
- Sweden
- Primary era
- Medieval
- External website
- Open
- Eras represented
- Medieval, Early Modern, Modern
- Civilizations
- Swedish
- Site type
- Religious
- Remains
- Fortified Church
On this page8 sections
History
Källa Old Church is a former medieval fortified church on Öland in Sweden, near the island’s eastern coast. The present limestone church was built during the second half of the twelfth century or at the beginning of the thirteenth century. Its defensive design reflects a period when churches could provide both a place of worship and protected space for storage and shelter.
Early Christian site
The name Källa parish is first recorded in 1360 and derives from a spring associated with pagan sacrifice. After the area became Christian in the second half of the eleventh century, tradition held that the spring was consecrated to Saint Olaf, the eleventh-century king of Norway who became an important Christian saint in Scandinavia. The spring was first identified with a well near the harbor. In 1960, another collapsed well was found in the northwestern part of the cemetery.
A wooden church probably stood on the site during the eleventh century. Excavations in 1971 uncovered burnt wood and graves connected with this earlier building. The graves were arranged from east to west, following Christian burial practice. Their presence places Christian activity at the site before the construction of the surviving stone church.
Medieval fortification
Raids and plundering from across the Baltic encouraged the construction of a stone defensive tower during the twelfth century, possibly in the 1170s. It is uncertain whether the tower was directly connected with the earlier wooden church. The present stone church later replaced that predecessor. Its largely unchanged exterior preserves the form that several fortified churches on Öland may have possessed during the Middle Ages.
The building was renovated during the 1760s, again between 1802 and 1807, and repeatedly during the first half of the nineteenth century. In the early nineteenth century, its medieval interior, including the vaults and pillars, was demolished. The remaining furnishings were subsequently moved to the new local church or sold. During the 1850s, the congregation decided that the old building required extensive renovation and chose instead to build a new church nearby. Källa Church was completed in 1888, after which Källa Old Church was abandoned by its congregation.
Preservation and continued use
A decree of the Royal Swedish Academy of Letters, History and Antiquities, Sweden’s national scholarly institution for archaeology, history, cultural heritage, and historic monuments, prevented the abandoned church from being destroyed. State funds supported repairs in 1911, and the building was placed under the Academy in 1928. Källa Old Church is now state property administered through Statens fastighetsverk, the state property agency. Although it is no longer formally a church, it is occasionally used in summer for services, baptisms, weddings, concerts, and other events. The church and its grounds remain preserved as a relatively well-preserved medieval ruin.
Remains
Church and defensive tower
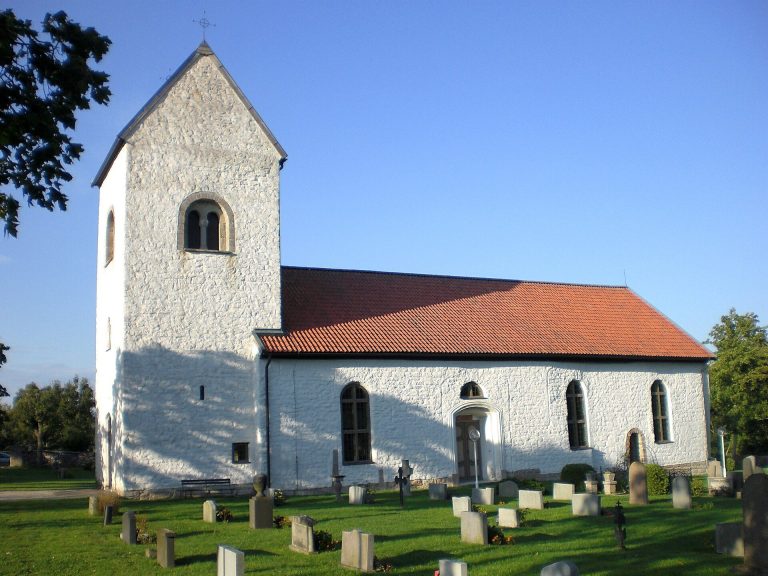
Källa Old Church is a rectangular limestone building formed by a nave and a slightly narrower, straight-ended chancel. A weapon house, a church annex traditionally associated with storing weapons and other practical functions, projects from the south side. A sacristy, the room used for liturgical storage and preparation for worship, occupies the northeastern corner of the nave.
The church has three storeys arranged for both religious and defensive purposes. The ground floor served as the sacred space, while the upper levels held food stores and firing openings. The earlier defensive tower had five storeys and rose higher than the remains visible today. Some of its levels contained two vaults, with the vaults alternating between east to west and north to south. An entrance survives on the western side of the tower, about 7 metres above ground level.
The present roof covers the remains of the tower, nave, and chancel. The nave is roofed with tarred oak shingles, which have been restored. None of the original vaults survives, and little remains of the middle and upper storeys, although fragments of the vaults can still be seen in the masonry. The upper-level firing openings are visible from inside the building, while their outer surfaces are concealed beneath plaster.
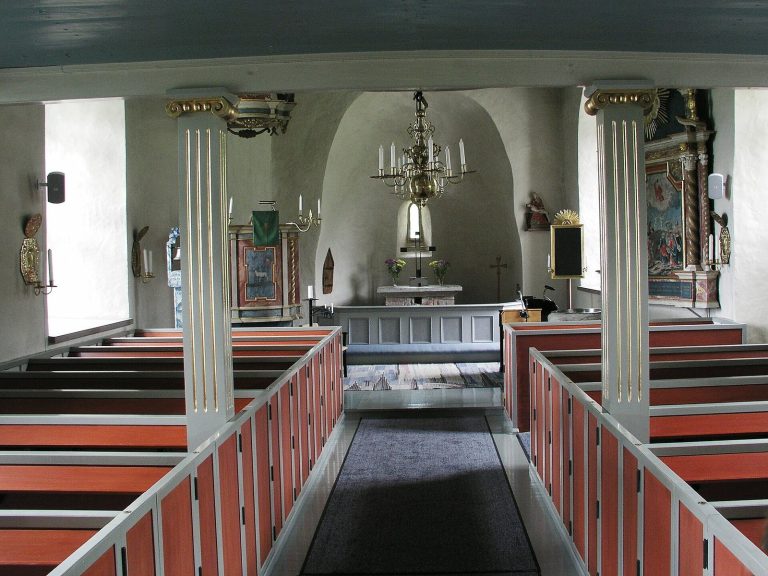
The exterior has undergone only minor changes over roughly 750 years. The interior retains very little of its original furnishing, but the medieval altar remains. Together, the surviving walls, elevated tower entrance, defensive openings, and storage levels show how the building combined ecclesiastical and protective functions.
Cemetery enclosure
The cemetery is surrounded by a limestone and sandstone wall approximately 1.3 metres wide. Its height varies from about 0.9 to 1.3 metres, with lower sections in the southern and southwestern parts and higher sections toward the west.
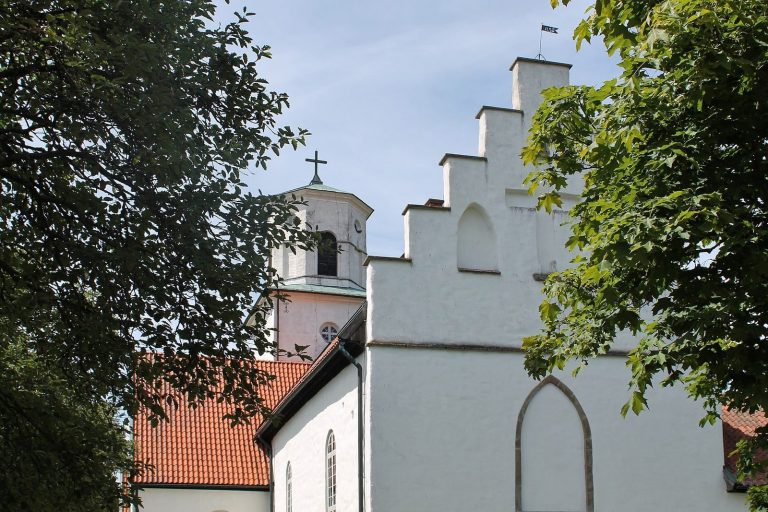
Two entrances remain in the cemetery wall. The southern entrance was built in 1756 around an older wooden gate, while the western entrance dates from 1827 and likewise replaced an earlier wooden predecessor. Both entrances are made of limestone and have stepped gables.
Northeastern cemetery remains
Several building remains lie in the northeastern part of the cemetery. Their identification is uncertain, although they may represent the ruins of a vicarage. A vicarage stood west of the church until it was destroyed by fire on 28 June 1630.