Egby Church: A Medieval Fortified Church in Sweden
Site at a Glance
- Rating
- 4
- Popularity
- Very Low
- Country
- Sweden
- Primary era
- Medieval
- Eras represented
- Medieval, Modern
- Civilizations
- Swedish
- Site type
- Religious
- Remains
- Fortified Church
On this page13 sections
History
Egby Church is a Lutheran church in Sweden, belonging to the Church of Sweden and the Diocese of Växjö, an administrative diocese within Sweden’s Lutheran national church. Located in central Öland, it was built as a stone church in the mid-12th century and is described as the smallest church building on Öland. Its position, readily visible from the sea, also made it a landmark for mariners.
Medieval foundation and fortification
A small wooden church probably stood on the site before the present building. The stone church erected in the mid-12th century comprised a nave, choir, and apse, the usually semicircular end of a church. The choir, traditionally used by clergy and for liturgical singing, was separated from the nave by a narrow arch and contained narrow windows.
During the late 12th and early 13th centuries, the church was rebuilt as a fortified church, meaning that it was adapted for defensive use. In the 13th century, the nave walls were raised to create an additional defensive level with loopholes, or small openings through which defenders could observe or use weapons. A church porch was probably added around the middle of that century.
Medieval additions
During the 14th century, a sacristy, a room for liturgical furnishings and vestments, was attached to the north side of the choir. An armoury associated with weapons or defensive equipment was added on the south side. Bell ringing was provided by a small turret on the nave roof.
Nineteenth-century rebuilding and later conservation
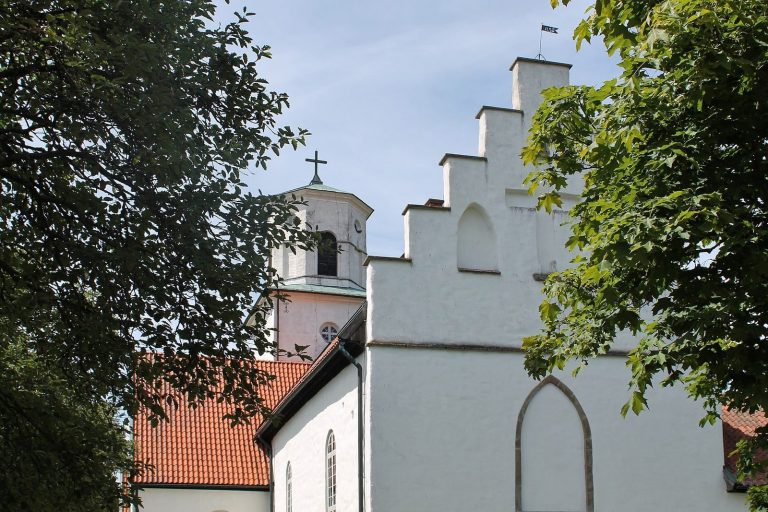
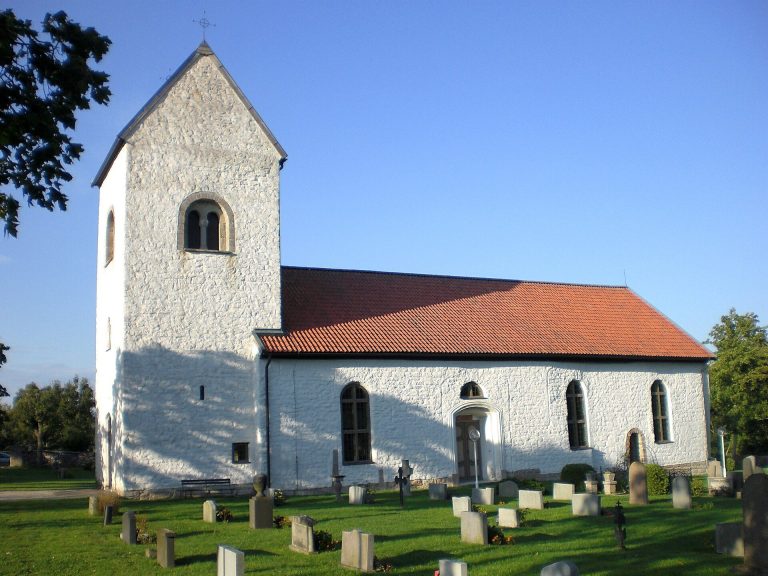
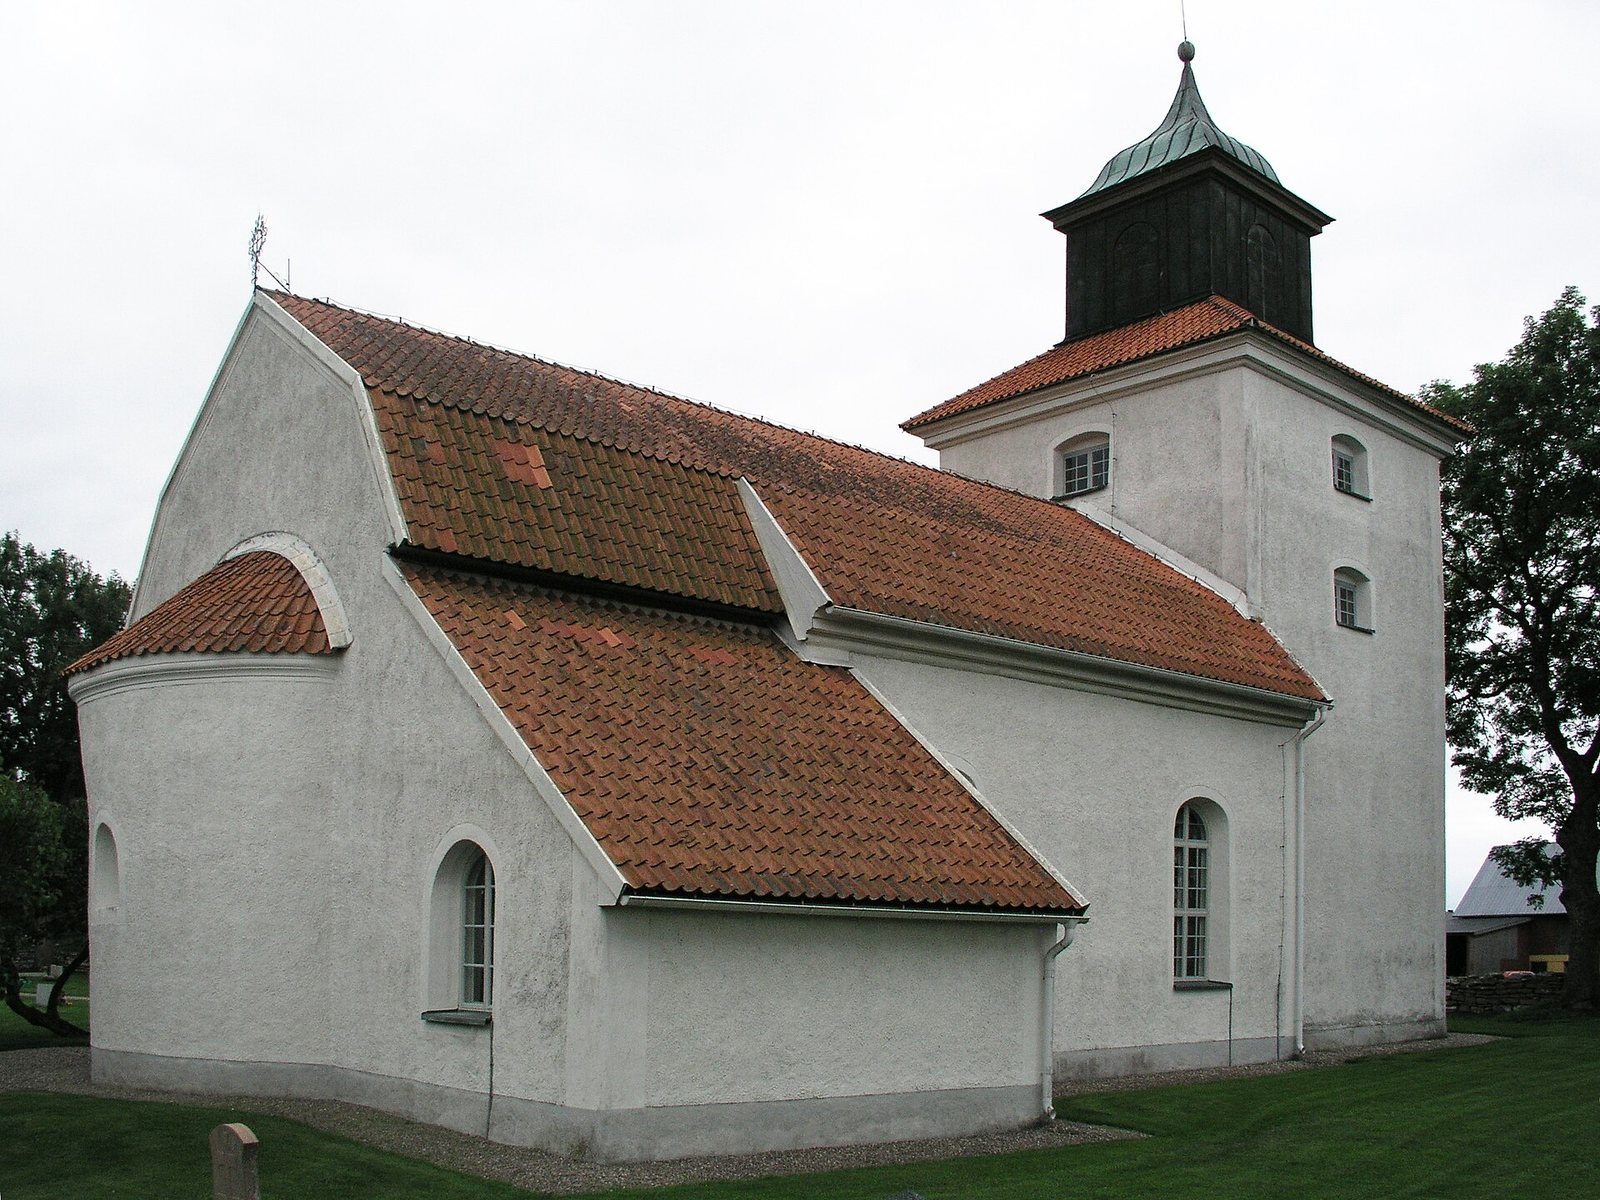
Egby Church underwent repairs and conservation during the 18th century. A major rebuilding based on plans by the Swedish architect Samuel Enander began in 1817 or 1818 and continued into the 1830s. A western tower was added in 1818, the main entrance was moved into it, and the interior was redecorated. The work nevertheless retained much of the church’s medieval appearance.
The rebuilding replaced the earlier ceilings with wooden barrel vaults, while the vault of the small apse was retained. The choir was joined to the nave, and the former chancel arch became obscured. The interior and exterior were extensively renovated in 1959. During that work, the southern nave portal was bricked up and replaced by a window.
Remains
The surviving church combines a compact medieval stone layout with later additions and furnishings. The oldest fabric includes the apse, parts of the choir, and the southern nave wall. Medieval defensive changes are visible in the raised nave walls and their openings, while the western tower represents the principal nineteenth-century expansion.
Medieval fabric and defensive features
Apse and choir
The 12th-century apse and parts of the choir form the oldest surviving sections of the stone church. The apse retains its small vaulted form, and the choir’s narrow windows reflect the early medieval arrangement. The medieval choir was separated from the nave by a narrow arch before the later rebuilding joined the two spaces.
Nave and defensive level
The southern wall of the nave is also part of the 12th-century fabric. In the medieval fortification, the nave walls were raised to form an upper defensive level fitted with loopholes. A low cross-vault was added over the choir. The southern portal was later closed during the 1959 renovation and replaced by a window.
Sacristy, armoury, and bell tower
The medieval sacristy remains attached to the north side of the choir, and the armoury stands on its south side. The western tower, added in 1818, contains a lantern for the church bell. It replaced the earlier arrangement in which a small bell turret stood on the nave roof.
Altar, font, and interior furnishings
Medieval altar and baptismal font
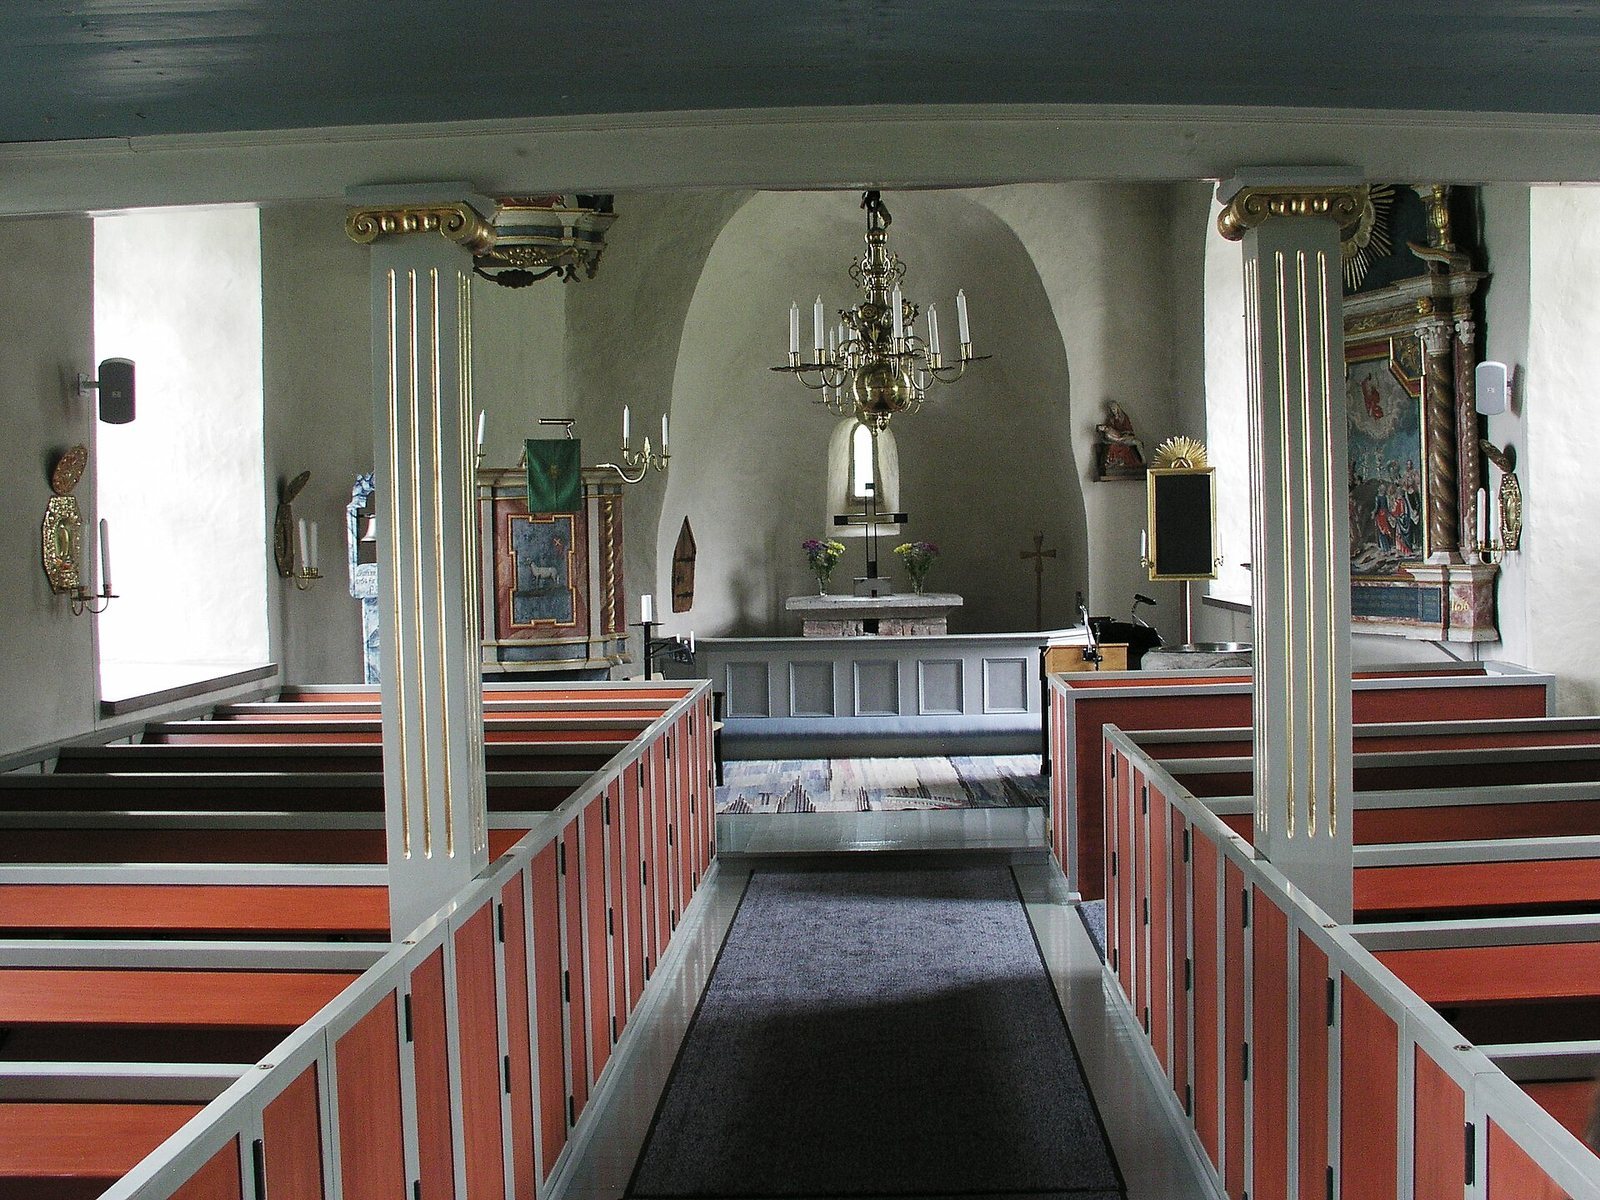
The church retains a medieval altar made from Öland limestone. It is described as the only medieval altar on Öland preserved to this extent. A 12th-century baptismal font made of Gotland sandstone is associated with the Hegvald style, a medieval Scandinavian sculptural tradition linked with the Gotlandic stone sculptor Hegvald. Its upper decoration combines Christian motifs, while the lower part contains pagan motifs, and the font also includes a representation of the Nativity.
Altarpiece and pulpit
The altarpiece depicts the Ascension of Christ and dates from 1756. It was made by Nils Linhart Lindman, an 18th-century master carpenter and maker of church furnishings. Lindman also made the rococo pulpit in 1755. Its painted decoration reflects the light, ornamental style associated with the Rococo.
Other furnishings and organ
Additional furnishings include a 15th-century Pietà, a Christian representation of the Virgin Mary mourning over the dead body of Christ, a bench dated 1763, and altar bells dated 1764. One church bell was cast in 1632 by Medadus Gesus. The organ was built in 1852 by Nils and Sven Petersson and repaired in 1877, 1882, 1959, and 1988.