Saint John the Baptist Church in Prandocin: A Romanesque Medieval Church in Poland
Site at a Glance
- Rating
- 4.7
- Popularity
- Low
- Country
- Poland
- Primary era
- Medieval
- External website
- Open
- Eras represented
- Medieval
- Civilizations
- Kingdom of Poland
- Site type
- Religious
- Remains
- Church
On this page13 sections
History
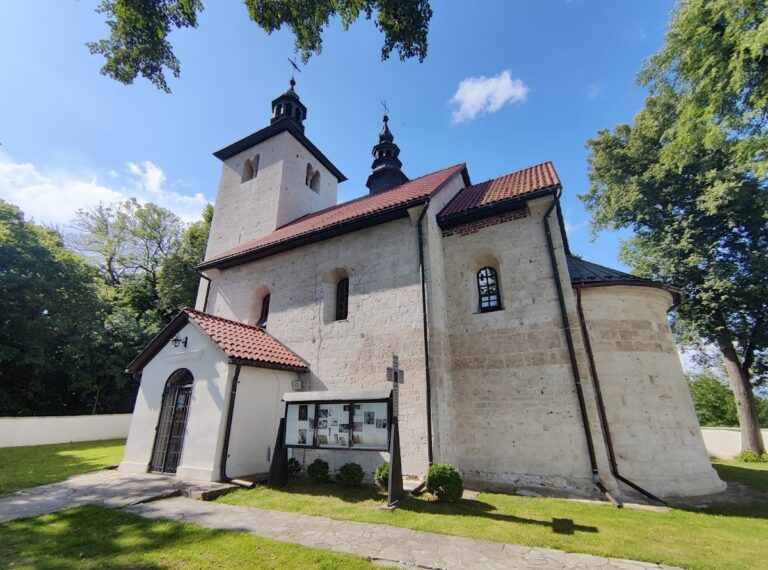
Saint John the Baptist Church in Prandocin is a Romanesque church in Poland, built during the first quarter of the twelfth century. Romanesque architecture was a medieval style known for massive masonry, rounded arches, compact forms, and relatively small openings. The probable founder was Prandota the Elder, a comes, a medieval noble or administrative official sometimes translated as “count,” and likely progenitor of the Odrowąż family. From its foundation, the church was surrounded by a cemetery.
Foundation and medieval patronage
In 1222, Iwo Odrowąż, bishop of Kraków and a member of the Odrowąż noble family, transferred the patronage of the prebends to the Cistercian abbey at Mogiła. Prebends were ecclesiastical offices or incomes assigned to support members of the clergy, while patronage involved rights connected with those benefices. The Cistercians were a Catholic monastic order that developed from the Benedictine tradition, and Mogiła was a historic Cistercian abbey near Kraków.
In 1235, during Duke Konrad of Masovia’s campaign against Boleslaus the Chaste, duke of Kraków, and his guardian, Henry the Bearded, the church was converted into a fortified position occupied by the duke’s troops. Weapons and provisions were stored there, and earthworks were built around the church. These embankments remained visible in the nineteenth century.
The medieval chronicler Jan Długosz treated the military use of the church as a profanation of a sacred building and a shameful precedent for later rulers. Długosz was a fifteenth-century Polish chronicler whose writings included accounts of medieval political and ecclesiastical events.
Gothic alteration and later changes
Between 1480 and 1490, the demolished original altar apse was replaced by a larger Gothic chancel. Gothic architecture followed the Romanesque style and is generally associated with more vertical proportions, pointed arches, and larger openings.
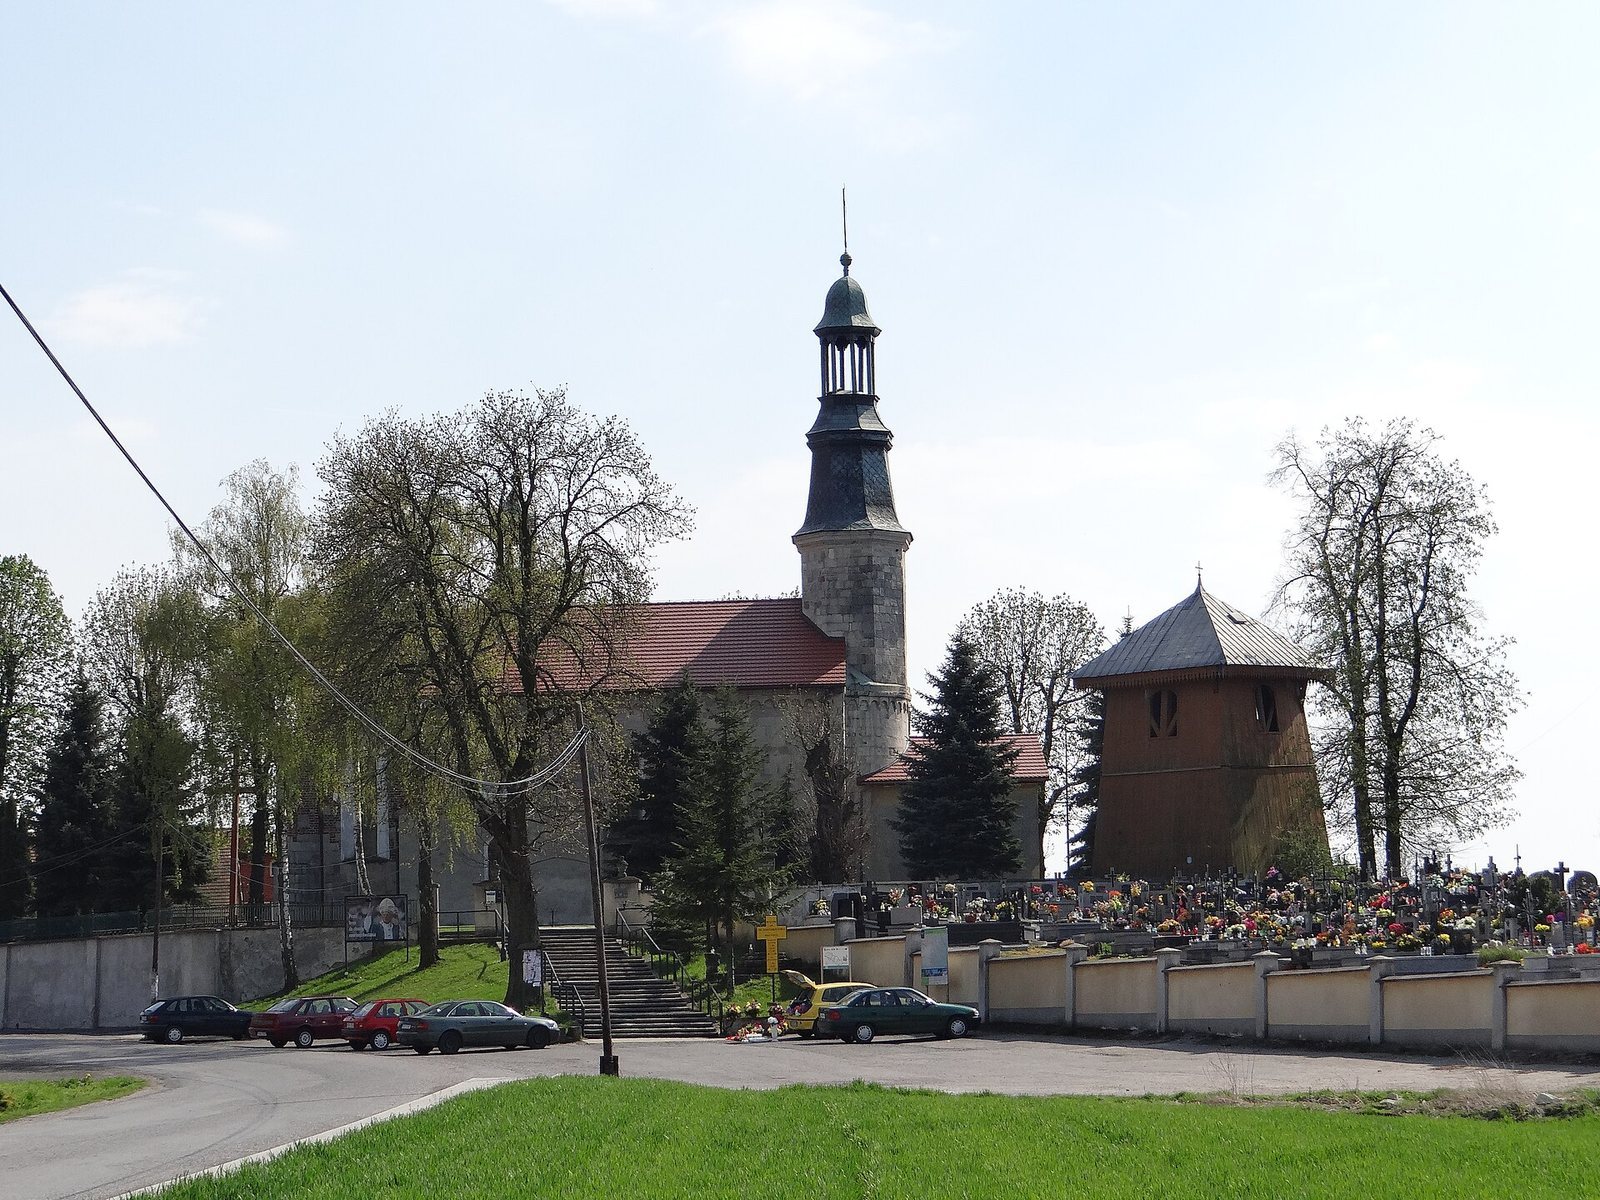
The octagonal tower over the western apse was heightened as part of the church’s partial fortification. Storm damage led to its reduction in height during the eighteenth century. The church complex now consists of the church, a bell tower, and a rectory. It is entered in the register of immovable monuments of the Małopolska Voivodeship under registration numbers A-284 and A-702, with entries dated 30 December 1960 and 9 November 1995.
Remains
The surviving complex is arranged around an oriented, single-nave masonry church, a western octagonal tower, a free-standing wooden bell tower, a rectory, and the cemetery. The church is built from dressed sandstone blocks and covered by a ceiling. Its original plan included two apses, while the later Gothic chancel extended the eastern end.
Church and medieval portal
Romanesque church
The church preserves the form of a single-nave Romanesque building constructed from dressed sandstone blocks. The original southern entrance was a Romanesque portal that survives beside one of the side walls in partially reconstructed form. It is stepped and decorated with interlace ornament, and its surface retains polychrome decoration, meaning painted ornamental color.
Gothic chancel
The late-fifteenth-century chancel is built of brick and ends in a straight wall. Its exterior is decorated with patterned brickwork made by specially arranging or glazing selected bricks. The chancel replaced the original altar apse during the rebuilding carried out between 1480 and 1490.
Western tower and interior decoration
Octagonal tower
The western octagonal tower contains two galleries supported by columns and is covered by a Baroque roof. A loophole, a narrow opening intended for observation or the use of weapons, survives in the tower. A fragment of the former gallery-supporting column stands beside the cemetery.
Interior features
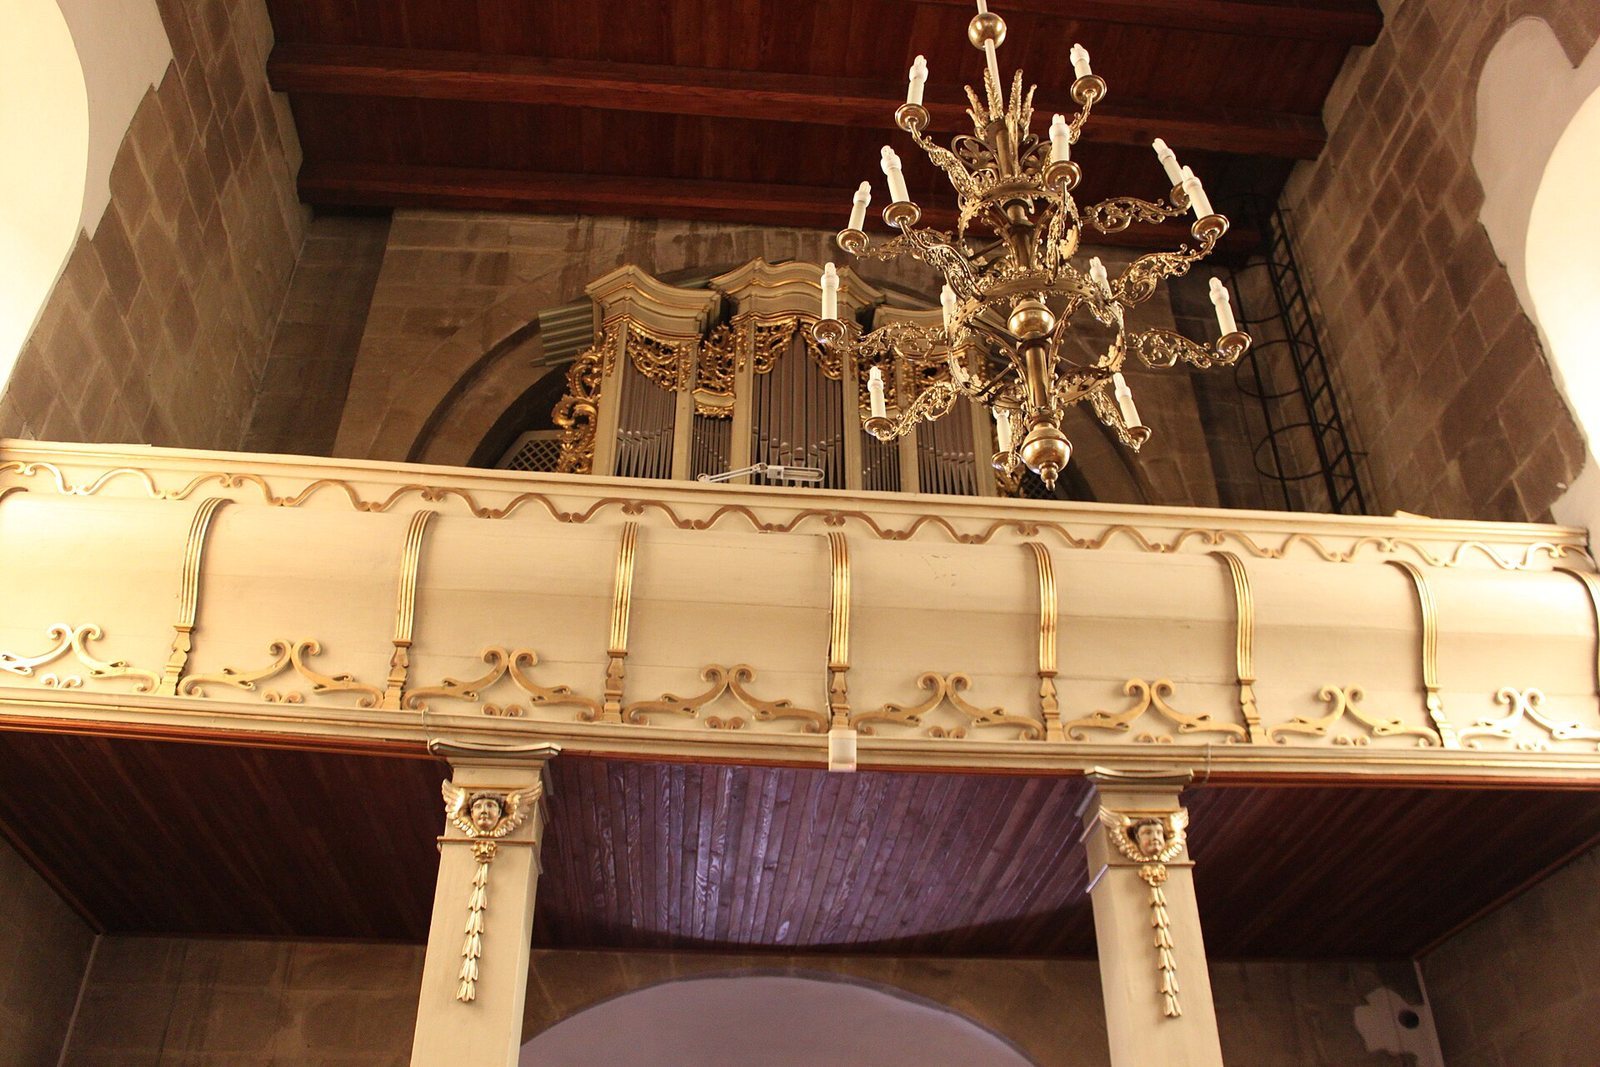
The interior includes a Late Mannerist high altar, an example of the late Renaissance style known for sophisticated forms and complex ornament. It also preserves an arcaded frieze and part of a window surround decorated with interlace ornament. Fragments of polychrome decoration were uncovered during building works.
Bell tower and rectory
Wooden bell tower
The free-standing bell tower is a wooden structure dating from the nineteenth century. It forms part of the church complex beside the masonry church and cemetery.
Rectory
The rectory is a single-storey masonry building dating from the twentieth century. Together with the church and bell tower, it completes the surviving complex at Prandocin.