St. Nicholas Church in Wysocice: A Romanesque Parish Church in Poland


Site at a Glance
- Rating
- 4.7
- Popularity
- Low
- Country
- Poland
- Primary era
- Medieval
- External website
- Open
- Eras represented
- Medieval, Early Modern, Modern
- Civilizations
- Habsburg, Kingdom of Poland, Polish–Lithuanian Commonwealth
- Site type
- Religious
- Remains
- Church
On this page19 sections
History
St. Nicholas Church in Wysocice is a Roman Catholic parish church in Poland, built in the first quarter of the thirteenth century in the Romanesque style. Romanesque architecture is characterized by massive masonry, rounded arches, thick walls, and simple geometric forms. The church is regarded as one of the best-preserved examples of this medieval style in Poland. Its foundation is associated by scholarly hypothesis with Iwo Odrowąż, possibly before he became a bishop. Iwo belonged to the Odrowąż family and was related to St. Jacek Odrowąż, the thirteenth-century Dominican friar and missionary.
The Odrowąż estate and medieval parish
Wysocice stands beside the middle Dłubnia River, about 30 kilometres north of Kraków, at an elevation of approximately 300 metres above sea level. The village was one of the hereditary seats of the Odrowąż family. Its earliest recorded mention dates to 1257, while from 1335 it served as the seat of an ecclesiastical deanery, an administrative district of the Church. The church therefore belonged to a settlement with established aristocratic and religious connections during the period of its construction.
The cult of the Virgin Mary of Wysocice probably began in the first half of the thirteenth century. It may have been connected with a contemporary sculpture known as the Madonna of Wysocice. This Marian devotion, meaning religious devotion focused on the Virgin Mary, later became an enduring part of the parish’s identity.
Marian devotion and eighteenth-century changes
During the first half of the eighteenth century, the Marian cult expanded beyond the parish. Numerous votive offerings and gifts were brought to the church until the Third Partition of Poland, the final division of the Polish-Lithuanian Commonwealth among Russia, Prussia, and Austria. On 28 September 1727, the parish established the Archconfraternity of the Rosary of the Holy Name of Jesus and the Blessed Virgin Mary. With authorization from the Holy See, the confraternity received a privileged indulgence for annual observance on 1 October, the feast of Our Lady of the Rosary. The devotion continued beyond the parish and remains associated with the church.
The building was altered during the eighteenth century. A sacristy and porch were added, a ceiling was installed in 1779, and Baroque lanterns were placed above the Romanesque tower roof and the ridge of the nave. These changes modified the medieval building while leaving its main plan and overall form intact.
The church, its bells, and wartime protection
The church’s bells became the focus of two wartime requisition attempts. In 1916, during the First World War, Austrian military authorities sent six soldiers to take the bells. Parishioners protested, and only the smallest bell was removed. In summer 1941, German occupation authorities planned to requisition the two remaining bells for scrap metal. Parish priest Jan Cieślak, members of the parish, and Janowski, a displaced resident of Poznań, helped prevent the seizure. The authorities of the General Government abandoned the plan in September 1941.
A replacement bell named Józef was funded by parishioners in 1964. It replaced the bell taken during the First World War and commemorated the Second Vatican Council and the approaching 1966 Millennium of the Baptism of Poland.
Cemetery history and conservation
The churchyard cemetery was probably established soon after the church was consecrated, possibly around 1210. It remained the parish burial ground until 1823, when a separate cemetery was founded in a field beside the road from Wysocice to Ściborzyce. In 1801, with authorization from Auxiliary Bishop Józef Olechowski of Kraków, parish priest Wojciech Mastelski ceremonially buried bones from the mortuary and the church crypt in a communal grave beside the gate leading to the rectory. A commemorative inscribed plaque once stood on the cemetery wall but has not survived.
The cemetery wall was rebuilt in 1860, replaced again in 1917, and slightly levelled between 1962 and 1964. Conservation work in the twentieth century addressed both the church and its furnishings. In 1956 and 1957, a later wooden altar was removed and the surviving stucco altar was restored. Between 1960 and 1964, later overpainting was removed from the Marian image, revealing an earlier appearance. The church is legally registered as a protected monument under entry A-261, dated 31 December 1960.
Remains
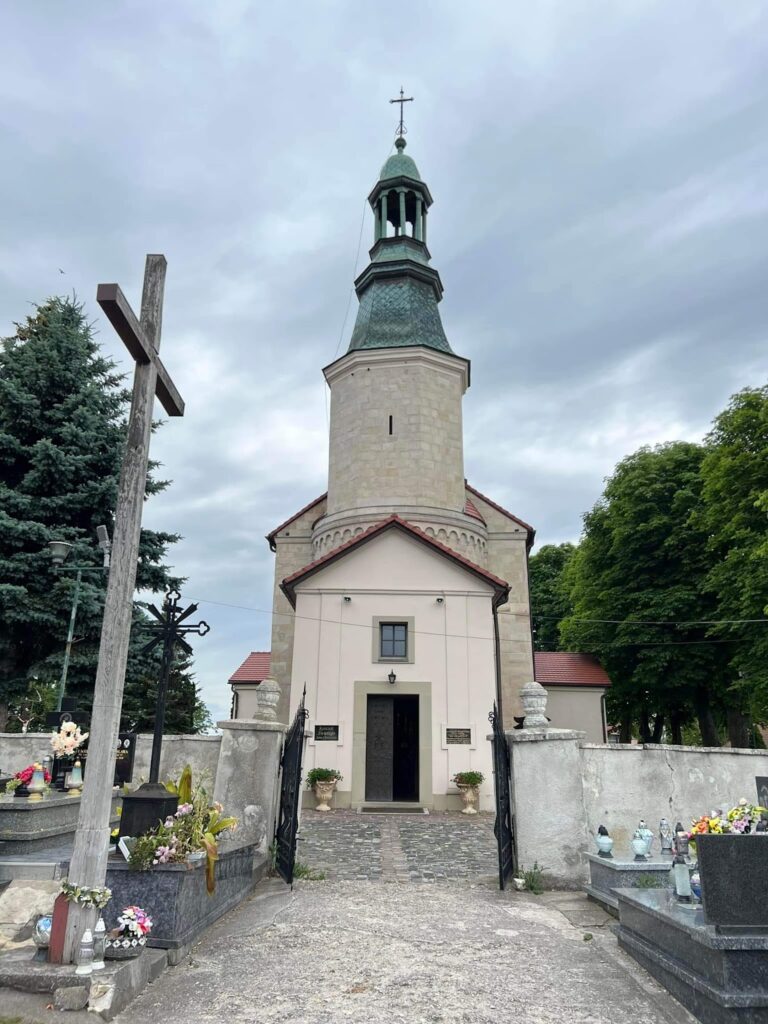
The church occupies the eastern end of a long ridge, where steep slopes leave only a narrow band of level ground around the building. It stands on a small rise enclosed by a wall and several old lime trees. The Romanesque structure has a nearly square single nave, a short and narrower chancel ending in a semicircular apse, and a western tower. Nearly all of its original components survive, and its overall form remains almost unchanged.
Medieval structure and tower
Stone walls and chancel
The walls are built mainly of limestone ashlar, with brick supplementing the upper courses. Their joints were carefully regularized, and the masonry is accompanied by monumental sculptural accents. Some windows on the southern sides of the nave and chancel were widened in later periods. The vaults of the apse were rebuilt, while the chancel retains its original role as the narrower eastern part of the Romanesque plan.
Western tower
The substantial western tower contains a cross-vaulted chamber at ground level. This room is inaccessible from outside and was originally open toward the nave. Above it is a vaulted gallery reached by stairs built within the thickness of the wall. The gallery projects toward the east and includes a shallow apse covered by a semicircular vault. Small windows open from this apse toward the church interior.
Located about three metres above the floor, the gallery has the appearance of a fortified chamber. It was almost certainly designed to provide a place of refuge for a powerful person during disturbances or attacks, although such galleries could also support liturgical functions or provide reserved seating. The uppermost tower storey contains blind paired windows, known as biforia. Each biforium is divided by a central column or shaft, and the surviving columns and capitals retain the character of the Romanesque structure. The tower still has its Romanesque pyramidal roof, although a Baroque lantern was later installed above it.
Sculpted portal
Southern entrance and tympanum
The southern portal dates from the beginning of the thirteenth century and is framed by a trefoil arch. Above the doorway is a tympanum, the sculpted field over an entrance. Its originally polychromed, multi-figure composition presents the enthroned and triumphant resurrected Christ at the centre. Christ extends one hand and tramples fish-tailed monsters. He blesses with his right hand and holds in his left a cross bearing a banner, a symbol of the Resurrection.
The right side of the tympanum represents the Nativity. Mary lies beside the infant Jesus, while an ox and a donkey bend their heads over the manger, indicating the stable. On the left, two saints pay homage. One is identified as St. Norbert, a twelfth-century bishop and founder of the Premonstratensian, or Norbertine, order. The other saint cannot be identified because he has no distinguishing attributes, although his halo shows that he is a saint rather than the founder of the church. A bishop holding a chalice and a monk with raised hands also appear in the composition.
The tympanum is considered one of the richest works of Romanesque sculpture in Poland. It was probably intended originally for the nearby Premonstratensian convent at Imbramowice, a community of religious women following the Premonstratensian rule. The circumstances of its transfer to Wysocice are unknown. The sculpture was probably made during the second or third decades of the thirteenth century, and comparable work appears on the northern tympanum of the Church of the Holy Trinity and the Blessed Virgin Mary in Strzelno.
Altar and Marian image
Stucco altar and devotional image
The surviving early Baroque stucco altar probably originally held the Marian image in its central section. During the early eighteenth century, the image was moved to a late-Baroque altar of larch wood installed directly in front of the stucco altar in the chancel. The wooden altar was removed in 1956 and 1957, when the stucco altar was restored, and the image was returned to its central position.
The oil painting known as the Miraculous Image of Our Lady of Wysocice is painted on canvas in the manner of the Madonna of Częstochowa, the highly venerated image of the Virgin Mary and Child associated with the Jasna Góra monastery in Częstochowa. The painting dates from the first half of the seventeenth century and is set in a gilded wooden frame with internal dimensions of 68 by 86 centimetres.
The image formerly had a metal covering, probably silver and probably made during the first half of the eighteenth century. Its relief crowns were decorative and do not provide evidence of a recorded coronation. Conservation between 1960 and 1964 removed later overpainting that had given Mary’s face a late-Baroque appearance. The work revealed an earlier face closely resembling the image of Częstochowa.
Historic furnishings
Gothic pulpit
The pulpit has a Gothic body dating from around 1500. It is decorated with a plant motif and pointed-arch colonnettes, or small attached columns. Between 1790 and 1842, it stood on the left side of the chancel beside the altar of St. Stanislaus. Three iron rods supported it, and an eight-step wooden stair provided access.
The pulpit was painted blue before being redecorated in walnut colour in 1860. It had a crown-shaped sounding board with gilded cornices. These details preserve the later presentation of a medieval furnishing within the church’s changing interior.
Marble baptismal font
The vase-shaped marble baptismal font dates from the second half of the seventeenth century. An earlier font, probably Romanesque and made of stone or bronze, was removed after 1563 by Protestants. The original spherical cover was probably also marble. After that cover was destroyed, a wooden replacement was recorded in 1783. A figure representing the baptism of Christ was acquired for the cover in 1885, and Feliks Heusoldt of Ściborzyce installed a new wooden cover and protective covering.
Bells and churchyard
Bell collection
At the beginning of the First World War, the tower held three principal bells. The large bell Jan was cast in 1530 and was probably made by the Nuremberg bell-founder Hans Behem. The medium-sized Gothic bell Paweł dates from the fourteenth or fifteenth century. The small Baroque bell Kacper was cast in Kraków in 1759 by Jan Weidner, and had half the diameter of Jan.
A small bell named Katarzyna was recorded in the towerlet in 1727. Another bell, used to signal the beginning of Mass, was installed between the sacristy and the altar in the same year. The later bell Józef, funded in 1964, belongs to the church’s postwar history of replacing bells lost through wartime requisition.
Churchyard wall and entrances
The churchyard retains its original approximately oval extent within the present wall. Three entrances organize the enclosure. The main entrance lies to the south, while an eastern entrance leads toward the rectory. A western entrance formerly led toward the manor and was bricked up after 1932.
The entrances once had iron-fitted doors that could be locked and were painted red. The rebuilding of 1917 produced the present stone-capped wall and iron gates. A new mortuary was also built that year, but it was used as a storage building in the churchyard rather than for its intended purpose.