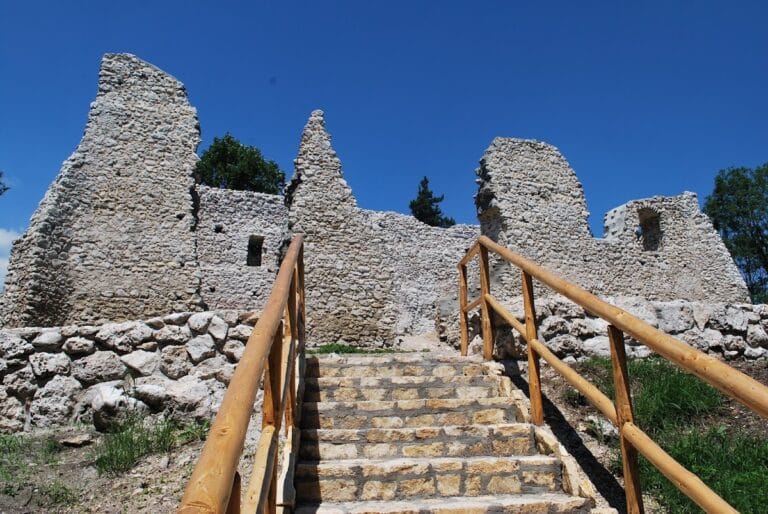
Imbramowice Abbey: A Premonstratensian Convent in Poland


Site at a Glance
- Rating
- 4.8
- Popularity
- Low
- Country
- Poland
- Primary era
- Early Modern
- External website
- Open
- Eras represented
- Medieval, Early Modern
- Civilizations
- Kingdom of Poland, Polish–Lithuanian Commonwealth
- Site type
- Religious
- Remains
- Monastery
On this page16 sections
History
Imbramowice Abbey is a Roman Catholic convent of Premonstratensian nuns in Poland, founded around 1226 and largely shaped by an early eighteenth-century Baroque rebuilding. The complex includes the monastery and the Church of Saints Peter and Paul. Its foundation was established by Iwo Odrowąż, the thirteenth-century bishop of Kraków, and confirmed by a formal papal document issued by Pope Gregory IX in 1229.
Medieval Foundation and Destruction
The abbey was destroyed in 1260 during a Tatar invasion. It was later rebuilt in the Gothic style, and fragments of fourteenth- and fifteenth-century brick walls survive from this medieval phase. These remains preserve evidence of the complex’s development after the destruction while later rebuilding gave the abbey much of its present character.
The Eighteenth-Century Rebuilding
A fire in 1710 prompted a comprehensive reconstruction of both the church and monastery. The work began in 1711 and continued until 1740. It was initiated by Dominik Lochman, archpriest of St. Mary’s Church in Kraków and the commissioner overseeing the community for Bishop Kazimierz Łubieński, together with Zofia Grotówna, the monastery’s superior.
The rebuilding involved Kacper Bażanka, an architect from Kraków who had studied in Rome, the woodcarver Antoni Frączkiewicz, and the painter Wilhelm the Italian. After Wilhelm died, his daughter finished his incomplete frescoes and paintings. Their work established the Baroque form that is largely preserved at the abbey.
Confiscation, Fire, and Religious Importance
In 1819 and 1820, Russian authorities acting under orders from the tsarist government confiscated the monastery’s library, archival documents, and landed property. The books and documents were transferred to Warsaw. A later fire in 1837 destroyed the church tower and the roofs of both the monastery and church, while the interior furnishings survived without damage.
In 2003, Bishop Kazimierz Ryczan established the monastery church as the regional Sanctuary of the Passion of Christ. The decision responded to the growing devotion surrounding an image of the suffering Jesus reputed to be miraculous. The complex is protected through its entry in Poland’s heritage register, under registration number A-322, dated 13 November 1995.
Remains
The complex combines a church and a two-storey monastery arranged around an enclosed cloister courtyard. Farm buildings adjoin the monastery and, with one of its wings, create a separate courtyard. A Baroque entrance gate leads into the complex, while a chaplain’s house stands beside it. The buildings preserve both medieval brickwork and the architectural character created by the eighteenth-century reconstruction.
Church of Saints Peter and Paul
Church Interior
The church’s principal architectural character comes from the early eighteenth-century Baroque rebuilding designed by Kacper Bażanka. Seven wooden altars stand inside, including six side altars made in Antoni Frączkiewicz’s workshop. Most of the altar paintings were produced by Wilhelm the Italian. The southern altar in the presbytery contains a seventeenth-century image of the Virgin Mary, probably brought from Italy.
Presbytery and Nuns’ Gallery
Four small open loggias are located in the presbytery, and one served as the pulpit. At the western end of the church is a large enclosed gallery for the nuns, with choir stalls. This space was reserved for the religious community and could not be entered by the congregation.
Medieval Fabric
Fragments of the church’s fourteenth- and fifteenth-century brick walls are its oldest surviving parts. They include Gothic windows that were later blocked up, preserving visible evidence of the church’s medieval construction beneath its later Baroque appearance.
Monastery Buildings and Entrance
Cloister and Courtyards
The monastery is a two-storey structure organized around a cloister garth, an enclosed courtyard bordered by monastic buildings. Farm buildings adjoin the complex and, together with one monastery wing, define a separate courtyard.
Baroque Gate Bell Tower
The entrance gate, built in 1780, is decorated with statues and also serves as a bell tower. It contains two bells from the beginning of the eighteenth century and another cast in 1952. The later bell replaced a Gothic bell stolen by German forces during the Second World War.
Chaplain’s House
The chaplain’s house beside the gate was built in the first half of the eighteenth century. It forms part of the group of buildings associated with the monastery entrance.
Library and Preserved Works
Manuscripts and Devotional Image
The monastery library contains a mid-thirteenth-century antiphoner, a liturgical manuscript of chants used in Christian worship, decorated in the Romanesque style. The monastery also preserves a seventeenth-century painting of the suffering Jesus by an unknown artist. The image remains an object of devotion among the faithful.
Paintings, Clock, and Monstrance
Other preserved works include The Great Holy Family, painted in the first half of the sixteenth century, and Madonna in a Garland by the Flemish painter Jan Brueghel the Elder. The collection also includes an eighteenth-century clock from Gdańsk and a gilded monstrance, a vessel used to display the consecrated Eucharistic host, bearing a figure of Saint Norbert.