Rum Mehmed Pasha Mosque: An Early Ottoman Mosque in Üsküdar


Site at a Glance
- Rating
- 4.8
- Popularity
- Low
- Country
- Turkey
- Primary era
- Medieval
- Eras represented
- Medieval
- Civilizations
- Ottoman
- Site type
- Religious
- Remains
- Mosque
On this page8 sections
History
Rum Mehmed Pasha Mosque is an Ottoman mosque in Üsküdar, Istanbul, Turkey, built between 1469 and about 1471 during the early Ottoman period. It is regarded as the first mosque built on Istanbul’s Asian side after the Ottoman conquest of Constantinople and the fall of the Byzantine Empire, the medieval Eastern Roman Empire centered on the city later known as Istanbul.
Foundation under Mehmed II
Construction began in 1469 for Rum Mehmed Pasha, a grand vizier of Sultan Mehmed II, known as the Conqueror after taking Constantinople in 1453. A grand vizier was the chief minister and highest-ranking administrative official in the Ottoman government. Rum Mehmed Pasha was of Greek origin and served in the office until 1469, but he was executed before the mosque was completed.
The building was finished around 1471. An Arabic inscription gives the date as 876 in the Islamic calendar, corresponding to 1471 in the Gregorian calendar. During the fifteenth century, a mosque complex grew beside it with a madrasa, an institution for religious and advanced scholarly education, public baths, and an imaret, a charitable kitchen that distributed food. The madrasa later disappeared, while the baths and imaret survived only in remnants. The mosque and Rum Mehmed Pasha’s separate tomb remain the principal original buildings, and the surrounding neighborhood continues to bear the grand vizier’s name.
Restoration and continued use
The mosque was restored in 1950 and underwent a comprehensive restoration in 1953. The work aimed to preserve the historic structure by rebuilding and reorganizing parts of the prayer area, reconstructing the portico domes, and removing plaster to reveal period decoration. The mosque remains in use as a place of worship.
Remains
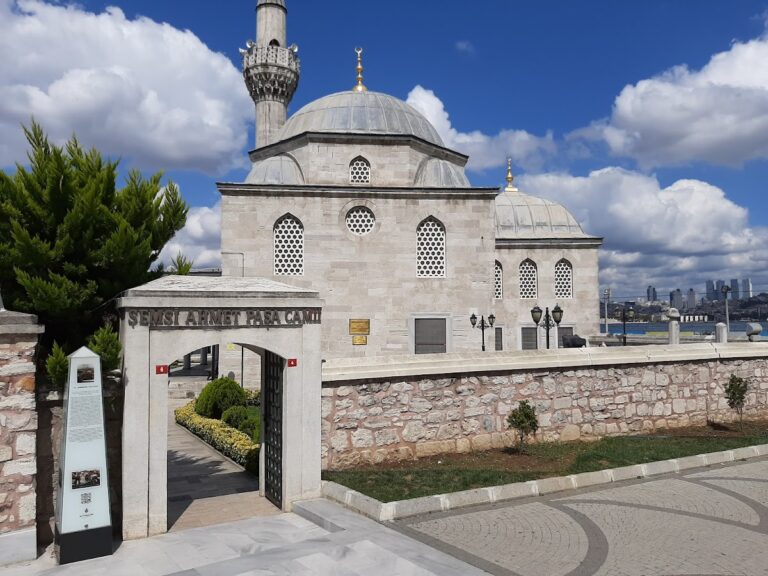
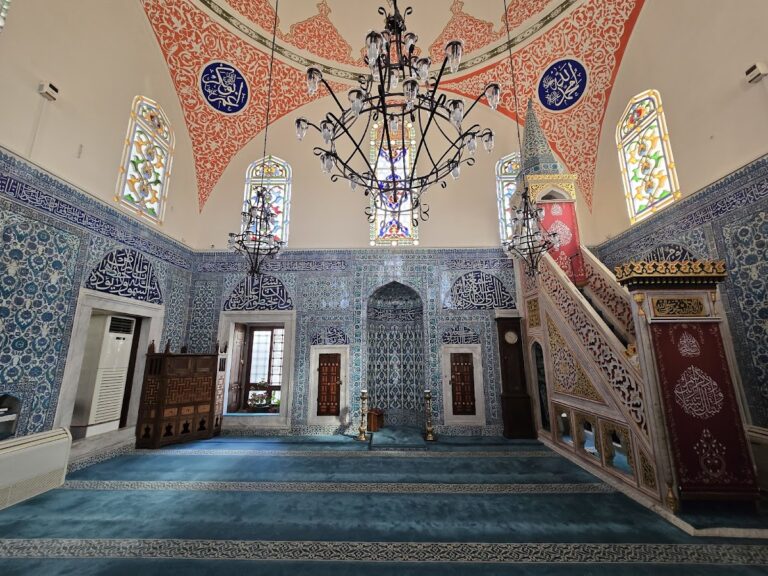
The surviving mosque combines Ottoman and Byzantine-influenced architectural elements. Its interior organization and roof forms follow Ottoman patterns, while characteristics of the exterior reflect Byzantine influence. Built of cut stone and brick, the structure has a square central prayer hall, a five-bay portico at the entrance, and a single minaret at the northwestern corner.
Prayer hall and entrance
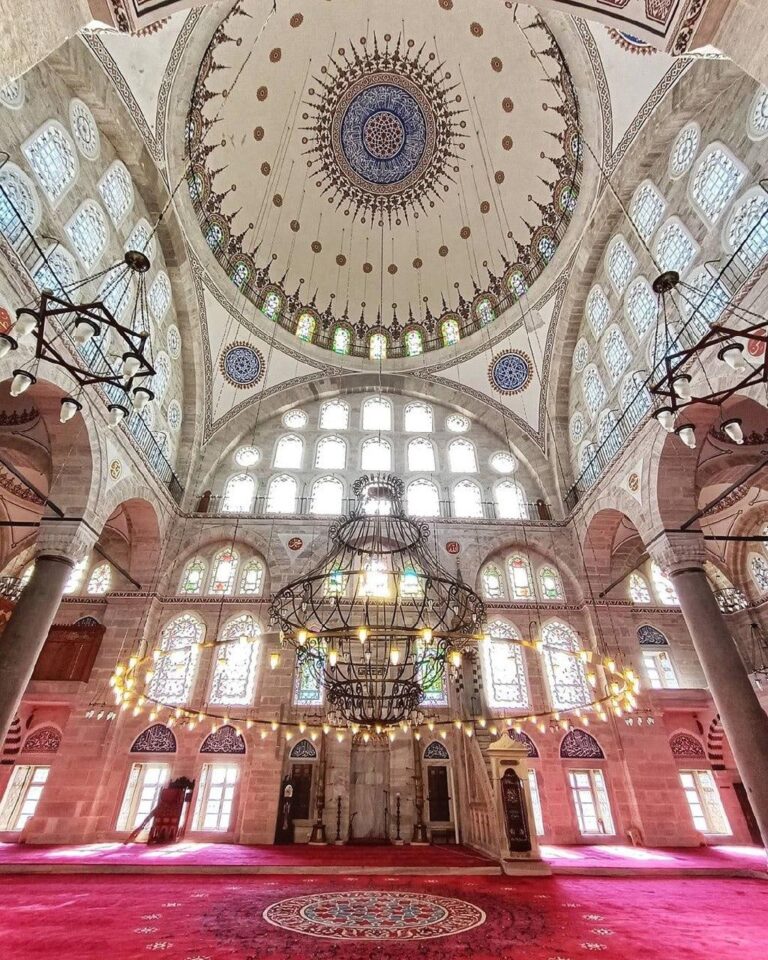
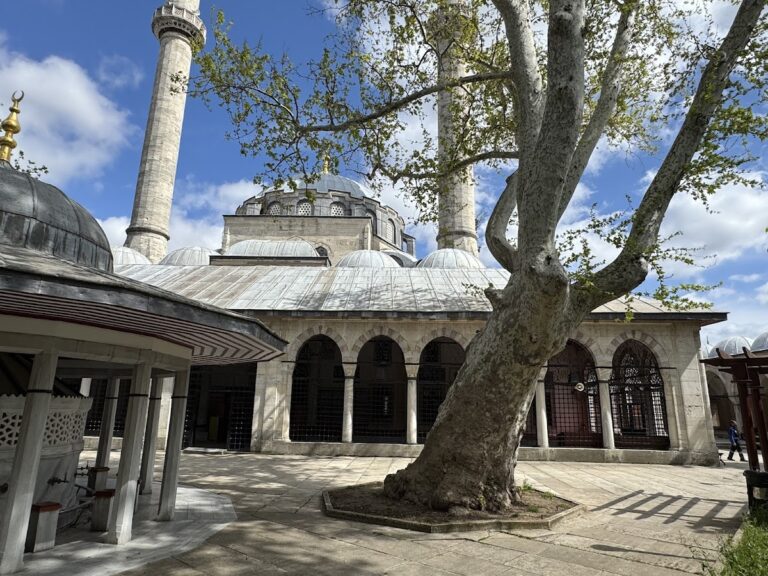
The five-bay portico leads into the central hall. Reconstructed domes cover the walkway, resting on marble columns with oval-section capitals. Two steps lead through a muqarnas portal, a three-dimensional entrance treatment formed from tiered, niche-like cells. Inside, the hall is covered by a lead-roofed dome 11.15 meters in diameter. Curved triangular surfaces called pendentives support the circular dome above the square room.
The dome rests on a circular cylindrical drum above the square base. Arches support it on three sides, while the fourth side carries a semi-dome. The eastern and western sides of the central hall contain four rooms that connect directly with it. These rooms have wooden platforms and narrow galleries, features also found in the women’s prayer area.
Mihrab extension
The mihrab, the feature indicating the direction of prayer toward Mecca, lies to the south in a rectangular extension raised by one step. The extension is covered by a semi-dome supported by stone, stalactite-like elements descending from the wall corners. Six rows of similar forms appear above the mihrab. This arrangement had been used in the original Fatih Mosque, the major Ottoman mosque named for Mehmed II, but was later abandoned after the Atik Ali Pasha Mosque.
Rum Mehmed Pasha’s tomb
Rum Mehmed Pasha’s tomb stands separately outside the western corner of the mosque’s qibla wall, the wall oriented toward Mecca. The octagonal structure is built of ashlar, masonry made from regularly cut stone blocks, and is crowned by a windowless dome. It contains the grand vizier’s only sarcophagus. An upper and a lower window on each side illuminate the interior, while his relatives are buried in the enclosed cemetery behind the mosque.
Surviving complex remains
The mosque and tomb are the principal surviving elements of the original complex. The adjacent madrasa has disappeared, and the baths and imaret survive in limited form, represented by walls or other remnants.