Collegiate of Santa María de Zenarruza: A Historic Pilgrimage Church in Spain


Site at a Glance
- Rating
- 4.7
- Popularity
- Low
- Country
- Spain
- Primary era
- Medieval
- External website
- Open
- Eras represented
- Medieval, Early Modern
- Civilizations
- Crown of Castile, Spanish
- Site type
- Religious
- Remains
- Monastery
On this page9 sections
History
Foundation and pilgrimage
The Collegiate of Santa María de Zenarruza is a historic church complex in Spain that developed as an important stopping place on the coastal route to Santiago de Compostela. Its influence extended beyond the surrounding district and included more than religious affairs. Tradition places its foundation in 968, on the Feast of the Assumption of Mary, the Christian celebration of the belief that Mary was taken bodily into heaven.
According to the foundation legend, an eagle carried a human skull from an open grave at the church of Santa Lucía de Garay in Guerricaiz and dropped it at the site of the present church. The inhabitants understood the event as a sign and built a church there. It later became the parish church for the settlement and its farmsteads. The name Zenarruza may come either from a plant once common in the area or from a term meaning “cold slope.”
Creation of the collegiate chapter
Growing pilgrimage traffic and the site’s increasing influence encouraged prominent local families to support the creation of a collegiate chapter in the late fourteenth century. A collegiate church is served by a formal chapter of clergy rather than by a monastic community. In 1379, Gonzalo de Mena y Roelas, the medieval bishop of Calahorra, formally established the parish as a collegiate church. Biscay then belonged to the Diocese of Calahorra.
The church itself originated in the fourteenth century, while its present form is principally Gothic and dates from the fifteenth century. The wider complex was built and altered across the fifteenth and sixteenth centuries, producing a site whose later architectural development reflects its continuing religious and pilgrimage functions.
Decline and monastic revival
The collegiate institution continued until it was reduced under the Concordat of 1851, an agreement that reorganized relations between the Spanish state and the Catholic Church. Without a community to maintain it and with insufficient income, the complex deteriorated. Several fires destroyed much of its artistic and bibliographic heritage.
Restoration of the surviving buildings, particularly the church and cloister, began in the 1980s under the Provincial Council of Biscay with support from the Diocese of Bilbao. Cistercian monks from the Abbey of La Oliva in Navarre established a monastic community at Zenarruza in 1988. It became an official Trappist foundation in 1996 and was elevated to a priory in 2008. A priory is a monastic house governed by a prior and normally subordinate to a larger monastery. Zenarruza remains dependent on La Oliva and belongs to the Order of Cistercians of the Strict Observance, commonly called the Trappists.
The former collegiate church was declared a Historic-Artistic Monument on 13 August 1948, a status now expressed as Property of Cultural Interest. In 2015, it became an individual component of the UNESCO World Heritage property “Routes of Santiago de Compostela: Camino Francés and Routes of Northern Spain,” under reference 669bis-009. Its connection with pilgrimage continues through accommodation for pilgrims, including the reconstructed former pilgrim hospital.
Remains
Church
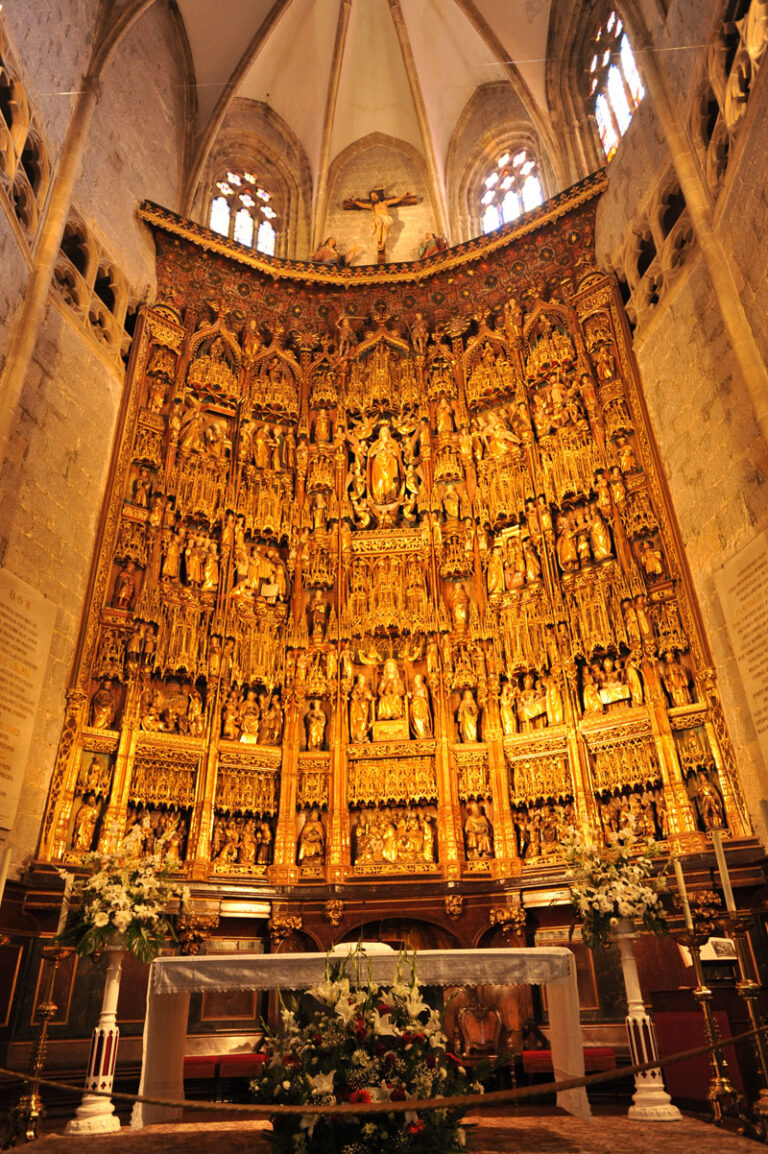
The surviving complex is centered on a church whose present appearance is principally Gothic. Its fabric reflects the church’s fourteenth-century origin and later alterations, within a wider building history extending through the fifteenth and sixteenth centuries. The interior contains a notable organ described as one of the oldest in Biscay, together with an important sculptural ensemble. The portico has carved beams, while the entrance door bears a sculptural group of Jesus Christ accompanied by two musician angels.
Renaissance cloister
The cloister is a Renaissance structure with a square plan and two levels. The lower level is formed by semicircular arches, which make a half-circle, while the upper level uses flatter segmental arches. Its spandrels, the roughly triangular spaces between the arches and their surrounding frame, contain pilgrim shells and fleur-de-lis crosses. These crosses have arms ending in stylized fleur-de-lis forms.
Entrance portals
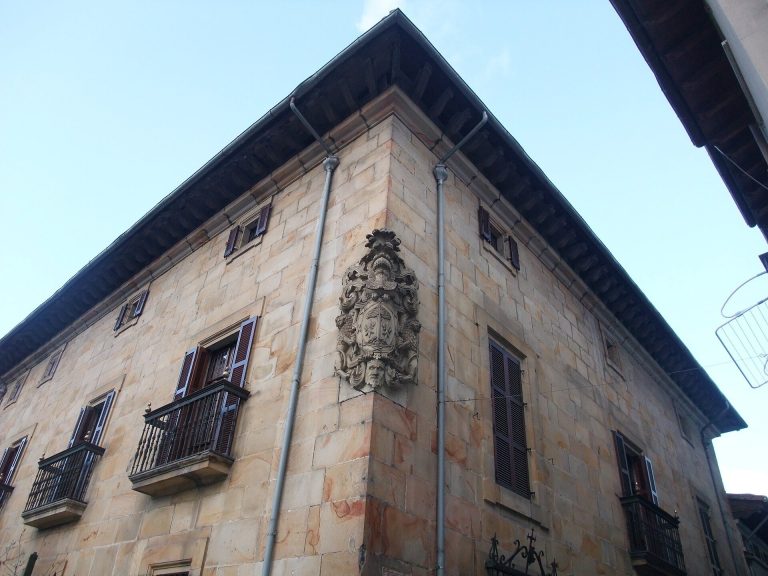
The principal eastern entrance is a portal with a semicircular arch and the arms of the Múgica and Butrón families. A smaller western portal carries the same heraldic arms. Above them is an image of an eagle holding a skull in its talons, a sculptural reference to the foundation tradition associated with the church.
Pilgrim hospital and route
Later buildings served the needs of pilgrims connected with the route to Santiago de Compostela. The former pilgrim hospital was destroyed by fire and has been reconstructed as a guesthouse. Remains of the access road that formed part of the Way of Saint James survive within the complex, linking its physical remains with the pilgrimage function that shaped its development.