Abbey of Mirasole: A Humiliati Agricultural Monastery in Italy


Site at a Glance
- Rating
- 4.5
- Popularity
- Medium
- Country
- Italy
- Primary era
- Medieval
- External website
- Open
- Eras represented
- Medieval, Early Modern
- Civilizations
- Duchy of Milan, Holy Roman Empire, Spanish
- Site type
- Religious
- Remains
- Fortified Monastery
On this page14 sections
History
The Abbey of Mirasole is a medieval monastery in Opera, Italy, near Milan, founded by the Humiliati during the first half of the thirteenth century as an agricultural abbey-estate. The Humiliati were a medieval religious movement concerned with spiritual reform, communal life, and wool working. Mirasole developed as a grange monastery, a religious establishment organized around farming and related economic activities.
Humiliati foundation and economic life
The community cultivated the surrounding fields and produced woollen cloth. Mirasole possessed the only machines in the surrounding area capable of transforming wool into felt, making the abbey an important center of local production. An inhabited settlement grew around the monastery and its economic activities, bringing religious, domestic, and productive life together within one establishment.
Mirasole received its religious consecration during the fifteenth century. Its religious identity remained associated first with the Humiliati, whose agricultural organization shaped the complex, and later with other Catholic communities that administered the site.
Suppression and changing administration
The Humiliati were suppressed in 1571. Olivetan monks, members of a Benedictine reform congregation, subsequently officiated at the abbey. Mirasole later passed into commendam, meaning that its ecclesiastical benefice was administered by a commendatory holder rather than by a resident religious community. Its property was transferred to the Collegio Elvetico, a Milanese ecclesiastical college, which was taken over for Austrian administrative use in 1786.
In 1797, Napoleon assigned the former abbey and its property to the Foundation of the Policlinico of Milan, also known as the Ospedale Maggiore of Milan. The institution later supported restoration work at the complex, including interventions promoted by the Association for Mirasole Abbey, founded in 1981. Restoration campaigns beginning in the 1980s included work on the cloister and further interventions during the Premonstratensian occupation.
Premonstratensian period
On 22 February 2013, the Foundation of the Policlinico of Milan granted the monastic complex to the Premonstratensian order on a free 99-year loan. The Premonstratensians are Catholic canons founded by Saint Norbert of Xanten. They occupied Mirasole as the Priory of Saint Norbert, dependent on Mondaye Abbey in France.
The community intended to maintain the complex as a place of spiritual welcome and cultural use. In July 2015, the Premonstratensians withdrew from the agreement after their community declined from 12 members to 5. The remaining religious left by 29 June 2016, after which management passed to two foundations supporting families in difficulty.
Remains
Courtyard monastery and defensive features
Entrance and former fortifications
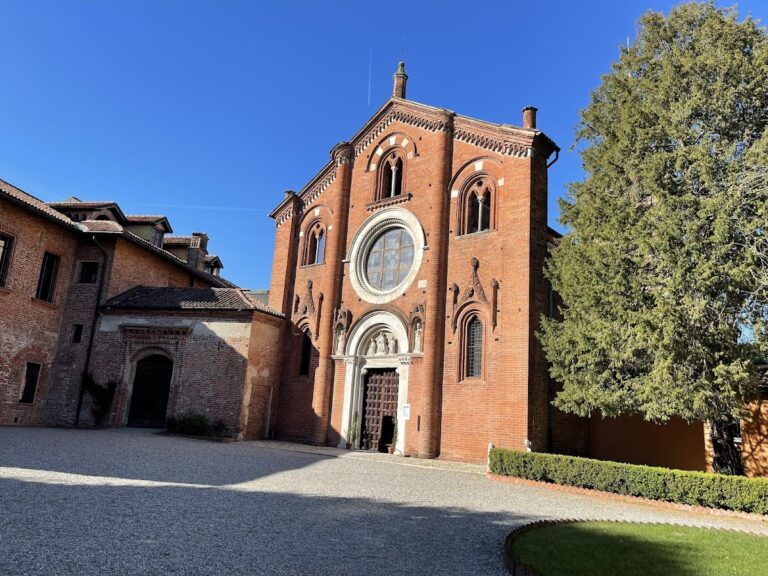
The complex is organized around a courtyard, where the church, cloister, workshops, agricultural buildings, and administrative and residential spaces form an integrated monastery. This arrangement preserves the characteristic pattern of a Humiliati agricultural establishment, combining religious life with domestic and productive functions.
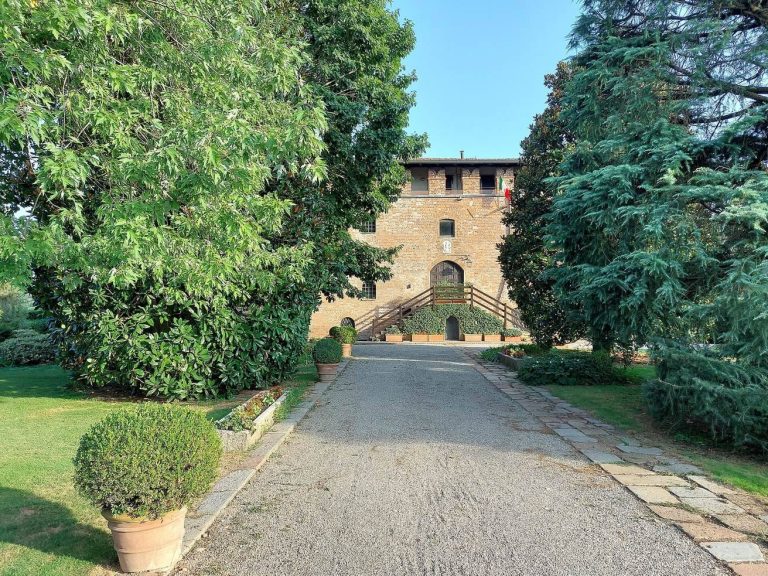
A thirteenth-century tower rises above the entrance. The complex was formerly enclosed by a moat and included towers and a drawbridge. One entrance led toward the countryside, while another opened toward the city, reflecting the abbey’s connection with both its agricultural surroundings and the urban world.
Bell tower and working spaces
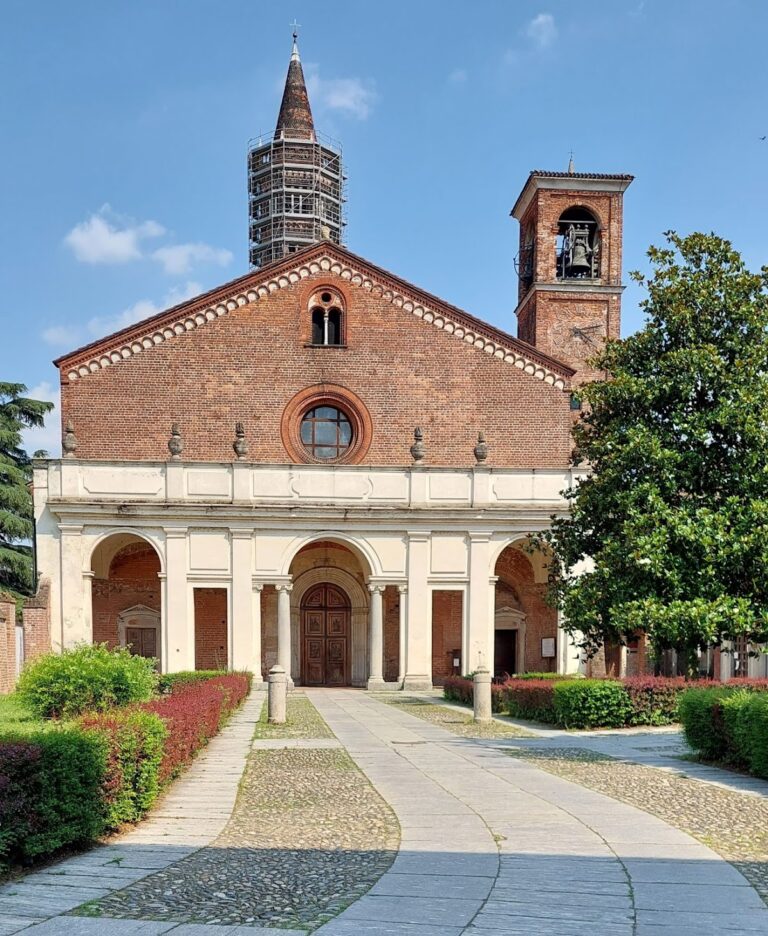
The bell tower predates the church and also belongs to the thirteenth century. Workshops and agricultural buildings formed part of the courtyard complex, alongside the spaces used for administration and residence. Together, these features express the site’s organization as a working religious estate rather than a church standing apart from its economic setting.
Church of Santa Maria Assunta
Facade and exterior
The church of Santa Maria Assunta was built between the late fourteenth and early fifteenth centuries and is dedicated to the Assumption of the Virgin Mary. It has a single nave and a south-facing facade. A rose window occupies the facade, which also contains two late-fourteenth-century terracotta bas-reliefs.
One relief shows the Lamb of God, or Agnus Dei, a Christian image representing Jesus as a sacrificial lamb and an ancient emblem of the Humiliati. The other depicts the celebration of Mass, linking the church’s exterior decoration with the community’s religious life.
Presbytery and eastern chapel
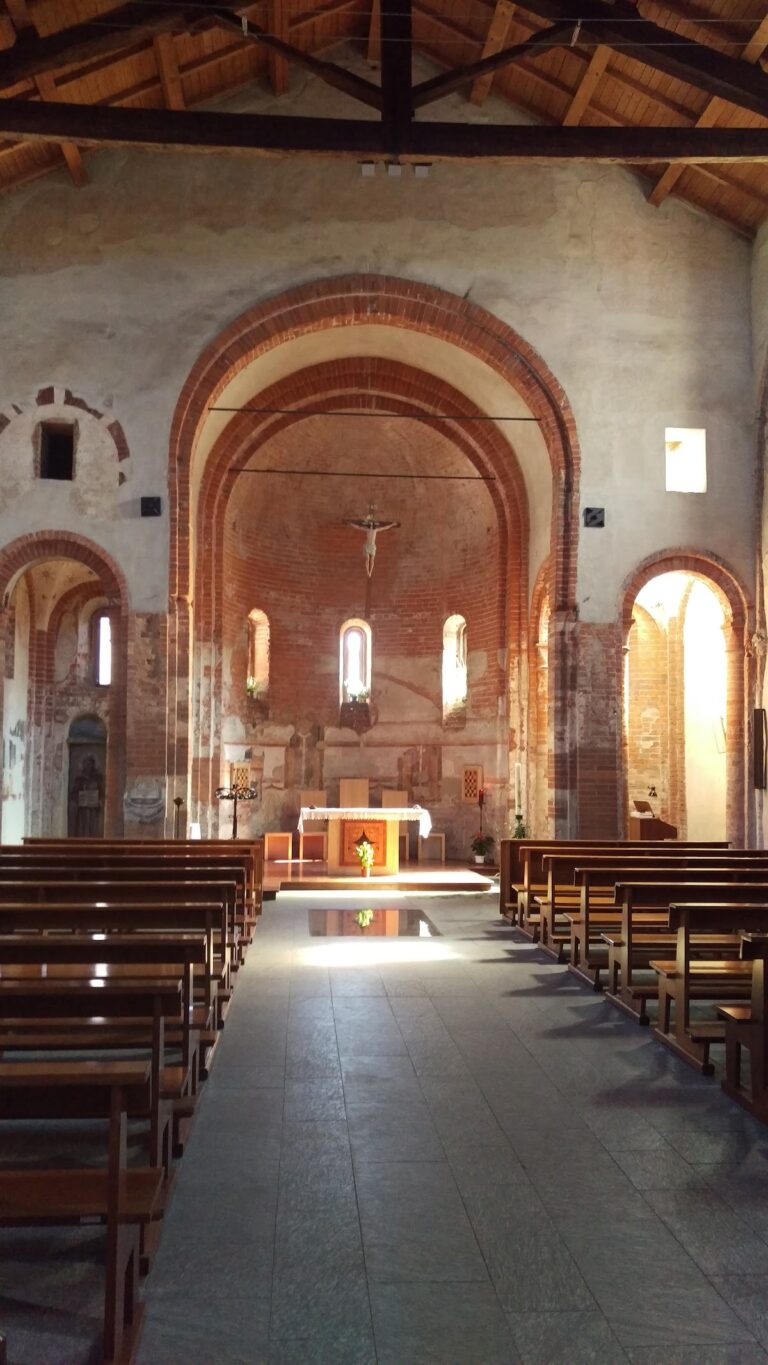
The presbytery, the part of the church surrounding the main altar, has a frescoed vault depicting the four Evangelists. On the rear wall, the Holy Trinity appears among angels beside a fresco of the Assumption of the Virgin dated approximately 1460 to 1470. The Assumption is attributed to an anonymous master associated with the school of Michelino da Besozzo, a northern Italian painter and manuscript illuminator connected with the International Gothic style.
An eastern chapel is dedicated to the Nativity of the Virgin. It dates from 1575 to 1576 and forms a later addition to the church’s devotional spaces.
Cloister and communal rooms
Portico and emblem
The early-fifteenth-century cloister has a portico articulated by arches and stone columns. One capital carries the emblem of Mirasole, a radiant sun with a human face enclosed by a crescent moon. Both motifs are associated with agricultural work, and the emblem is also used as a symbol of the Metropolitan City of Milan.
Administrative and residential areas
The southern side of the cloister contained the abbey’s administrative spaces. The northern side held the sacristy and chapter house, the room where the religious community met for official business and communal discipline. The refectory and meeting hall were also arranged around the cloister.
Beyond the passage toward the gardens was the prior’s room, marked by an imposing central column. These rooms preserve the internal structure of communal religious life, in which worship, administration, meals, meetings, and residence were grouped around the central courtyard.