Santa Maria la Rossa Church: A Romanesque Church in Milan


Site at a Glance
- Rating
- 4.6
- Popularity
- Low
- Country
- Italy
- Primary era
- Medieval
- External website
- Open
- Eras represented
- Classical, Medieval
- Civilizations
- Carolingian, Holy Roman Empire, Roman
- Site type
- Religious
- Remains
- Church
On this page11 sections
History
Santa Maria la Rossa Church is a Romanesque brick church in Milan, Italy, built over an earlier Roman complex and taking its present form in approximately the second half of the twelfth century. The site preserves evidence of continuous religious and burial use from the Roman Imperial period through the Middle Ages, and its history is closely connected with the Naviglio Pavese and the district now called Chiesa Rossa.
Roman and Early Christian Foundations
Excavations in 2002 revealed a wooden building dating to the beginning of the Roman Imperial period. A brick structure followed between the first and third centuries. Its surviving features include channels from a hypocaust, an ancient underfloor heating system in which hot air circulated beneath the floor.
Between the fourth and sixth centuries, the complex was enlarged with a free-standing cruciform chapel, a church or chapel arranged around crossing arms. Excavations had already identified this structure in 1966. It was preceded by a narthex, an entrance area before the main church, and was associated with mosaics attributed to the second century. A further room was added between the sixth and seventh centuries.
Part of the complex was demolished between the seventh and eighth centuries, leaving the cruciform section isolated. It then acquired a religious function and became surrounded by a necropolis, a burial area. During the Carolingian period, a covered portico was added to the narthex, while the cemetery around the building expanded.
The Romanesque Church and Medieval Community
In the tenth century, the earlier building was demolished and replaced by the present Romanesque church. A new cemetery was established on its north side. The earliest historical references to the basilica date from the late tenth century, when it was associated with the locality called Fontegium or Fonticulum. Its names included Santa Maria ad Fonticulum and Santa Maria di Fonteggio.
A Benedictine nunnery was founded at the church at the beginning of the twelfth century. The Benedictines were a Western Christian monastic tradition organized around the Rule of Saint Benedict. The church later became connected with the military history of Milan. During Frederick II’s siege of the city, Milanese troops took up position at Fontigium and diverted water against the besieging army. Frederick II was the medieval Holy Roman Emperor whose forces conducted the siege, while the episode was recorded by the Milanese writer Bonvesin de la Riva.
By 1300, the convent was declining and came under the protection of the abbess of Santa Maria delle Bianche Veteri near Porta Ticinese. An abbess was the female superior of a community of nuns. During the fourteenth century, Donna Mafia, also known as Maria De Robacarri, commissioned a complete renovation of the church and the execution of frescoes in memory of her mother.
The canal landscape helped shape the church’s later name and physical setting. The first section of the Naviglio toward Pavia was built in 1365. In 1455, the wedding procession of Tristano Sforza and Beatrice d’Este, traveling from Pavia to Milan, stopped at the church, then called “S. Maria Ruffa.” This name later developed into “Rossa.” The church is also known as Santa Maria alla Fonte and Santa Maria alla Fonte, while “Red Church” is the more common English rendering of its name. It stands along the Naviglio Pavese at the Conca Fallata and gave its name to the Chiesa Rossa district.
Canal Works, Protection, and Restoration
In 1783, enlargement of the canal left the church about three metres below street level and below the adjacent water level. The building was consequently divided into two levels, and a porticoed entrance from Via Chiesa Rossa was created. Cadastral plans from 1855 show the church incorporated into a densely arranged building complex.
In 1911, the regional commission responsible for conserving monuments in Lombardy notified Santa Maria alla Rossa as a building of notable artistic interest. It was declared a national monument in 1928. Restoration began in 1951. The fresco in the apse basin was completely redefined, and the interior walls were plastered.
After the Municipality of Milan acquired the Cascine Chiesa Rossa complex in 1960, restoration in 1966 removed nineteenth-century interventions, sealed the surviving frescoes, and reconstructed the church’s presumed twelfth-century appearance. The work also exposed the early medieval remains and the second-century mosaics. A conservation campaign followed between 2000 and 2003. The church reopened to the public in 2008 and houses a Franciscan fraternity. The Franciscans are a Catholic religious order founded on ideals associated with Francis of Assisi. Santa Maria la Rossa belongs to the Roman Catholic Archdiocese of Milan.
Remains
Archaeological Foundations
Roman Structures
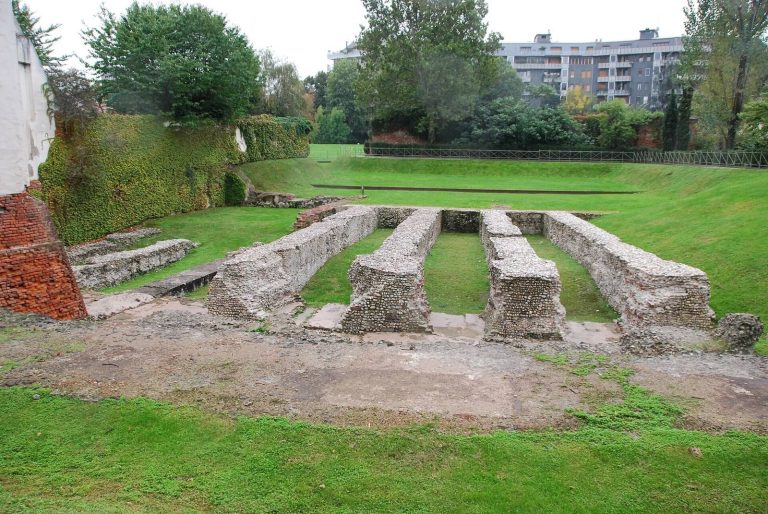
The present church stands below modern street level above the remains of the Roman-period complex. The brick structure dated to the first through third centuries retains floor-heating channels from its hypocaust system. These remains are part of the sequence of earlier buildings preserved beneath the medieval church.
Cruciform Chapel and Burial Areas
The earlier chapel had a cruciform plan and was preceded by a narthex. A later portico, a covered passage or porch supported by structural elements, was added during the Carolingian period. The archaeological complex also includes the room added between the sixth and seventh centuries, the necropolises surrounding the early chapel, and the cemetery established north of the Romanesque church.
Transparent floor slabs in the center of the church expose the remains of the cruciform chapel and the second-century mosaics. The mosaics can therefore be seen within the later building, where they form part of the visible archaeological sequence beneath the present floor.
Romanesque Church
Facade and Exterior
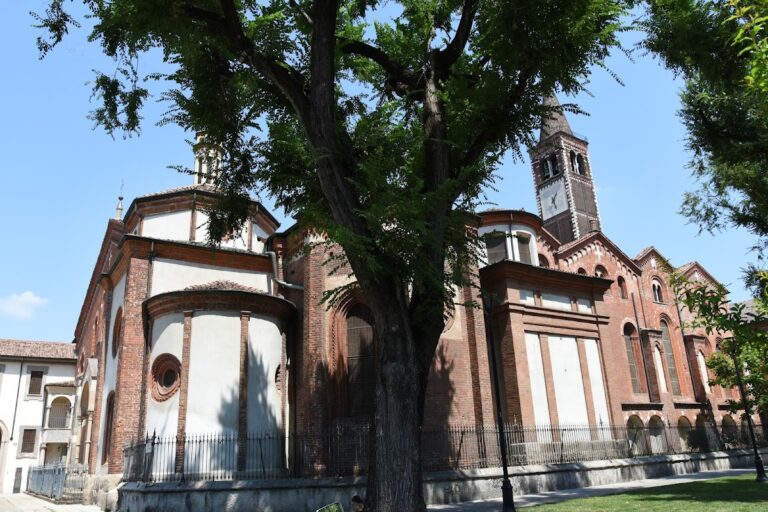
The surviving church is a single-nave Romanesque building of exposed brick. Romanesque architecture is a medieval style known for strong masonry, round-headed openings, compact forms, and arcaded decoration. The facade contains a portal and a single-light window. Above the window was a fifteenth-century fresco of the Madonna and Child, which is now lost.
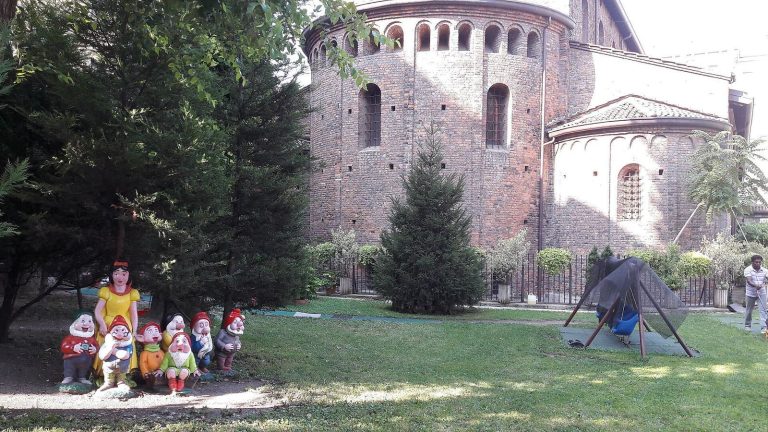
A characteristic gabled roof crowns the building. A small bell occupies the position of the unfinished bell tower. Beneath the roof slopes, a continuous band of interlaced small arches forms a decorative crown. At the eastern end, the church has a single Lombard-style apse, a regional northern Italian form, divided into three sections by pilasters. Each section is crowned with small arches and contains a round-headed window.
Interior Paintings and Archaeological Floor
The interior was entirely frescoed during the first half of the fourteenth century. Little of this decoration survives in the nave and apse, but the remaining traces and earlier photographic documentation associate the paintings with the Giottesque school, artistic traditions influenced by Giotto. Giotto was probably in Milan when the frescoes were made.
The apse contains a fresco of Christ within a mandorla, an almond-shaped halo used in Christian art, attributed to the twelfth century. The transparent central floor slabs preserve the visual connection between this later interior and the earlier chapel remains and mosaics beneath it.