Santa Maria presso San Celso Church: A Renaissance Marian Sanctuary in Milan


Site at a Glance
- Rating
- 4.7
- Popularity
- Low
- Country
- Italy
- Primary era
- Early Modern
- External website
- Open
- Eras represented
- Medieval, Early Modern
- Civilizations
- Duchy of Milan, Spanish
- Site type
- Religious
- Remains
- Church
On this page11 sections
History
Santa Maria presso San Celso Church, officially Santa Maria dei Miracoli presso San Celso, is a Catholic Marian sanctuary in Milan, Italy, built in the Renaissance period to house a revered image of the Virgin Mary. It stands beside the older church of San Celso and belongs to the Archdiocese of Milan, following the Ambrosian rite, the Catholic liturgical tradition associated principally with Milan.
The miracle and the new sanctuary
The church’s history is connected with an event said to have occurred on 30 December 1485. During Mass celebrated by the priest G. Pietro Porro before about 300 people, the Virgin was believed to have appeared alive and radiant from a veiled image of the Madonna and Child. The figure reportedly moved the veil with her left hand and repeatedly opened and joined her hands.
The event was associated with the rapid disappearance of the plague that had afflicted Milan for four years and killed more than 50,000 inhabitants. A canonical process at the Curia confirmed the miracle’s authenticity on 1 April 1486, after numerous witnesses gave sworn testimony. Their statements were recorded and preserved in the archive of San Celso.
The reported miracle encouraged a flourishing of religious life and made the enlargement of the earlier church necessary. Construction of a new sanctuary began in 1493 under Gian Giacomo Dolcebuono and Giovanni Battagio. Its purpose was specifically to contain the miraculous Marian image.
Renaissance construction
The building may first have been conceived as a central-plan church, but the design changed during construction. A longitudinal nave and a porticoed atrium before the façade were added, making Santa Maria presso San Celso one of Milan’s earliest fully Renaissance buildings. Renaissance architecture drew on renewed interest in classical Greek and Roman forms and shaped much Italian art and building from the fifteenth century onward.
A ducal decree of 1491 gave the church substantial autonomy from the clergy. Administration passed to a chapter of eighteen nobles, and the sanctuary became an important setting for new artistic tendencies and for relations between the Spanish rulers and Milanese aristocracy.
Spanish rule and Counter-Reformation decoration
The church’s decoration developed in two broad phases. Work after 1535 reflected Venetian and Mannerist preferences during Spanish rule. Mannerism was a later sixteenth-century style known for elaborate compositions, artificial refinement, and heightened ornament. This transition followed the death of Francesco II, the last Sforza duke, after which the Duchy of Milan entered the Italian possessions of Charles V, the Habsburg emperor.
The sanctuary’s political and cultural standing was illustrated by visits from Charles V in 1541 and his son Philip II in 1548. From 1565 onward, decoration increasingly followed the Counter-Reformation programme associated with Carlo Borromeo, the archbishop of Milan and a leading Catholic reformer. The Counter-Reformation was the Catholic renewal movement that followed the Protestant Reformation and influenced church decoration, worship, and administration.
During the sixteenth century, the passage around the presbytery was painted by Gaudenzio Ferrari, Moretto, and Callisto Piazza. Ferrari’s Baptism of Christ dates from 1540 to 1541, Moretto’s Conversion of Saint Paul from 1540 to 1545, and Piazza’s Saint Jerome from 1542 to 1544. Giovanni Paolo Cima became the church’s organist in 1595.
Later history and religious traditions
Since 1950, Santa Maria presso San Celso has held the status of a minor basilica, a special papal title recognizing a church’s religious and historical importance. It is regarded as an important example of Renaissance architecture in Milan, while its façade is considered a major work of Italian Mannerism.
A longstanding Milanese custom connects the sanctuary with marriage ceremonies. Brides bring a bouquet of flowers to the Madonna immediately after their wedding ceremony. The adjoining church of San Celso, dedicated to the martyr Saint Celsus, was founded in the fourth century, largely destroyed, and restored in the eleventh century. Its façade was reconstructed in the nineteenth century by L. Canonica.
Remains
Dome and Renaissance church body
The first major element constructed was the octagonal dome. Outside it, an octagonal tiburio, an exterior structure that encloses and emphasizes a dome, rises with a loggia of small arches. Twelve terracotta statues attributed to Agostino Fonduli decorate this upper structure in the Lombard architectural tradition. Giovanni Antonio Amadeo was asked to provide a model in 1494 and, in 1498, received the commission to obtain the columns and capitals for the tiburio.
In 1506, Amadeo added the longitudinal body of the church. It has a single nave, a monumental coffered barrel vault, and lateral chapels. The presbytery was extended with a polygonal choir and an ambulatory, a passage allowing movement around the sanctuary or choir, modeled on Milan Cathedral.
Quadriportico and façade
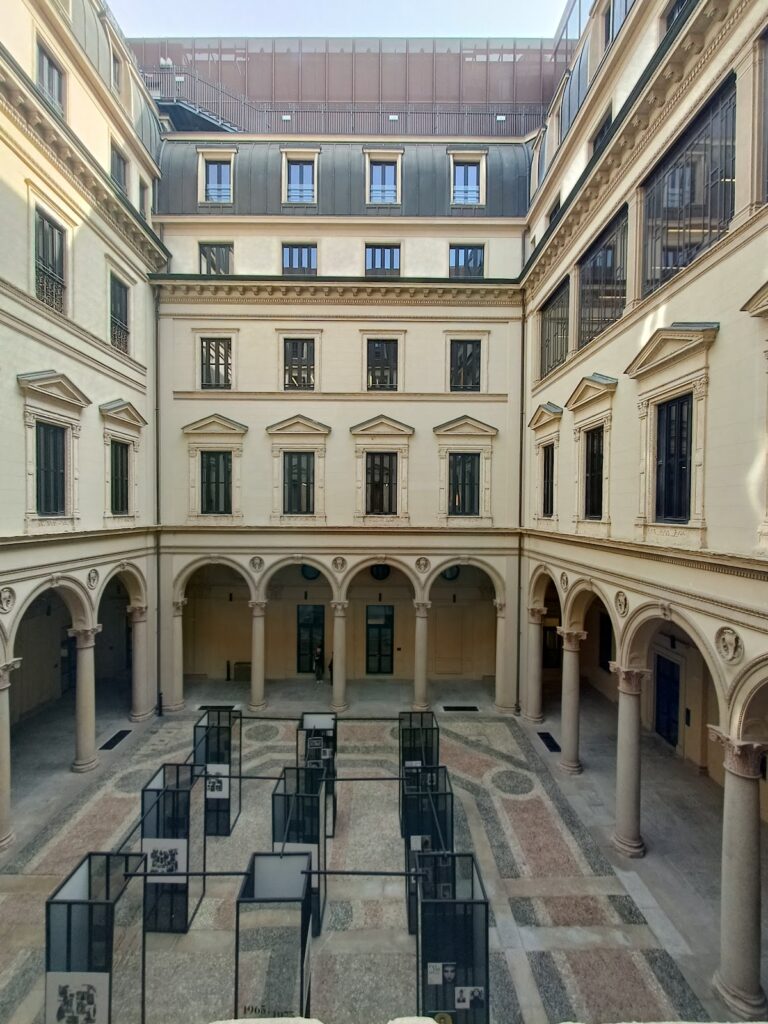
The classical quadriportico, a four-sided porticoed court, was added in the early sixteenth century after Cristoforo Solari won a design competition in 1505. The square-plan atrium stands before the western façade. Three of its sides consist of arcades framed by Corinthian semicolumns and topped by an entablature. This design, derived from Roman architecture, was innovative for its period. The street-facing exterior has been attributed variously to Cesare Cesariano, Cristoforo Lombardo, or Cristoforo Solari, and the attribution remains uncertain.
Vincenzo Seregni produced an earlier façade design that was not executed. Galeazzo Alessi later developed the highly ornamented Mannerist design for the imposing marble front, whose execution in Carrara marble began under Martino Bassi in 1572. Stoldo Lorenzi made the statues in the central niches and the reclining figures above the portal. Annibale Fontana created the standing statues above the portal, those in the lateral niches, the statues on the pediment, and the bas-reliefs depicting Gospel scenes.
Paintings, sculpture, and furnishings
The ambulatory around the presbytery contains paintings by Gaudenzio Ferrari, Moretto, and Callisto Piazza. The church also preserves Renaissance and Baroque frescoes and altarpieces by Lombard artists including Giovan Battista Crespi, known as Il Cerano, Camillo and Giulio Cesare Procaccini, Carlo Francesco Nuvolone, Antonio Campi, Bergognone, Callisto Piazza, and Giovan Battista della Cerva.
The right transept contains an altarpiece by Paris Bordon. The choir has stalls designed by various artists and a wooden lectern designed by Giuseppe Meda. Beneath the dome, Andrea Appiani painted frescoes of the four Doctors of the Church beside the windows and the four Evangelists in the pendentives, the curved triangular surfaces that support a dome over a square or polygonal space.
In the left transept, a marble statue of the Assumption by Annibale Fontana, dated 1586, stands in an altar designed by Martino Bassi. Two later crown-bearing angels by Giulio Cesare Procaccini complete the composition. At the entrance, a display case contains vestments belonging to Cardinal Alfredo Ildefonso Schuster and a posthumous cast of his face and hand made by Don Marco Melzi of Milan’s Beato Angelico Institute.
Miraculous images and organ
The old fresco of the miraculous Madonna lies beneath an altar to the left of the presbytery and is visible only during certain feast days. A fourteenth-century fresco of the Madonna and Child is located in the left nave; it was seen shedding tears in 1620.
The pipe organ was built in 1958 by Balbiani-Vegezzi Bossi. Its principal section occupies the counter-façade choir gallery inside the case of an earlier nineteenth-century instrument, while the other two sections stand behind the choir stalls. The organ has two manuals, a pedalboard, 27 stops, and electro-pneumatic action.
Adjoining church of San Celso
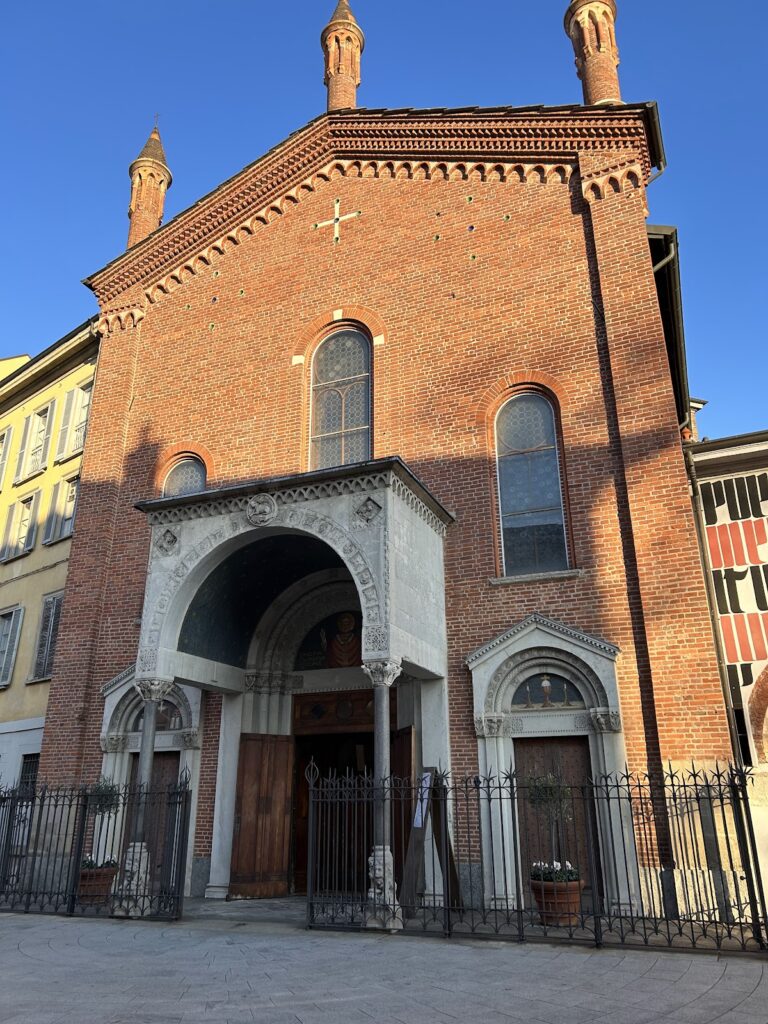
The adjoining Romanesque church of San Celso retains an eleventh-century campanile. Its façade, reconstructed in the nineteenth century by L. Canonica, has a rose window and a Romanesque portal decorated with animal figures.