Cathedral of the Assumption of the Blessed Virgin Mary, Rab: A Medieval Basilica in Croatia
Site at a Glance
- Rating
- 4.9
- Popularity
- Low
- Country
- Croatia
- Primary era
- Medieval
- External website
- Open
- Eras represented
- Classical, Medieval, Early Modern
- Civilizations
- Byzantine, Roman, Venetian
- Site type
- Religious
- Remains
- Cathedral
On this page9 sections
History
The Cathedral of the Assumption of the Blessed Virgin Mary is a medieval Roman Catholic parish church in Rab, Croatia, and the town’s largest parish church. Its present form developed through successive building phases from the late eighth or early ninth century, when it became a three-aisled basilica, to the Romanesque rebuilding of the twelfth century and later Renaissance and Baroque alterations.
Early Christian and Medieval Development
The cathedral stands over an early Christian church broadly dated from the fourth to the sixth centuries. Excavations revealed architectural decoration, remains of a baptistery, and a mosaic beneath the altar area. These discoveries place the medieval church within an earlier Christian setting and help explain features that may have survived or been reused in the later structure.
The church was extensively rebuilt in the late eighth or early ninth century. During this period it acquired the essential arrangement of its present basilica, with a central nave and two lower aisles. A further reconstruction in the eleventh century added the two lateral apses, or apses attached to the sides of the church.
Romanesque Rebuilding
The western part of the church was rebuilt in the mid-twelfth century in a strongly Tuscan Romanesque manner. Romanesque architecture was a medieval style associated with massive forms, rounded arches, and related structural and decorative features. Pope Alexander III consecrated the façade in 1177, while a building inscription indicates that the work continued until 1278.
The cathedral served as the seat of the Diocese of Rab, a territorial district of the Christian Church overseen by a bishop. That diocese was abolished in 1828 and incorporated into the Diocese of Krk. The church has remained a parish church and is now administered within the Roman Catholic Diocese of Krk.
Later Alterations
A redesign of the façade began in 1490 and replaced the original Romanesque portal. Petar of Trogir made the Pietà placed above the entrance in 1514. During the fifteenth century, chapels associated with the Zudingo and Scatta families were added; they were later converted into baptisteries. A late Baroque chapel with a marble altar and tabernacle was added in the seventeenth century.
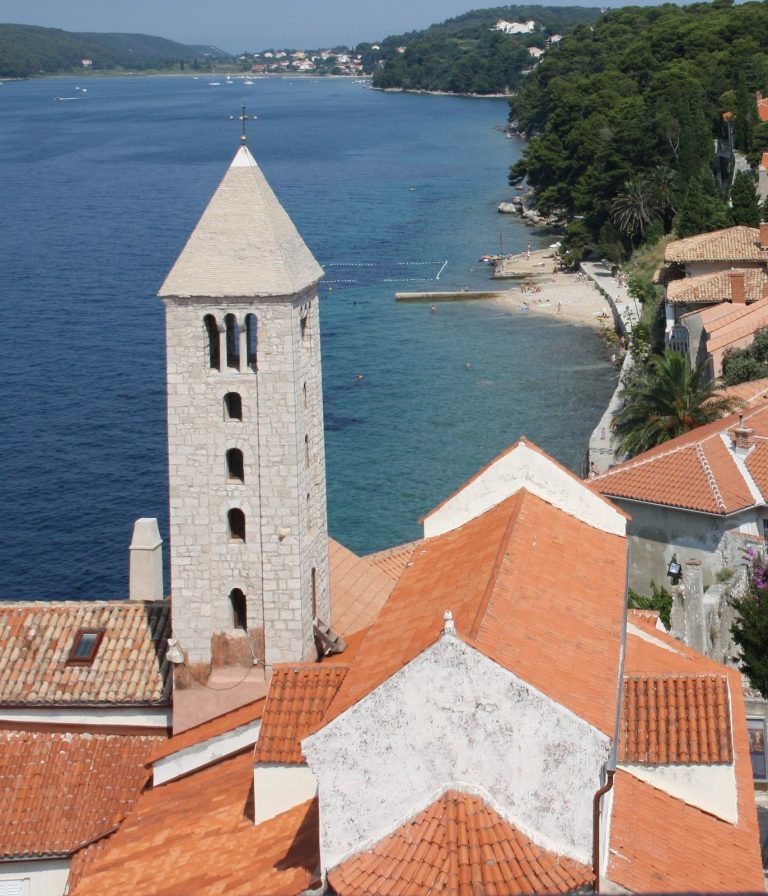
The free-standing Romanesque bell tower was built in the twelfth century. Lightning damaged it in the fifteenth century, after which its upper termination and roof were rebuilt. Between 1997 and 2005, the church and tower were comprehensively documented, researched, and restored. The investigation, careful restoration, and educational presentation received a Europa Nostra Diploma, a European heritage distinction for achievements in protecting, restoring, researching, or presenting cultural heritage.
Remains
Basilica Layout and Early Christian Elements
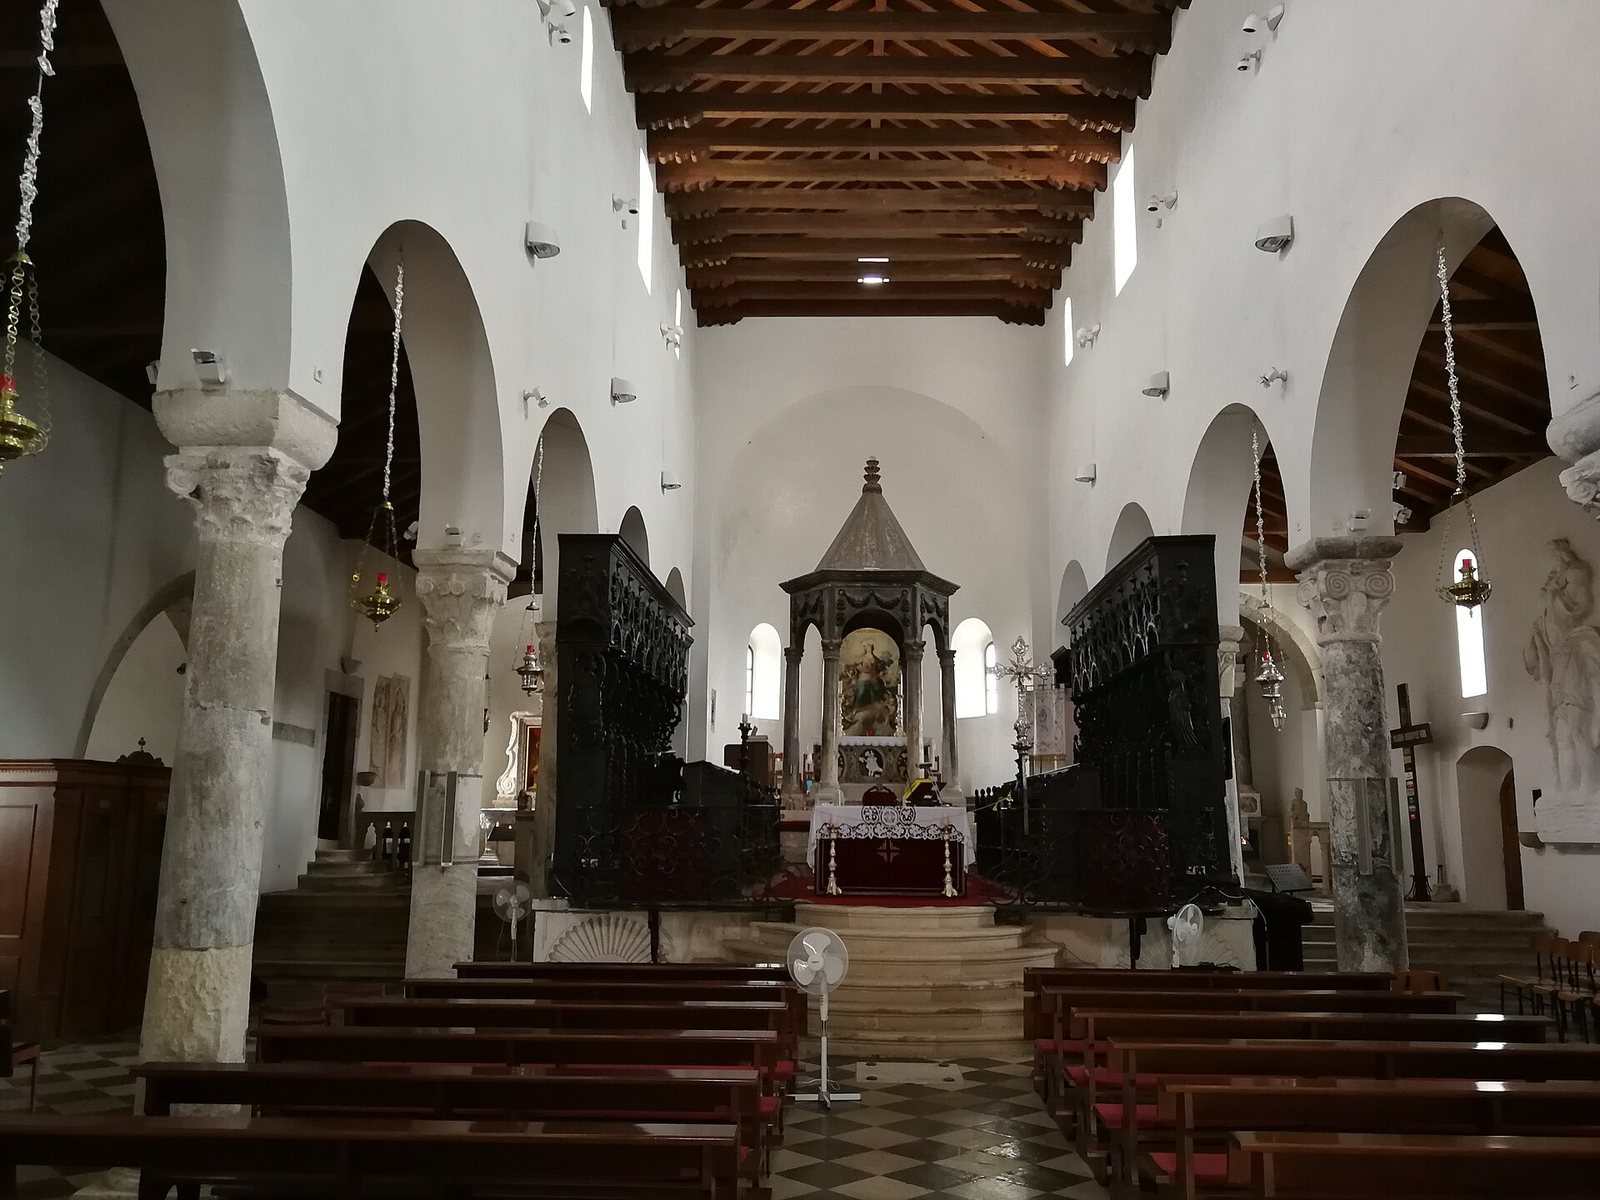
The church is a three-aisled basilica six bays long. Its aisles occupy approximately half the width of the central nave and are divided from it by arcades carried on five pairs of columns. The central apse has a polygonal exterior, while several interior capitals may have been reused from an earlier building. Together with the surviving early Christian remains, these elements preserve evidence of the site’s long architectural development.
The early Christian baptistery survives through archaeological remains, including a floor mosaic beneath the altar area. On the south side, a separate apse was later converted into a rectangular baptistery. The pre-Romanesque ciborium, a canopy supported by columns over an altar, remains above the main altar. It carries zoomorphic and floral decoration and was later modified by Petar of Trogir.
Façade and Entrance
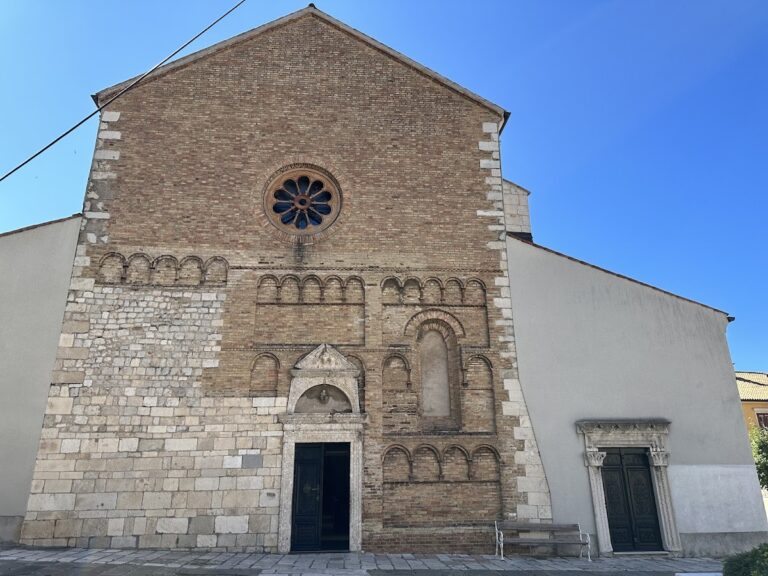
The twelfth-century façade is built from alternating courses of white limestone and red breccia, a stone made from angular fragments cemented together. Its design shows a strong Tuscan Romanesque influence. The upper section was intended to contain arcades, but that part of the design was never completed.
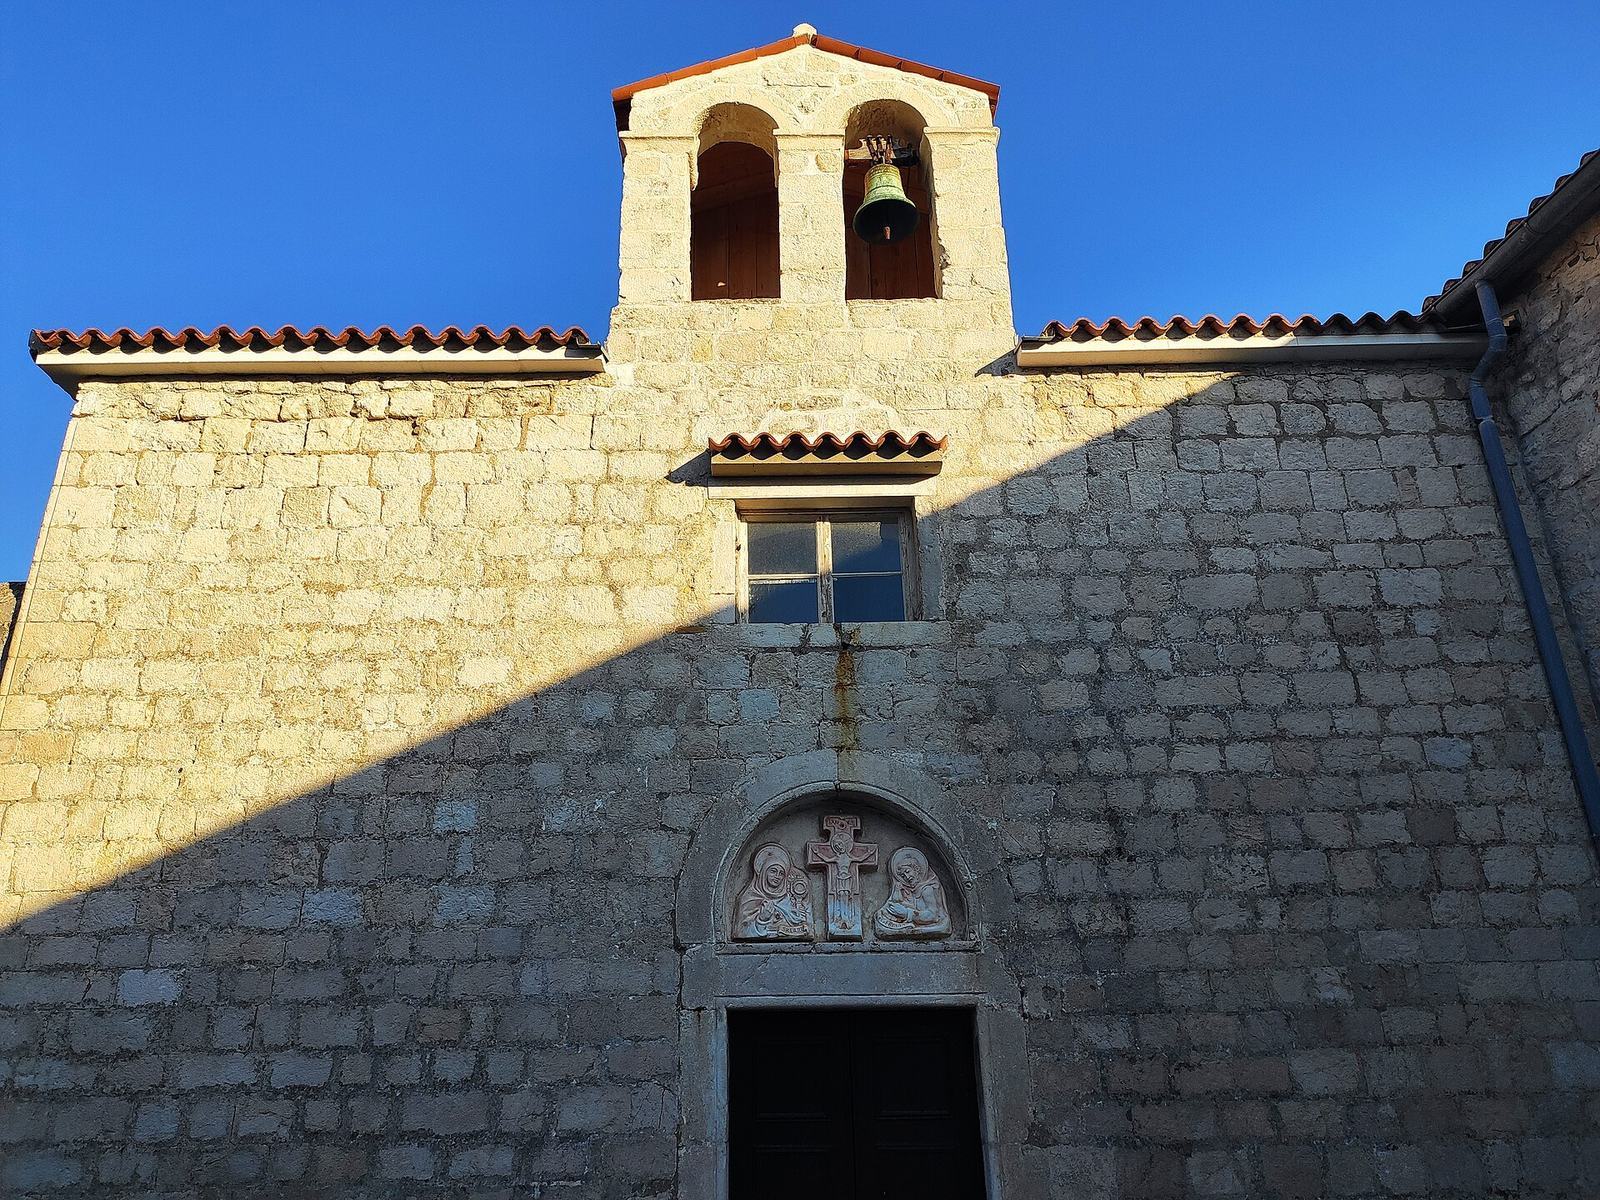
Only part of the former Romanesque portal survives, including its column bases. The entrance probably had a prothyrum, a small projecting porch in front of a portal. The present arrangement incorporates the 1514 Pietà by Petar of Trogir in the semicircular arch above the entrance.
Presbytery, Chapels, and Sculpture
The raised presbytery, the area reserved for clergy and containing the principal altar, contains choir stalls made around 1445 in the workshop of the Venetian woodcarver Matteo Moronzone di Andrea. The church also preserves a marble statue of Christ enthroned from the eleventh century and a High Gothic sculpture of the Virgin Mary with the Child from the fourteenth century.
The former Zudingo and Scatta family chapels were adapted as baptisteries. The baptistery on the south side contains a wooden crucifix from the late Renaissance. The chapel of the Holy Cross and its altar, with a colorful late-Renaissance wooden crucifix, were added or altered in the later sixteenth century. The church treasury preserves liturgical objects including enameled copper plates, a twelfth-century reliquary containing the skull of Saint Christopher, and a colored Renaissance crucifix.
Free-Standing Bell Tower
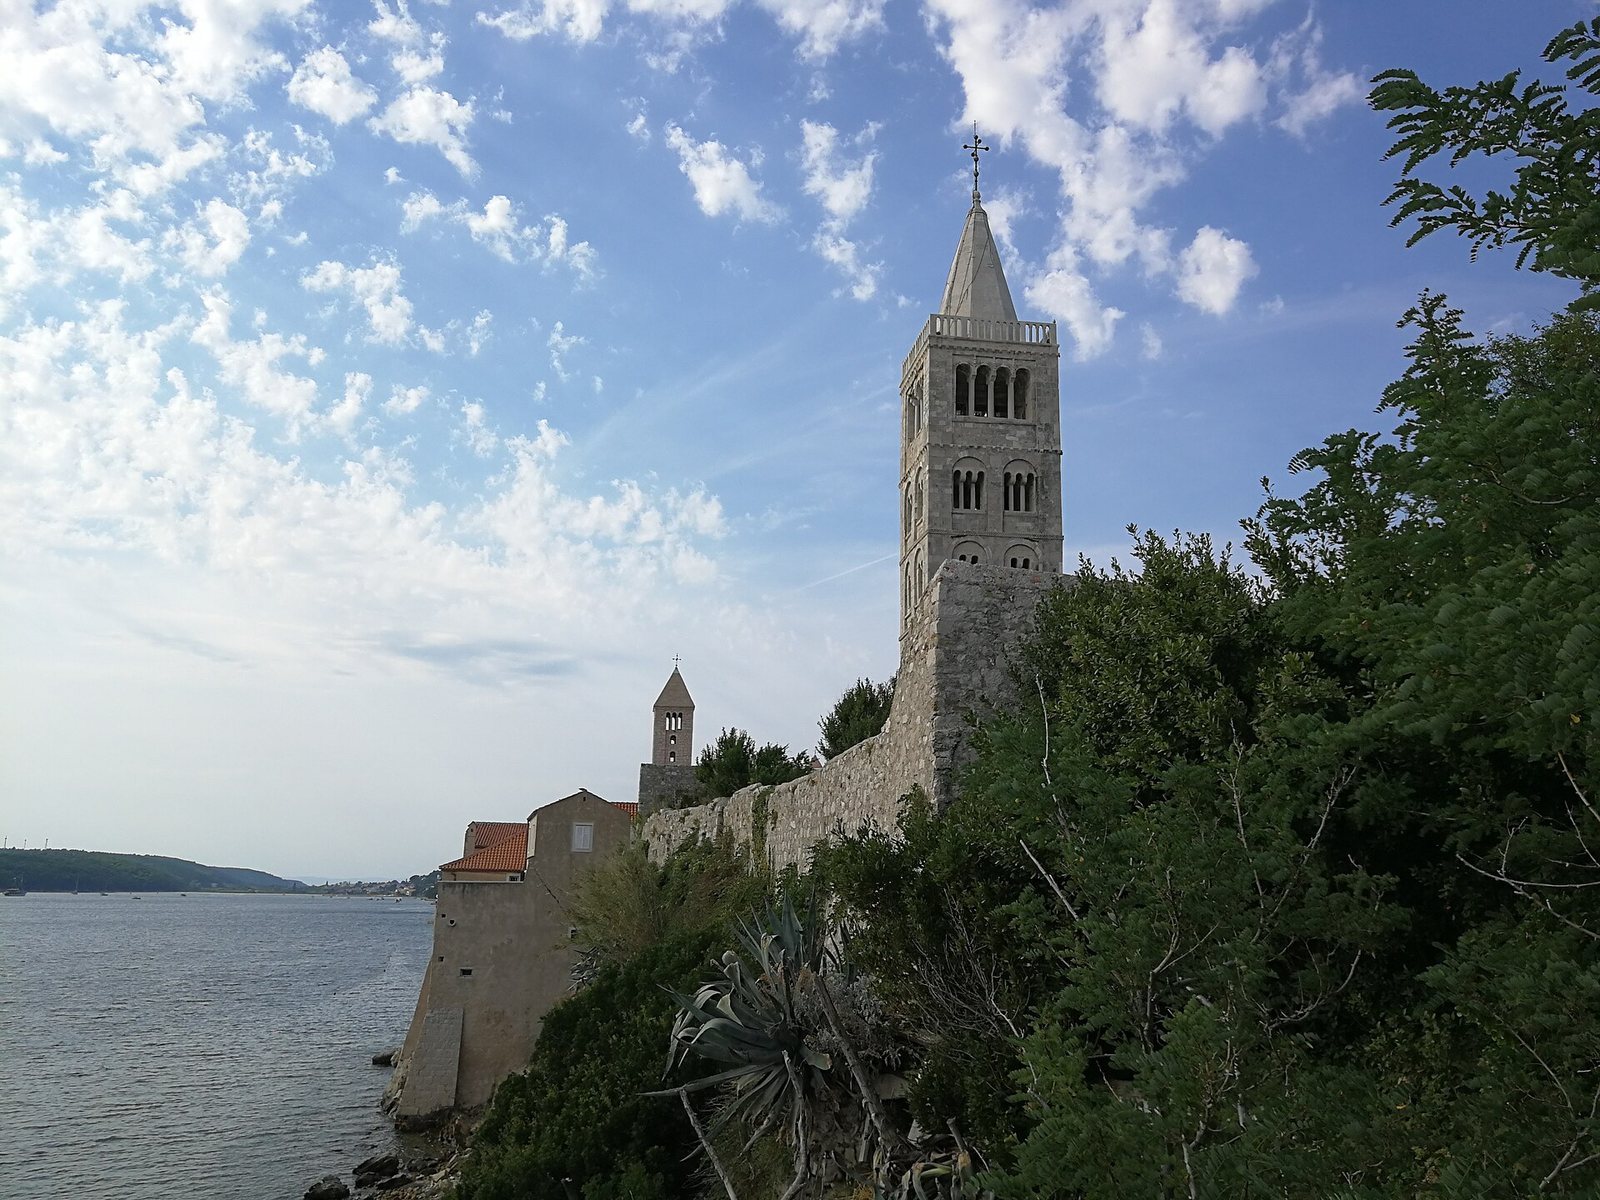
The bell tower stands about 100 metres east of the main portal on Gornja ulica, at the edge of the slope above Rab Bay and beside the Benedictine convent of Saint Andrew. It is 26 metres high and built from finely cut stone blocks. Richly ornamented cornices divide its levels, while the openings rise in sequence from monophores to bifores and trifores, meaning openings divided into one, two, and three sections, and culminate in a monumental quadrifore with four sections.
The rebuilt upper part includes a surrounding passage and a roof with a stone vault. Above it rises a slender hexagonal pyramid of stone, added after the lightning damage. The tower’s separate position and its successive upper-level alterations preserve the physical record of the Romanesque structure and its later rebuilding.