Basilica of the Assumption of Our Lady: A Gothic and Renaissance Church in Arcos de la Frontera


Site at a Glance
- Rating
- 4.5
- Popularity
- Low
- Country
- Spain
- Primary era
- Early Modern
- External website
- Open
- Eras represented
- Medieval, Early Modern
- Civilizations
- Crown of Castile, Spanish
- Site type
- Religious
- Remains
- Basilica
On this page12 sections
History
The Basilica of the Assumption of Our Lady is a Roman Catholic parish church and minor basilica in Arcos de la Frontera, Spain. Its original building, erected in the fourteenth or fifteenth century in the Mudéjar style, was extensively remodelled during the first half of the sixteenth century, creating the predominantly Gothic church seen today.
From Mudéjar church to Gothic rebuilding
Work begun around 1520 transformed the earlier church and was associated with Alonso Rodríguez and Juan Gil de Hontañón, successive master builders of Seville Cathedral. Diego de Riaño continued the project from 1532 while serving as master builder of the churches of Arcos. Riaño was a leading Spanish architect of the Plateresque Renaissance, a style known for intricate surface decoration.
Martín de Gaínza succeeded Riaño and is credited with resolving and richly decorating the Renaissance vaults of the presbytery, the area around the high altar reserved especially for the clergy, the main chapel, and the sacristy. He also completed work at Seville Cathedral after Riaño’s death. Hernán Ruiz II participated in the construction and was documented in Arcos from 1559 onward while supervising and inspecting the works. He settled in the town and is believed to have died there.
Later structural work and damage
In 1699, the architect Diego Moreno Meléndez of Jerez directed the construction of flying buttresses, exterior arched supports that transfer the sideways pressure of vaults away from the main walls. These crossed the Alley of the Nuns to strengthen walls that were leaning under the weight of the vaults.
The Lisbon earthquake of 1755 caused much of the original tower, which stood at the head of the Gospel side, to collapse. The damaged tower was replaced by the present bell tower on the southern side. The church was declared a National Historic-Artistic Monument in 1931 and is protected as a Spanish Cultural Heritage monument in the category of Monument.
The main altarpiece
The main altarpiece was designed by Pedro Díaz de Palacios, an architectural official of the archdiocese. In 1585, its execution was commissioned from Juan Bautista Vázquez the Younger and Jerónimo Hernández, who divided the work between them. Hernández died the following year, and Vázquez abandoned the commission after moving to Granada. Work paused for about ten years, with only the base and two reliefs of the first section completed. Andrés de Ocampo took over in November 1602, finished the work in 1608, and the completed structure was assembled in 1617.
Remains
The church has a hall-church plan, with three naves of approximately equal height rather than a markedly taller central nave. Its interior is predominantly Gothic, while the exterior brings together Late Gothic, Renaissance, Plateresque, and Baroque elements. The surviving fabric therefore presents the successive phases of rebuilding, structural reinforcement, and later completion.
Exterior architecture
Principal portal
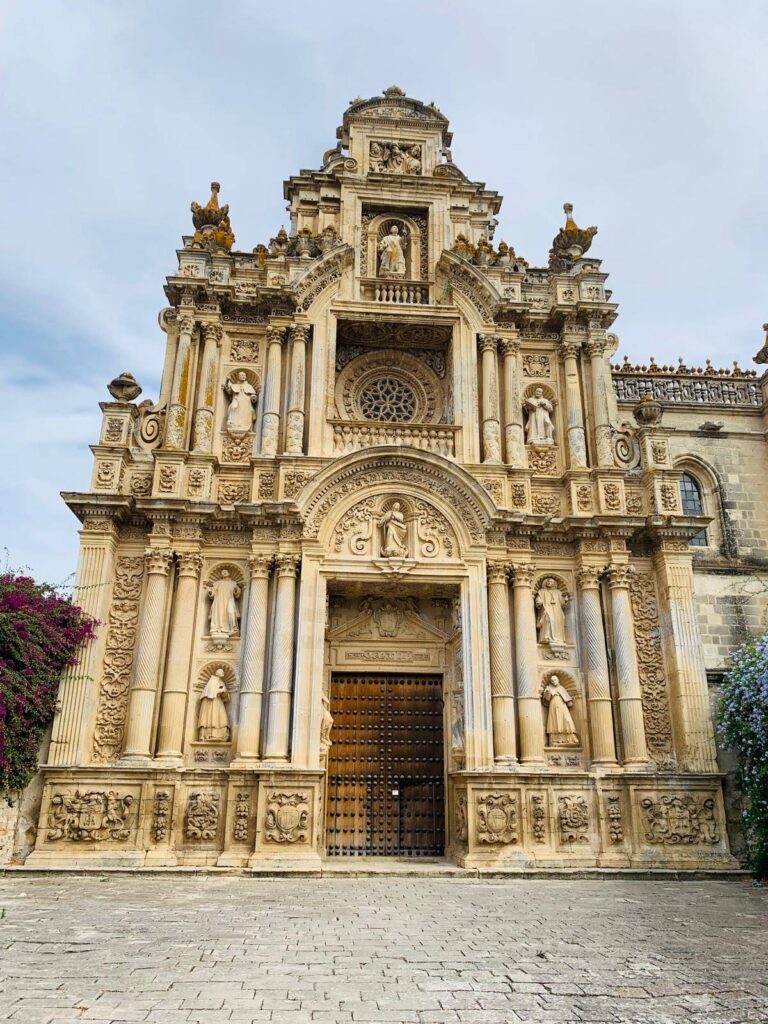
The principal portal at the foot of the church dates from around 1520 and expresses the transition from Late Gothic to Renaissance architecture. Its central openings contain finely worked Plateresque decoration. Two strong cylindrical buttresses flank the entrance, and their surfaces are enriched with numerous small Gothic pinnacles.
Southern bell tower
The southern side is dominated by a robust bell tower built in the eighteenth century after the collapse of the earlier tower. Vicente Catalán Bengoechea designed it as a reference to the Giralda, the monumental bell tower of Seville Cathedral, but the project remained unfinished. The planned scheme included a second bell chamber above the existing one, an octagonal level for a clock, and another comparable upper stage as the final termination.
The tower combines Renaissance and Baroque elements. Rounded balconies appear beneath the bells, alongside statues, small stone ornaments, and glazed ceramic hemispheres. These features form the visible architectural character of the replacement tower.
Flying buttresses
Flying buttresses cross the Alley of the Nuns from one side to the other. They support the church walls on that side and preserve the structural solution introduced in 1699 to address the outward pressure generated by the heavy vaults.
Interior spaces and decoration
Renaissance vaults and sacristy
The vaults of the presbytery, main chapel, and sacristy carry Renaissance decoration attributed to Martín de Gaínza. The sacristy has a centralized plan and a lowered vault whose design derives from that of Seville Cathedral.
Main altarpiece
The interior contains the large main altarpiece completed through the successive involvement of Juan Bautista Vázquez the Younger, Jerónimo Hernández, and Andrés de Ocampo. Its final assembly in 1617 gives the church a major surviving work associated with the late sixteenth- and early seventeenth-century phases of its construction.