Los Ribera Castle: From Arab Fortress to Plateresque Palace in Spain
Site at a Glance
- Rating
- 4.6
- Popularity
- Low
- Country
- Spain
- Primary era
- Early Modern
- External website
- Open
- Eras represented
- Early Modern
- Civilizations
- Spanish
- Site type
- Domestic
- Remains
- Palace
On this page8 sections
History
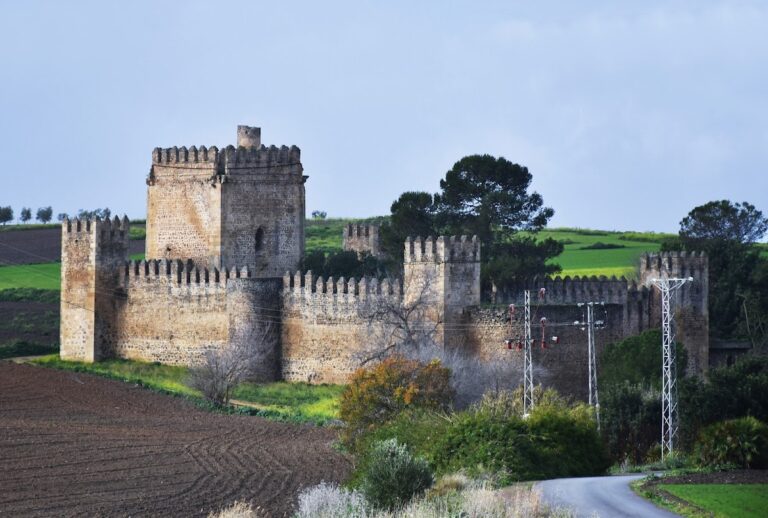
Los Ribera Castle in Bornos, Spain, is an Arab-origin fortress transformed into the Plateresque Palace of the Enríquez de Ribera during the sixteenth century. Its history reflects the rise of the Ribera family in Andalusia and the adaptation of a medieval stronghold into an aristocratic residence and setting for classical sculpture.
Medieval lordship and acquisition
King Enrique II granted Bornos and its castle to the lords of the House of Marchena around 1387. In 1398, Per Afán de Ribera the Elder, chief adelantado, a high-ranking medieval military and administrative official, and chief notary of Andalusia, purchased the castle together with its associated lands and rights.
The sixteenth-century palace
The Enríquez de Ribera family restored the fortress and converted it into a Plateresque palace. Plateresque was a sixteenth-century Spanish style combining late Gothic, Renaissance, and classical elements with rich ornament. Don Fadrique Enríquez de Ribera, the first Marquis of Tarifa through a grant from the Catholic Monarchs, Ferdinand of Aragon and Isabella of Castile, employed Spanish and Italian artists for the work.
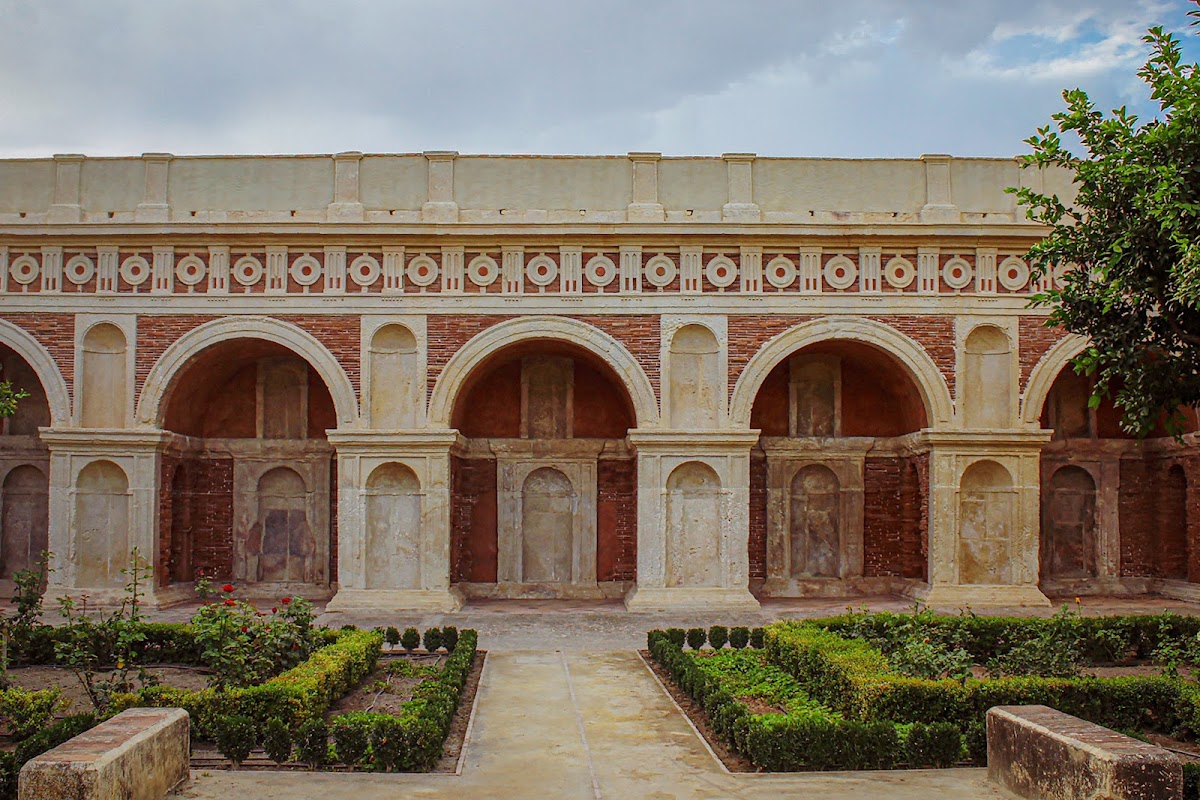
Per Afán III de Ribera y Portocarrero continued the renovation. He became the first Duke of Alcalá de los Gazules through a grant from Philip II, king of Spain from 1556 to 1598, and was then viceroy of Catalonia and Naples. Between 1569 and 1571, he commissioned the architect Benvenuto Tortello to adapt the old fortress, create Plateresque gardens, and add galleries for his collection of classical mythological sculptures. The project remained unfinished.
Removal of elements and modern conservation
Many sculptures formerly associated with the palace are now held at the Casa de Pilatos, a historic palace in Seville. Most of the upper cresting was also dismantled and transferred there by the palace’s later owners, the Dukes of Medinaceli. A workshop-school restored almost the entire complex between October 1992 and September 1995, including the gardens, exterior walls, and wrought-iron windows, while training participants in metalwork, painting, carpentry, gardening, stonework, and masonry. The loggia, an open-sided gallery, was restored in 2015.
The complex has been protected as a Cultural Heritage Property and Monument since 1985 and has been included in the General Catalogue of Andalusian Historical Heritage since 2004. Its cultural-property code is RI-51-0007557.
Remains
The surviving complex combines sections of the former fortress with a palace arranged around a courtyard and gardens. The old castle occupies the southwest angle of the palace, while the later residence incorporates arcades, galleries, decorated windows, and surviving elements of the fortified structure.
Fortress tower and courtyard
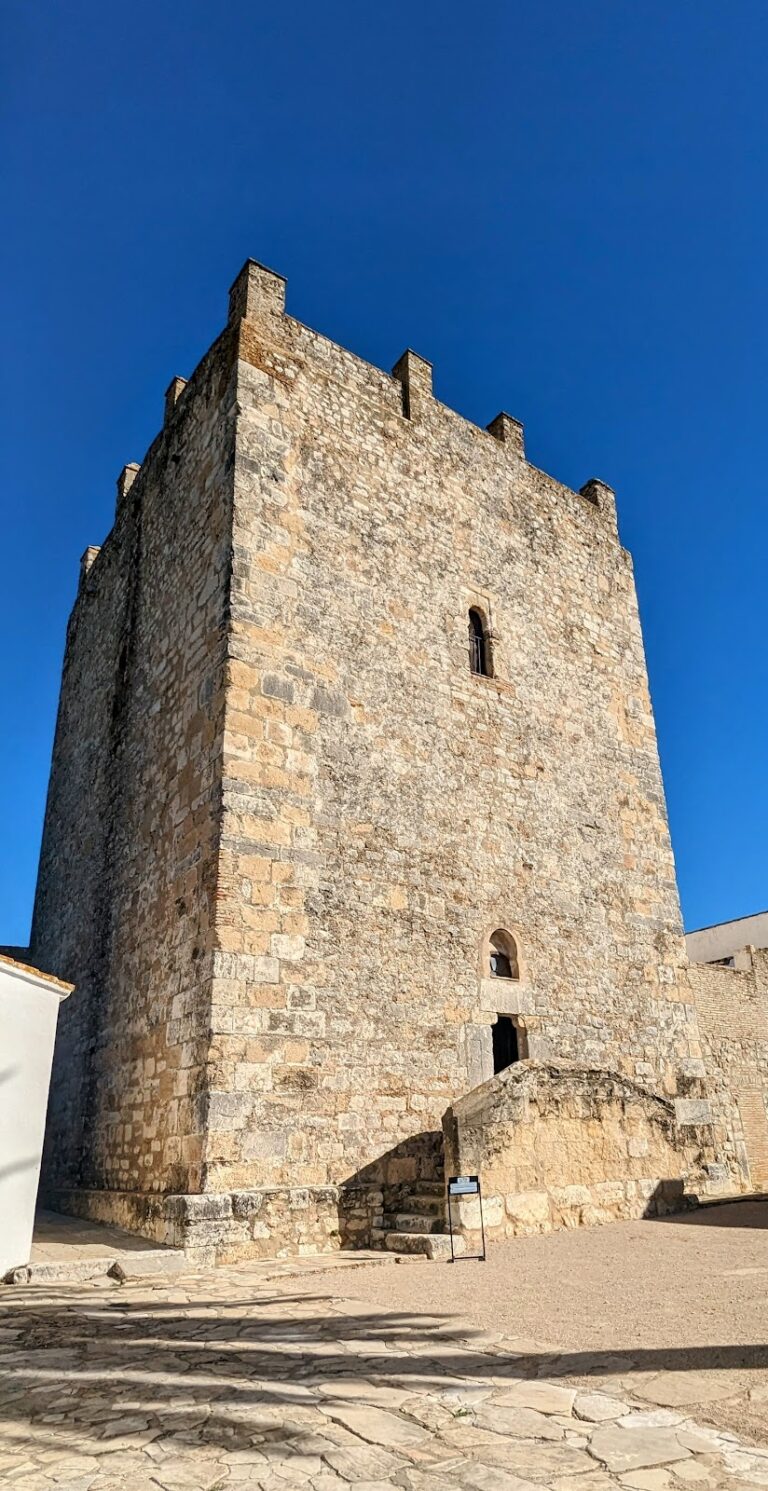
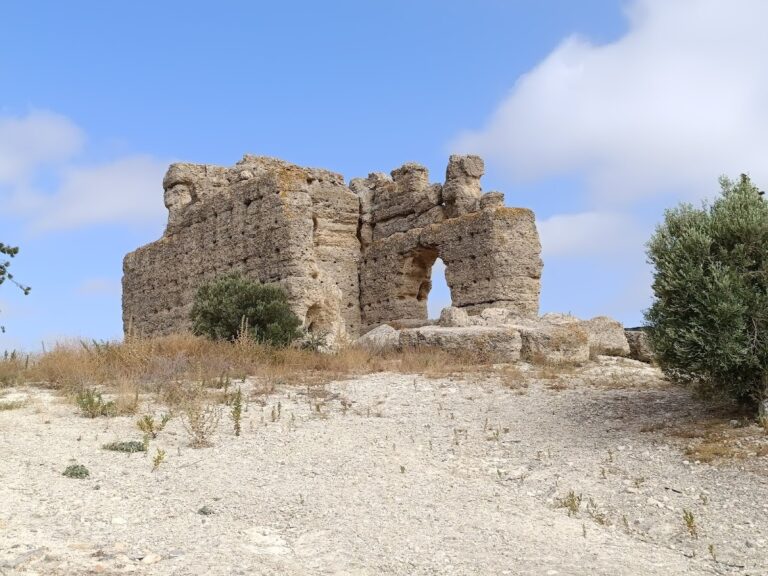
The oldest surviving element is the massive square-plan Tower of Homage, the principal fortified tower of a castle and often its strongest defensive and residential space. It is entered from the western side, and its interior is divided into several rooms. A substantial adjoining mass occupies the tower’s northwest angle. Only sections of the former fortress walls and this tower survive from the Arab-origin castle.

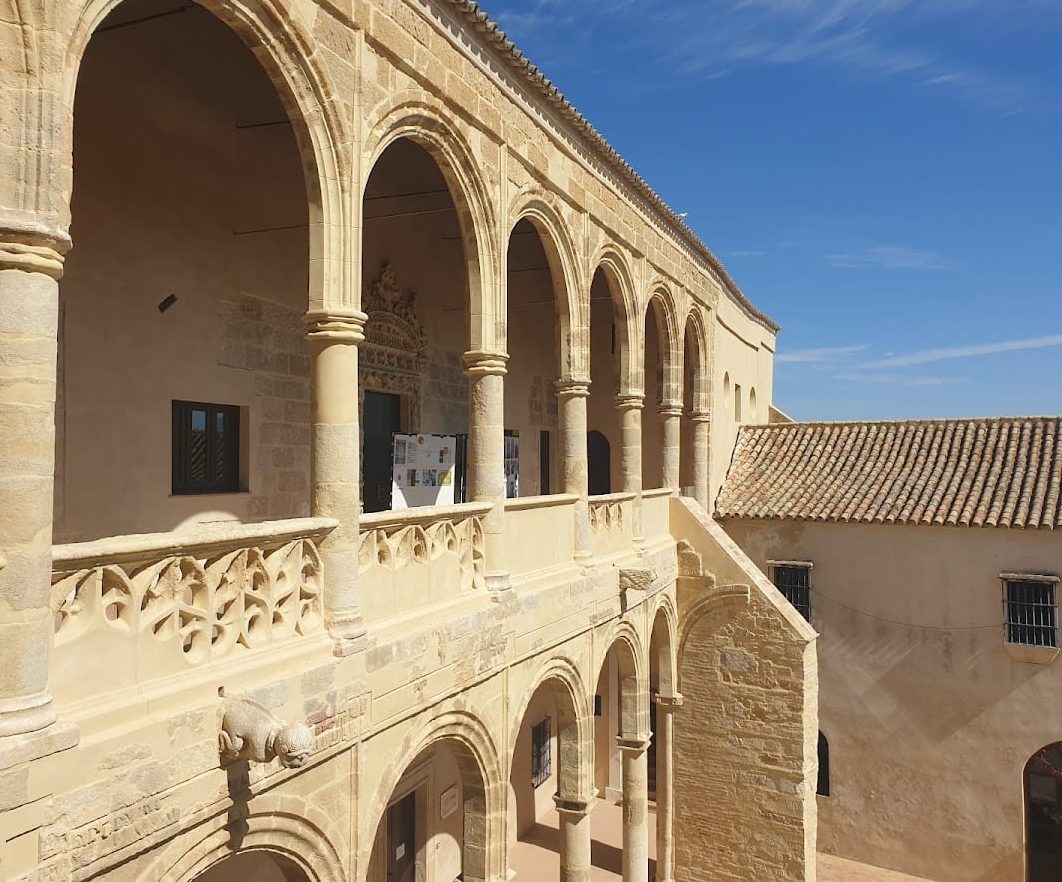
The palace courtyard is porticoed on two sides and has two levels of arcades with raised semicircular arches. A Gothic-style parapet or balustrade runs along the courtyard, while large gargoyles remain above the first-floor arches. The upper cloister gallery contains a late Gothic portal decorated with cardina-leaf motifs.
Tower ornament and palace elevations
The tower originally terminated in cresting formed by fleurs-de-lis, with some fragments still preserved. Traces of Segovian-style engraved plasterwork survive, and the tower windows contain supports carrying a ducal crown. The palace’s exterior windows are Plateresque, framed with vegetal motifs and topped by semicircular canopies. Human and geometric figures of Gothic derivation add to their decoration. The principal entrance is comparatively austere, with the Ribera family coat of arms beneath the main balcony.
Gardens and galleries
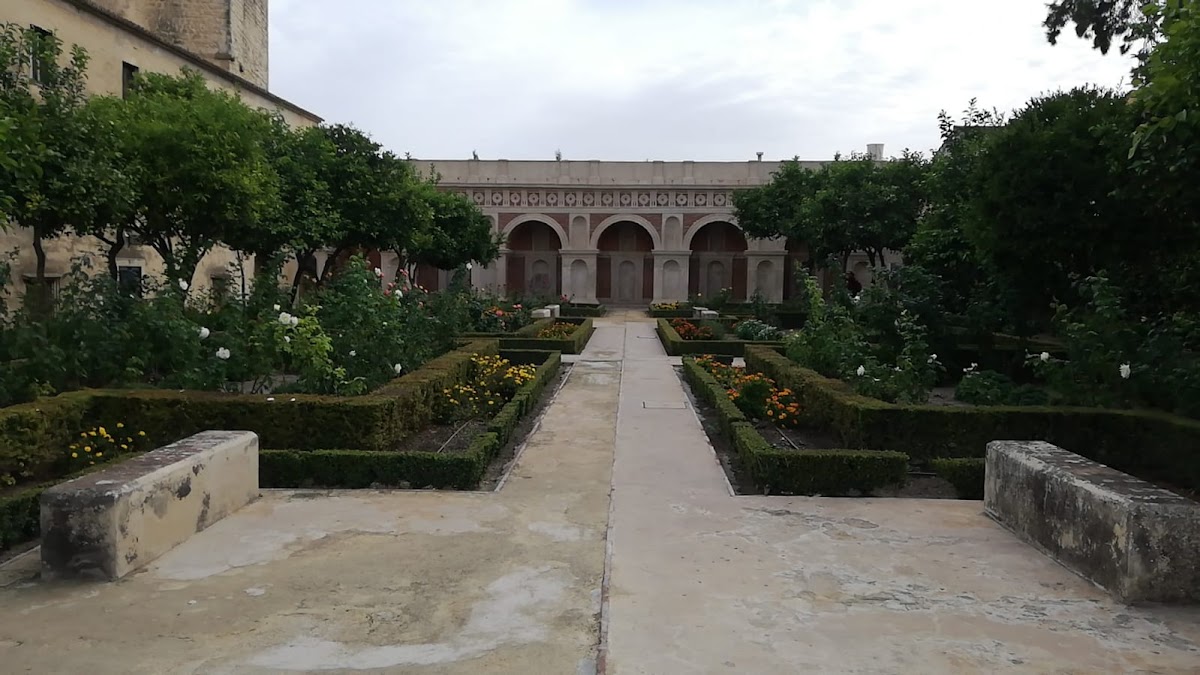
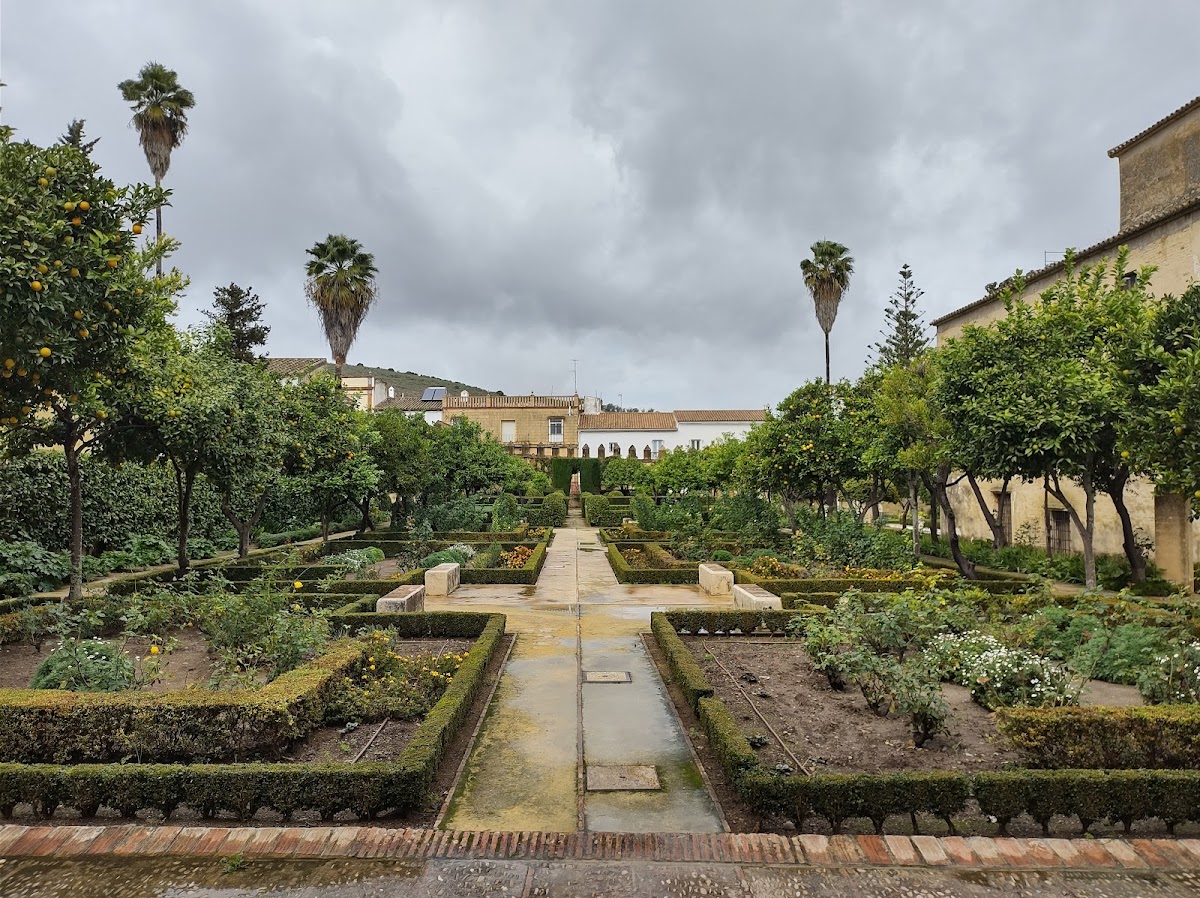
The gardens combine Renaissance and Arabic designs. Their Plateresque galleries contain niches and arcades intended for the display of classical mythological sculptures, and the loggia forms a notable part of this arrangement. The palace’s upper gallery, now disappeared, had paired supports and was conceived with a clear reference to Donato Bramante’s Belvedere Court, an influential Renaissance architectural model in the Vatican.
An interpretation center occupies the first floor, within the restored palace complex.