San Romolo a Gaville: A Romanesque Parish Church in Italy


Site at a Glance
- Rating
- 4.6
- Popularity
- Low
- Country
- Italy
- Primary era
- Medieval
- Eras represented
- Medieval, Early Modern
- Civilizations
- Grand Duchy of Tuscany, Holy Roman Empire
- Site type
- Religious
- Remains
- Church
On this page14 sections
History
San Romolo a Gaville is a Roman Catholic parish church in Figline Valdarno, Italy, built in the Romanesque style between the eleventh century and 1070. Its construction began in 1007 under the patronage of the Ubertini family, local feudal lords who held the nearby Castle of Gaville, and Raimondo, bishop of Fiesole. Dedicated to Saint Romulus, traditionally regarded as the first bishop of Fiesole, the church became part of the medieval religious organization of the surrounding territory.
Roman and Early Medieval Foundations
The site had already been inhabited during the Roman period. Numerous fragments of roof tiles and other brickwork were found in the forecourt during restoration, providing evidence of that earlier occupation. The church also occupied the location of an early medieval curtis, a landed estate or administrative manor combining a central estate with dependent lands and settlements. This earlier setting may be reflected in the medieval documentary name “in Curtule.”
By 1030, construction had reached the level of the pillars, after which carved capitals were added. The building was completed and dedicated to Saint Romulus in 1070. Its oldest documentary attestations date from 12 March 1078 and survive in the records of Montescalari Abbey. The church was enclosed within the walls of the Ubertini castle, while the lower portion of its bell tower is considered older than the church and may have begun as a watchtower.
The Destruction of Gaville
The wider settlement on the hill, about 600 metres from the church, was destroyed at the end of the thirteenth century. Its surviving residential nucleus is known as Gavillaccio. The destruction followed the killing of Francesco de’ Cavalcanti, whose relatives attacked the settlement and massacred its inhabitants. The violence left the parish church isolated from the community it had served. Dante recalled the episode in Canto XXV of the Inferno, part of the Divine Comedy.
The Medieval Pieve District
San Romolo belonged to an extensive medieval pieve, an important parish church exercising religious authority over a group of dependent churches and settlements. The district extended across areas now included in the provinces of Florence and Arezzo. It incorporated San Clemente at Gaville, Sant’Andrea at Campiglia in the municipality of Figline, and churches in the Avane area, including San Donato, which has since disappeared.
Other churches within the district were Santa Cristina at Meleto and San Martino at Pian Franzese, now in the municipality of Cavriglia, together with Santo Stefano at Lucolena and San Gaudenzio at Torsoli, now in the municipality of Greve in Chianti. This network placed San Romolo within a broad medieval ecclesiastical territory rather than limiting its role to the immediate settlement.
Baroque Remodelling and Postwar Restoration
In the eighteenth century, the Florentine patrician Pietro de’ Mozzi ordered a complete remodelling of the building in the Baroque style. The transformation altered its medieval appearance and included changes to the interior. After the Second World War, restoration campaigns sought to recover the Romanesque character of the church. The broader intervention lasted from 1947 to 1968, with a major phase carried out between 1957 and 1962.
The restoration used mainly the original stone and involved the destruction of all the altars, including the high altar. The surviving church is therefore the result of both its eleventh-century construction and later efforts to recover that medieval form. San Romolo remains a parish church in the Diocese of Fiesole and is described as having been consecrated in the eleventh century.
Remains
The surviving building has a Romanesque basilical layout, a church plan with a central nave and two side aisles. Quadrilateral pillars and columns divide the three naves, with six arches on each side. The structure combines carefully squared stone blocks with monolithic columns and carved capitals, while the slightly detached bell tower stands on the church’s left side.
Church Structure
Nave and Carved Capitals
The pillars nearest the presbytery are made from carefully squared stone blocks. The other three pillars on each side are monolithic columns carrying carved capitals. On the right, the first capital shows a hippogriff, a mythical creature with the front of an eagle and the hindquarters of a horse. The second and third capitals have volutes and foliage. On the left, the first capital depicts a dog, a hippogriff, and other animals; the second has volutes and foliage; and the third presents animal heads and winged monsters. Romanesque carved friezes run across the second and third pillars on the left. The lower part of the third left-hand column bears the epitaph of a parish priest who died in 1691, together with the Mazzi family coat of arms.
Facade and Apse
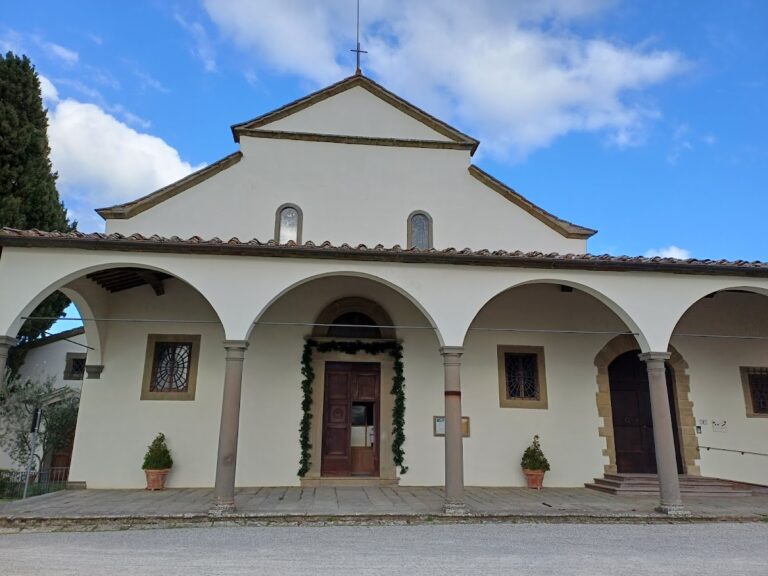
The facade is organized around a central portal with an architrave and a reinforced arch. Above the entrance is a lunette, a semicircular field over an architectural opening, which formerly held a fresco now displayed inside the church. A bifora, or two-light window divided by a central support, is set above the lunette. It was reopened during twentieth-century work after being blocked in the eighteenth-century remodelling. The rear elevation includes the projecting volume of the apse and a small cross-shaped window beneath the gable roof. A similar cross-shaped window appears on the facade.
Bell Tower
The bell tower is positioned slightly apart from the church on its left. Its lower section, extending from the base to roughly half the tower’s height, is much older than the upper part and may predate the church itself. The upper section was built in the eighteenth century, and the belfry is topped by four windows. Three bells remain in the belfry, dated 1215, 1620, and 1954. A fourth bell, made in 1404, was removed after becoming severely cracked and is now placed in the rectory cloister.
Interior Artworks and Reused Stone
Frescoes and Painted Works
On the right wall is the detached fresco from the facade lunette, showing the Madonna and Child between Saints Peter and Romulus. Saint Peter was one of Jesus’s apostles, while Saint Romulus is traditionally identified as the first bishop of Fiesole. The fresco may be attributed to Giovanni di Ser Giovanni, known as lo Scheggia.
The left wall contains an Annunciation painted between 1494 and 1495 by an artist working in the tradition of Domenico Ghirlandaio, a leading Florentine Renaissance painter. The work came from the altar of the Annunciation confraternity at the parish church and is no longer in its original position. A painted terracotta Saint Sebastian, found in the rectory and restored in 2013, dates to the second or third decade of the sixteenth century. Its maker remains anonymous, although the work has been associated with the artistic milieu around the workshops of Giovan Francesco Rustici and Jacopo Sansovino. Saint Sebastian was a Christian martyr traditionally connected with protection from plague.
Crucifixes
A high-quality Crucifix from the late fifteenth or early sixteenth century was found in the rectory and restored in 2013. It is attributed to Antonfrancesco Bugiardini, the brother of the painter Giuliano Bugiardini, and is thought to have come from a Florentine workshop shared by the two artists. The modern Crucifix is by Rodolfo Margheri.
Incised Stone Block
The church also contains a stone block carved with a lattice pattern. It may have belonged to an early medieval altar or to a pre-Christian altar, but its original function remains uncertain.