Old City Town Hall, Szczecin: A Historic Municipal Building and Museum
Site at a Glance
- Rating
- 4.6
- Popularity
- Low
- Country
- Poland
- Primary era
- Medieval
- Eras represented
- Medieval, Early Modern
- Civilizations
- Duchy of Pomerania, Holy Roman Empire
- Site type
- Civic
- Remains
- Town Hall
On this page12 sections
History
Old City Town Hall, Szczecin, in Poland, is a 15th-century municipal building whose architecture combines Gothic and Baroque traditions. It replaced a wooden town hall built in the mid-13th century and served Szczecin’s civic authorities for several centuries.
Medieval Municipal Origins
The earlier wooden building accommodated the city council, a courtroom, a trade hall, and a jail in its basement. The stone town hall that replaced it was erected in the 15th century for the city’s municipal authorities. Its original position was at the corner of the Hay Market Square in Szczecin’s Old Town.
Diplomacy and Wartime Damage
In December 1570, the town hall hosted peace negotiations between Denmark and Sweden. The talks resulted in the Treaty of Stettin, which ended the Northern Seven Years’ War, a conflict between the two kingdoms.
The building suffered heavy damage during the sieges of 1659 and 1677, including damage connected with Brandenburg invasions. It was rebuilt afterward in the Baroque style, creating the combination of medieval and later ornamental features that characterizes the building.
Municipal Use and Reconstruction
The town hall remained in municipal use until 1879, when Szczecin’s authorities moved to the Red Town Hall, another municipal town-hall building in the city. Old City Town Hall resumed town-hall functions in 1937 and 1938, but aerial bombing during the Second World War destroyed the building in 1944.
Between 1972 and 1975, the town hall was reconstructed for the Szczecin National Museum. It now houses the Szczecin History Museum, a branch of that institution, with permanent exhibitions devoted to Szczecin’s history and culture. The building has been legally registered as a protected monument since 1954.
Remains
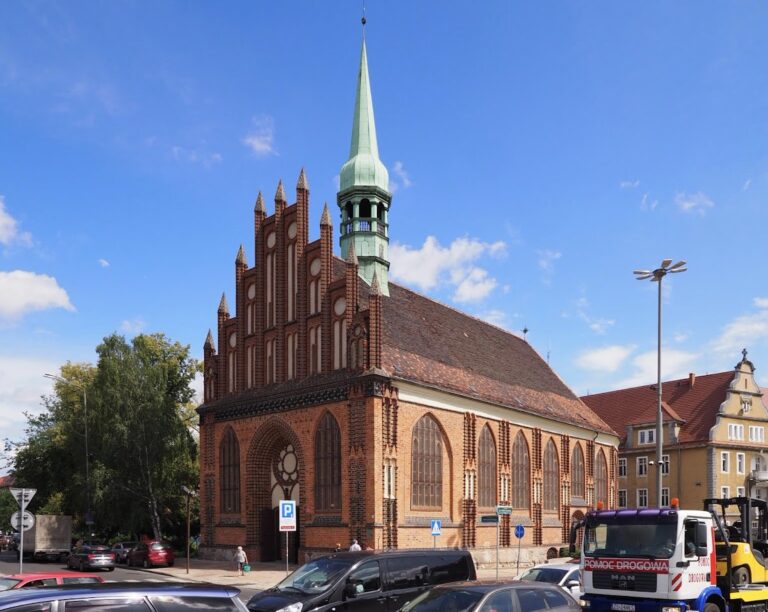
Old City Town Hall stands at 8 Księcia Mściwoja II Street in Szczecin’s Old Town, between the Hay Market Square and the New Market Square. The reconstructed complex includes a Gothic basement, upper-floor rooms, decorated facades, arcades, and surviving portals. Its glazed-brick walls and combination of Gothic and Baroque details express the building’s successive construction and rebuilding phases.
Facades and Exterior Ornament
West Facade
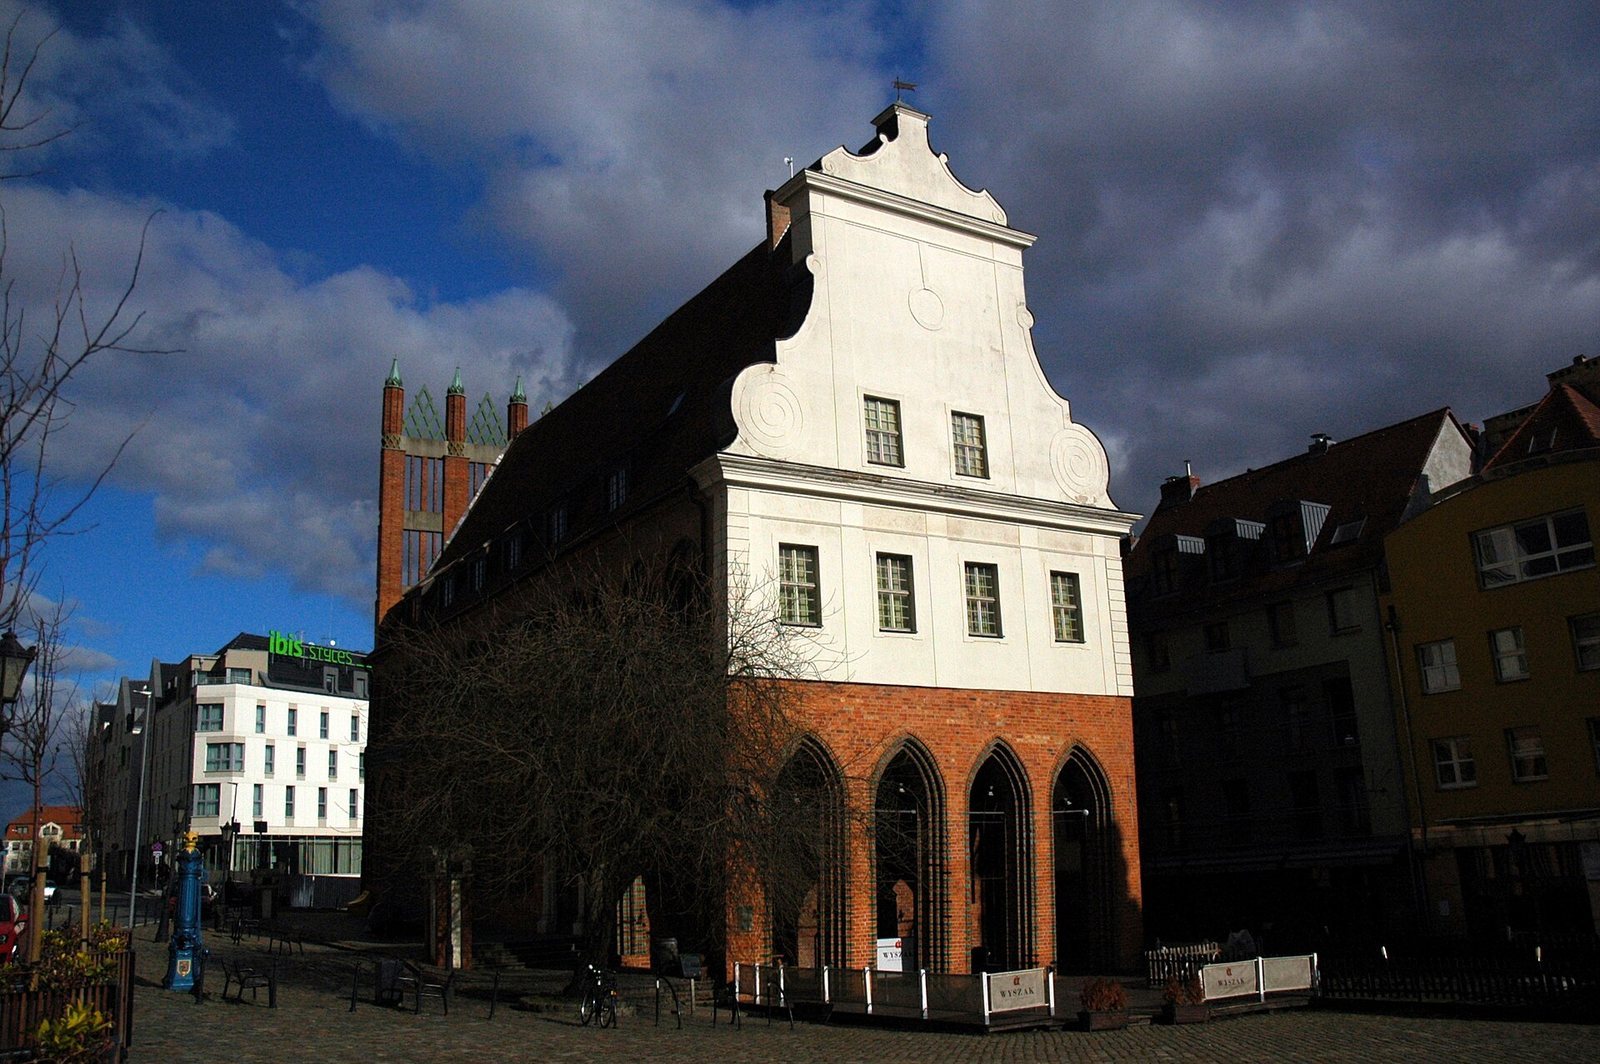
The west facade retains Baroque ornamentation. A tall volute gable, incorporating spiral-shaped scroll forms, rises above a tall arcade, and a Baroque portal forms the principal entrance feature on this side.
North Facade
The north facade has a Gothic portal and Gothic windows. Gothic wall decoration and facade arcades also form part of the restored exterior.
Projecting and Screened Sides
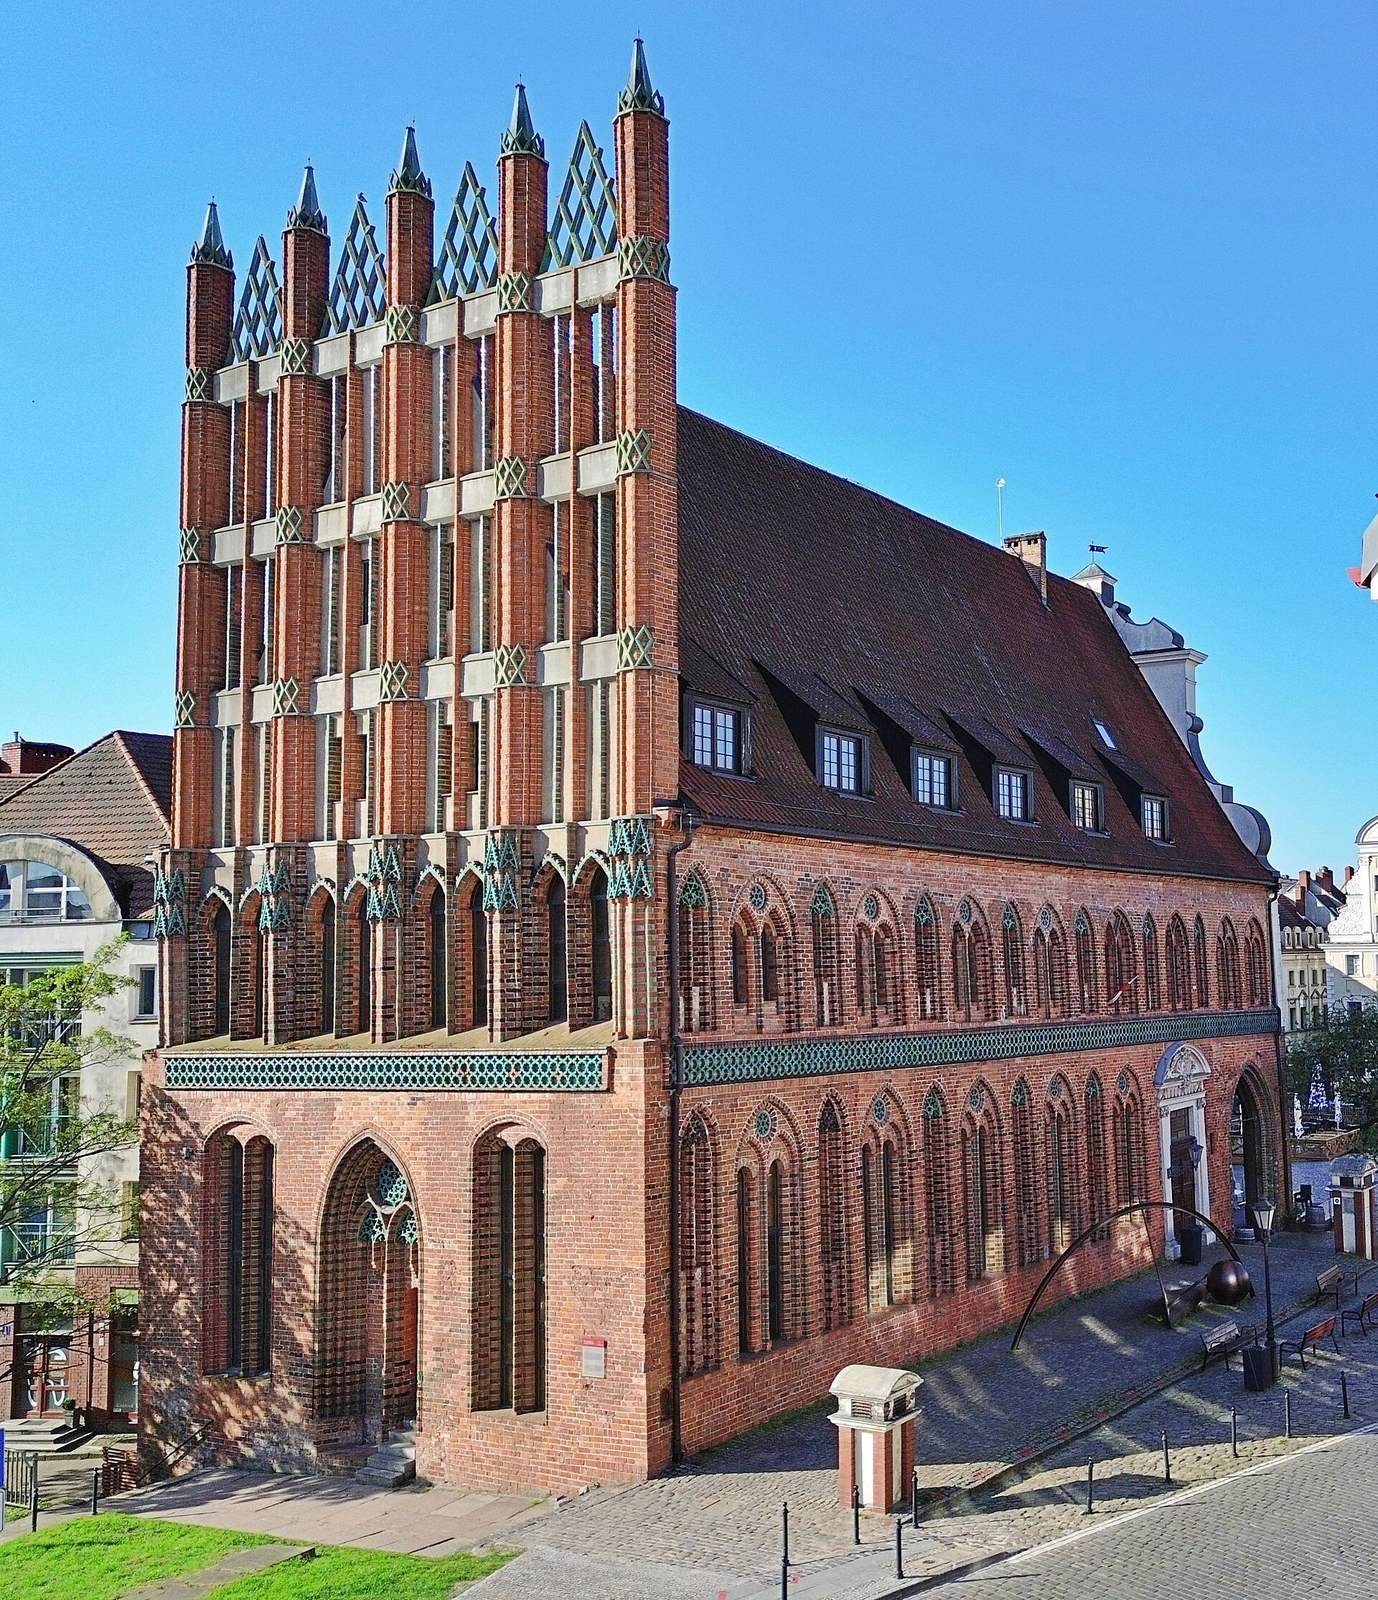
The eastern side includes an avant-corps, a section projecting outward from the main wall. Its openwork screen consists of pinnacles, small vertical ornaments that rise above the structure, connected by horizontal entablatures. The opposing side is closed by a similar openwork screen with evenly high pinnacles joined by entablatures.
Glazed brick forms the walls. Green and dark-toned glazed bricks emphasize the cornices, arcades, window arches, and blind arches, which are arch-shaped decorative features set into the wall without openings.
Basements and Upper Rooms
Gothic Basement
The Gothic basement survives as part of the physical complex and now contains a restaurant. It retains original Gothic lierne vaults, ribbed ceilings whose additional short ribs create a star-patterned design.
Upper-Floor Rooms
Two rooms on the upper floors also preserve original Gothic lierne vaults. Together with the basement, these vaulted spaces retain elements of the medieval interior within the reconstructed town hall.