All Saints Church in Iwonicz: A Historic Wooden Parish Church in Poland
Site at a Glance
- Rating
- 4.7
- Popularity
- Very Low
- Country
- Poland
- Primary era
- Medieval
- External website
- Open
- Eras represented
- Medieval, Early Modern, Modern
- Civilizations
- Kingdom of Poland, Polish–Lithuanian Commonwealth
- Site type
- Religious
- Remains
- Church
On this page10 sections
History
All Saints Church in Iwonicz is a historic Roman Catholic parish church in Poland, constructed in the second half of the fifteenth century and consecrated in 1464. Its original late-Gothic character remains visible despite later changes. The church is the seat of the Rymanów deanery, an administrative grouping of parishes, and serves the parish dedicated to All Saints within the Roman Catholic Archdiocese of Przemyśl. Its liturgical feast is celebrated on 1 November.
Foundation and Reformation
The landowner Marcin Iwaniecki commissioned the church, while its construction was funded by Casimir IV Jagiellon, King of Poland and Grand Duke of Lithuania from 1447 to 1492. The building became an important religious center in the region. From 1565 to 1634, it was used by a Protestant community, during a period when Iwonicz was an important center of the Reformation in the Carpathian region. The church returned to Catholic use in the early seventeenth century.
During the Octave of Corpus Christi in 1624, the eight-day period of observance following the feast of Corpus Christi, Tatars attacked Iwonicz. They burned most of the village and the rectory and completely looted the church’s furnishings. In 1657, the church was plundered again during an invasion by Cossacks and the forces of Francis I Rákóczi, a seventeenth-century Hungarian nobleman and military leader.
Alterations and Religious Expansion
The church was remodeled in the Baroque style around 1756. In 1883, parish priest Antoni Podgórski established a single-storey convent and a chapel for the Felician Sisters, a Roman Catholic women’s religious congregation. The church was enlarged between 1884 and 1895, and a new masonry convent was built in 1900.
War Damage and Restoration
During the First World War, Austrian troops set fire to the church on 27 September 1914, but villagers extinguished the blaze. On 8 May 1915, fighting between German and Russian artillery damaged the building. Russian fire pierced a wall of the Chapel of Our Lady of Sorrows and one wall of the nave. On 16 April 1917, Austrian troops stole a church bell and the organ’s tin pipes. German forces later looted two more bells in 1941.
The church was repaired in 1927, and a new rectory was completed on 1 September 1939. The 500th anniversary of the church’s consecration was commemorated on 16 and 17 May 1964, when new bells were cast. The roof was replaced in the 1980s, and the sacristy interior was renovated in 1995. The church entered Poland’s register of monuments in 1989 under reference A-1341 and was included in the Podkarpackie Wooden Architecture Route. It is regarded as one of the largest and most noteworthy wooden church buildings from the second half of the fifteenth century in Lesser Poland and the Podkarpackie region.
Remains
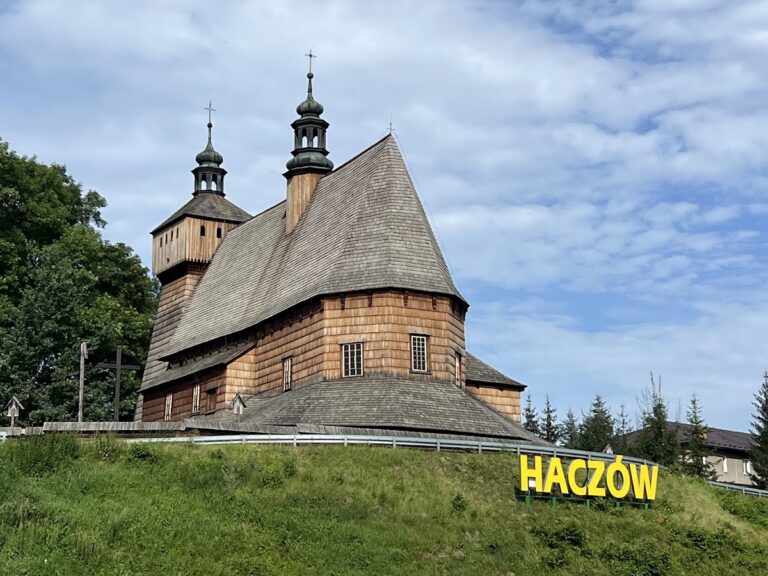
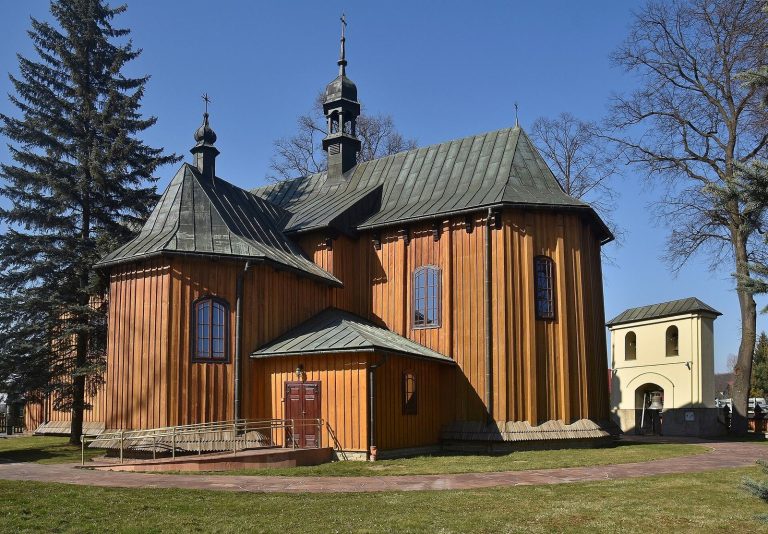
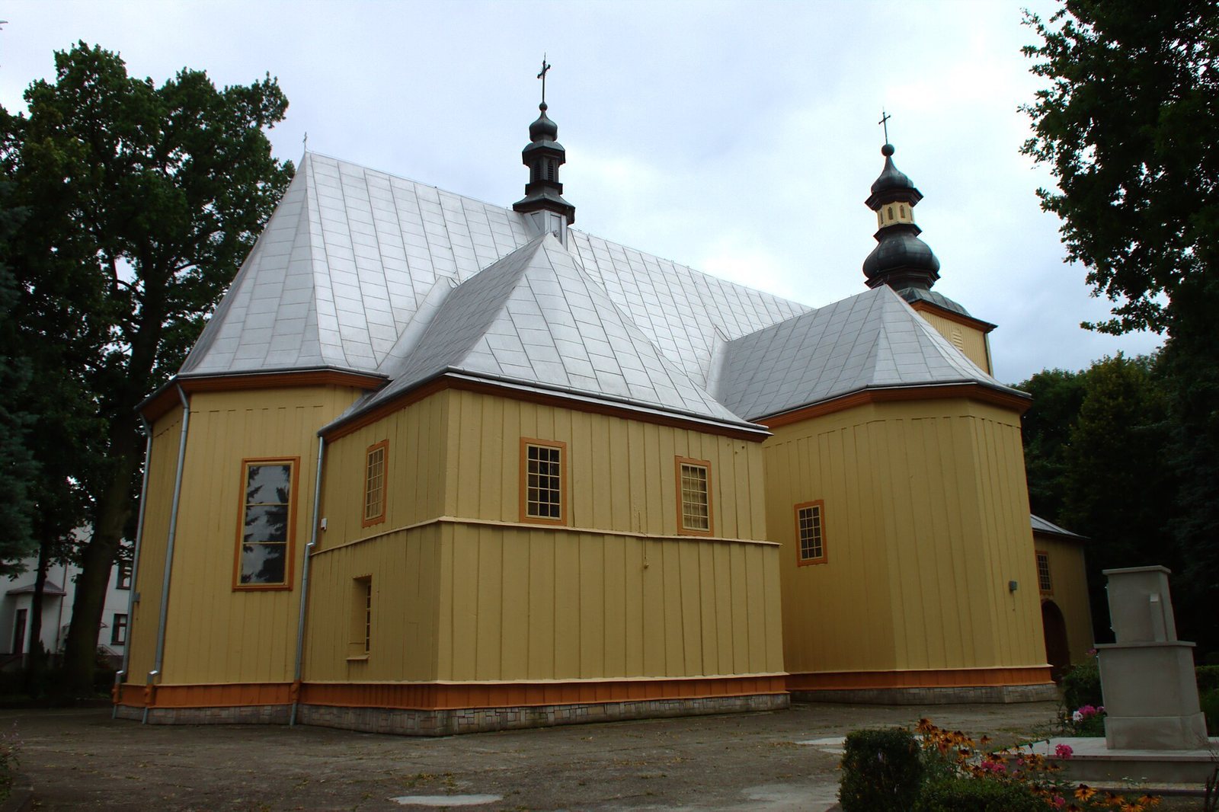
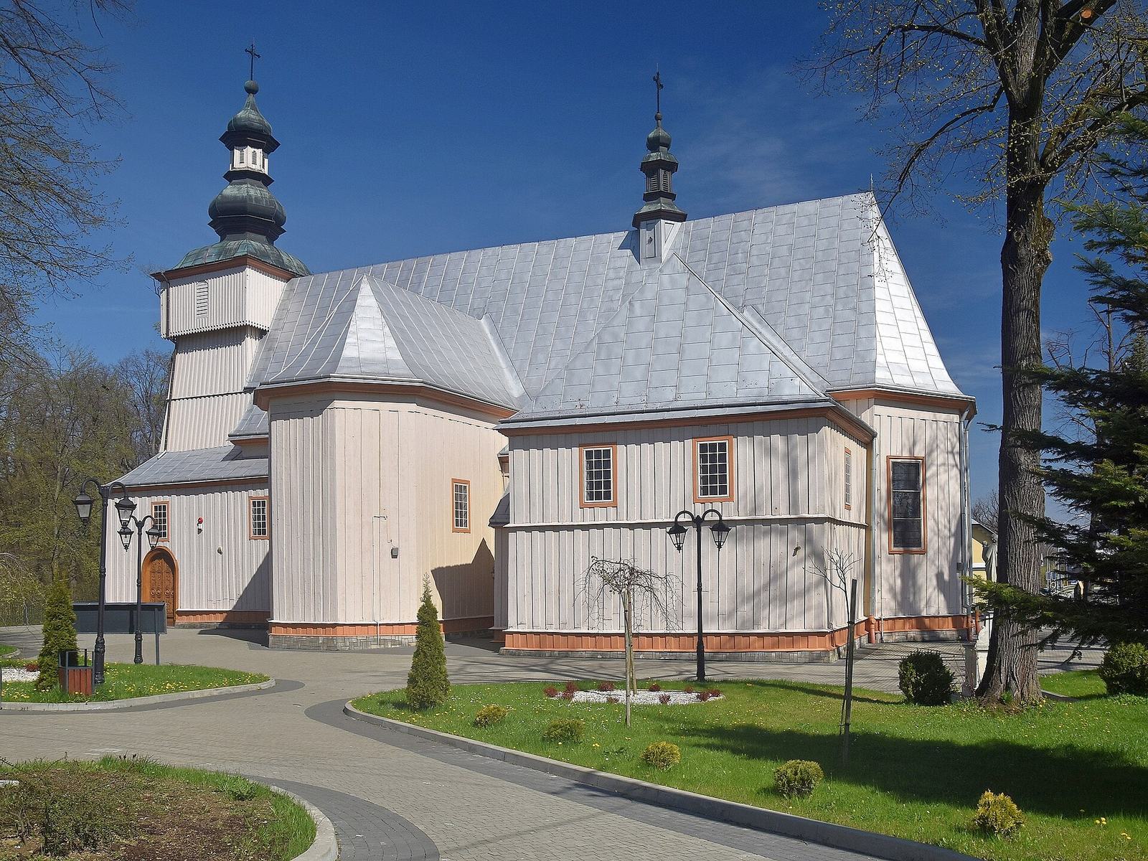
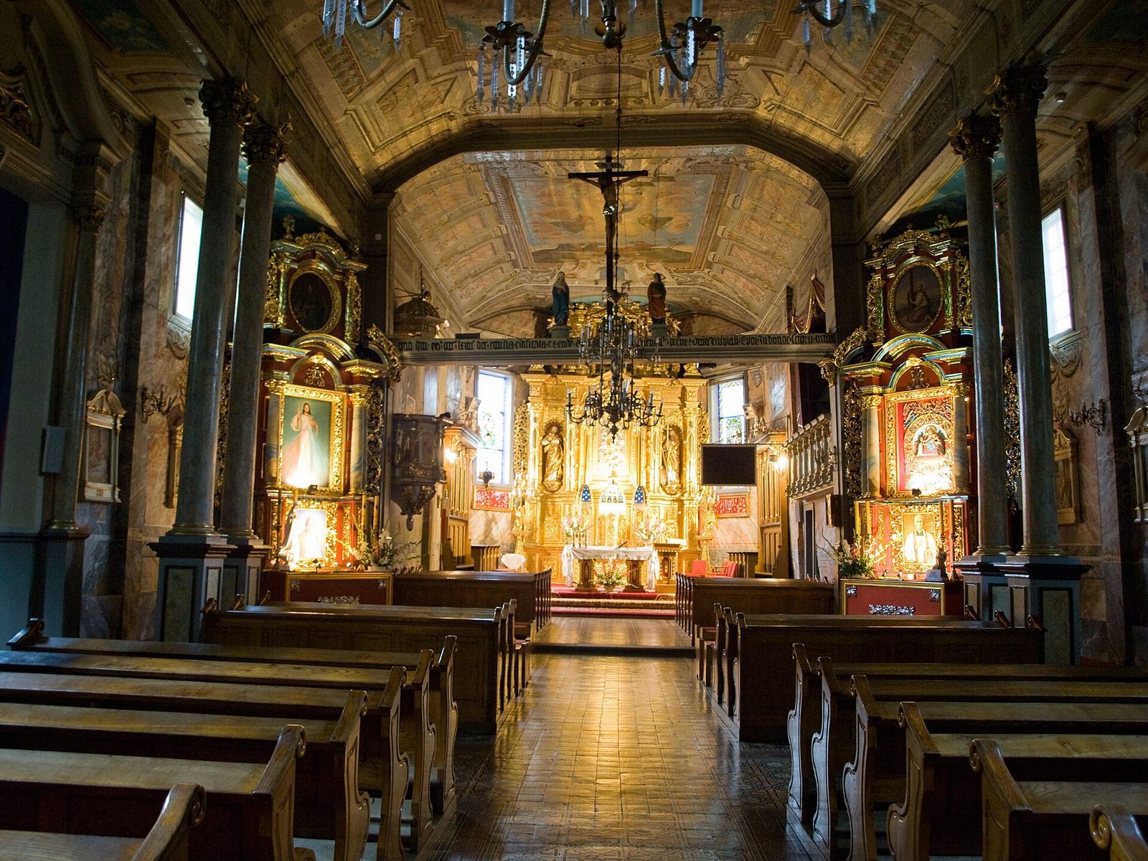
All Saints Church is a wooden, single-nave building whose original late-Gothic log construction remains legible alongside later Baroque and Neo-Baroque work. Horizontal wooden logs form the walls, while the church’s later additions broaden and lengthen the original arrangement. A western tower, a small ridge turret, a stone sacristy, and a freestanding belfry contribute to the surviving architectural group.
Church Building
Nave and Chapels
The nave is covered by a roof supported by three pairs of columns. The enlargement of 1884 to 1895 lengthened the church and added chapels that project from the main body to form a pseudo-transept, a cross-arm-like arrangement created without a conventional transept. The presbytery, the area around the main altar reserved for the clergy, was extended with a chapel belonging to the Załuski family. The same enlargement is also associated with the addition of three chapels. A stone sacristy, the room used for liturgical objects and vestments, was built during the first half of the seventeenth century.
Western Tower
The western tower has an approximately square plan and contains a porch. Its walls slope inward, a form known as battered construction, and it is capped by a pyramidal roof. The date of the tower’s construction remains uncertain. A small ridge turret rises above the main church roof.
Interior and Organ
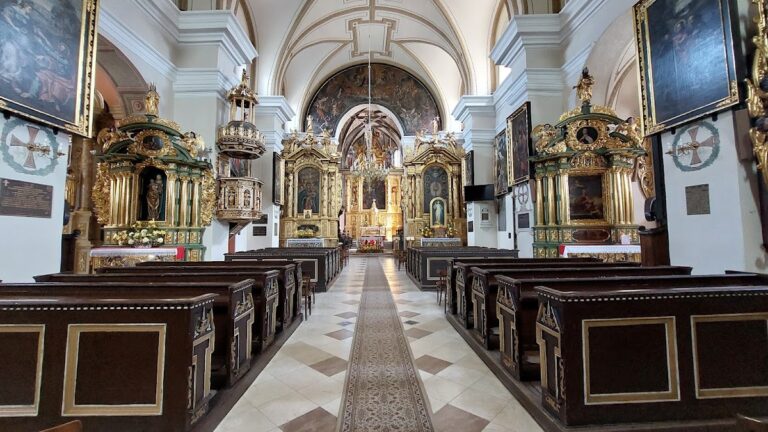
The gallery contains a 24-voice organ, with 24 distinct tonal registers or stops controlled from the console. The late-nineteenth-century interior follows the Neo-Baroque style, a revival of Baroque architecture, and frescoes cover the walls and ceilings. During the 1927 repair, the Sanok painter Władysław Lisowski decorated the church to imitate red marble.
South-West Belfry
A wooden screen-type belfry stands south-west of the church. This freestanding structure has an open, wall-like frame rather than an enclosed tower and was built in 1984. It contains four bells, including three cast in 1964. Recorded bell names include Franciszek, Erazm, and Jan. Construction was partly financed by the Polish diaspora in the United States.