Sokollu Mehmed Pasha I Mosque: An Ottoman Charitable Complex in Istanbul


Site at a Glance
- Rating
- 4.8
- Popularity
- Medium
- Country
- Turkey
- Primary era
- Early Modern
- Eras represented
- Early Modern
- Civilizations
- Ottoman
- Site type
- Religious
- Remains
- Mosque
On this page15 sections
History
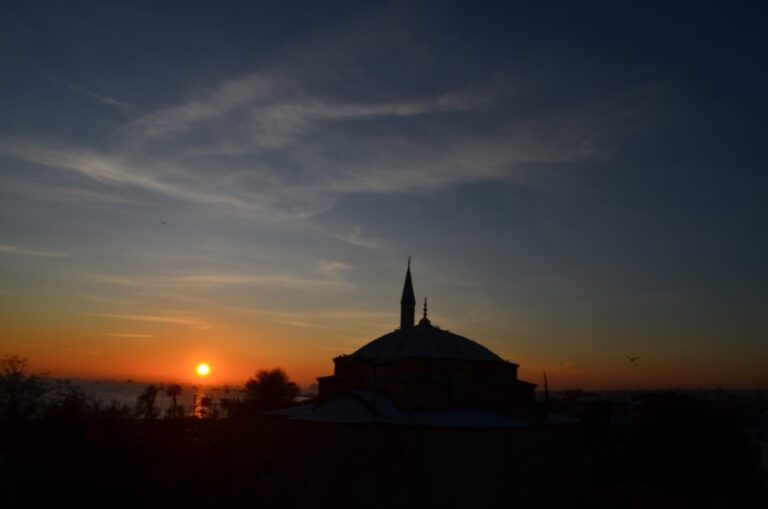
Sokollu Mehmed Pasha I Mosque is a sixteenth-century Ottoman mosque in Istanbul, Türkiye, built for Sunni Muslim worship as part of a charitable complex. Designed by the imperial architect Mimar Sinan, it was constructed in the late 1560s and early 1570s and completed in 1571–72. The mosque formed part of a külliye, an Ottoman charitable complex combining religious, educational, commercial, and public services. Its founders were Sokollu Mehmed Pasha, the Ottoman grand vizier or chief minister, and his wife, Ismihan Sultan.
Foundation under Sokollu Mehmed Pasha and Ismihan Sultan
Ismihan Sultan was the daughter of Sultan Selim II and the granddaughter of Sultan Suleiman the Magnificent. Although she and Sokollu Mehmed Pasha jointly endowed the complex, the foundation inscription above the northern courtyard entrance names only Sokollu Mehmed Pasha. The inscription gives the completion date as AH 979, corresponding to 1571–72.
The külliye brought together the mosque, a madrasah, a Sufi convent, public latrines, and water facilities. A madrasah was an institution for religious and higher learning, with rooms that commonly housed students or teachers. Shops occupied the lower level of the courtyard, and their rents were intended to support the mosque’s maintenance. The complex also included a water reservoir and a street fountain.
The Sufi convent
Behind the mosque, Sokollu Mehmed Pasha commissioned a Sufi convent for his spiritual adviser, Nureddinzade Mustafa Muslihuddin. He was an influential sheikh of the Halveti tariqa, a major Sufi order, and a prominent supporter of the Ottoman state religion. The convent stood apart from the mosque and madrasah, separated from them by a wall with a narrow passage at entrance level.
Earlier occupation and surviving institution
The rocky hill may have been occupied during the Byzantine period by the Church of Saint Anastasia Pharmakolytria, although that identification remains an estimate. The Ottoman complex was established later on the steep site in Kadırga, below the Hippodrome, where its religious, educational, commercial, and devotional functions were arranged around difficult ground levels.
Remains
Courtyard and site layout
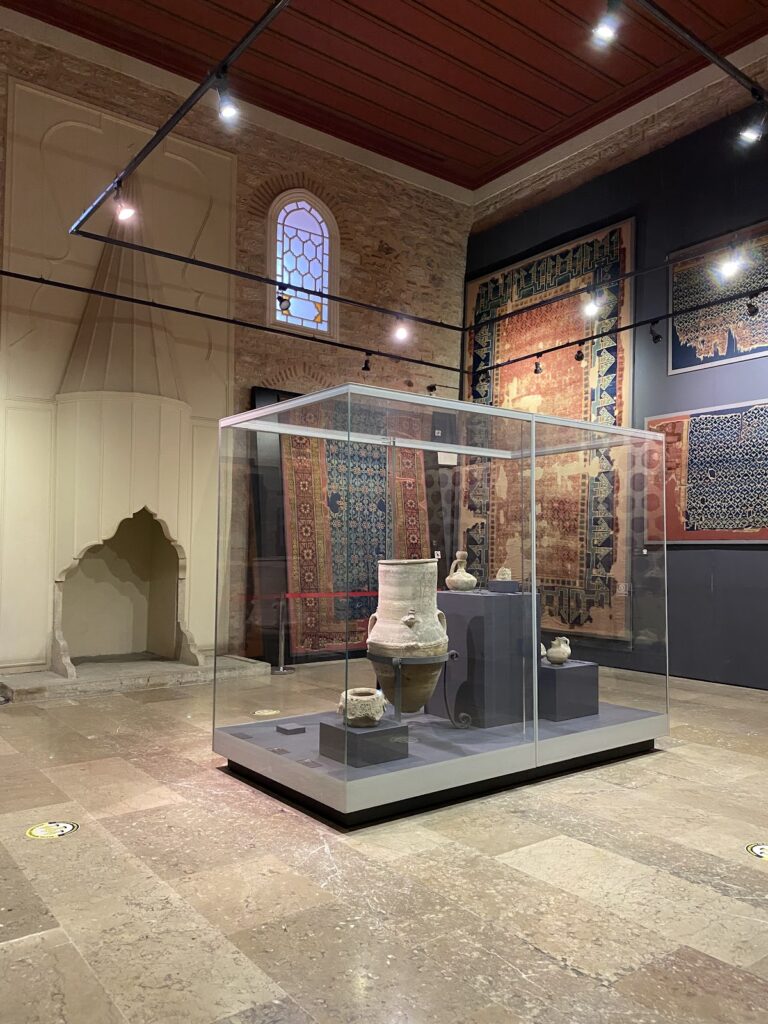
The complex occupies a rocky hill in Kadırga, where the ground falls toward the northwest and southeast. Its uneven terrain is accommodated by a two-storey courtyard. Shops once filled the lower storey, while the upper level forms a spacious colonnaded court. On three sides, the spaces between the columns were enclosed as small rooms, each with a window, fireplace, and niche for storing bedding. These rooms served as living quarters for the madrasah.
The mosque occupies the fourth side of the courtyard. Its porch rises above the surrounding colonnades and contains seven round-arched bays supported by six columns of Proconnesian marble. Small domes cover the porch, while white inscriptions on a blue ground, framed by red floral borders, appear above the large windows and the portals in its two outer vaulted bays. The courtyard’s central ablution fountain is sheltered by a dome carried on twelve columns.
Prayer hall and exterior elements
Prayer hall
The prayer hall has a hexagonal plan set within a rectangle measuring approximately 15.5 by 19 metres. A central dome, about 13 metres in diameter and 22–23 metres high, dominates the space and is accompanied by four semi-domes. Semi-domes with stalactite vaulting flank the main arches and occupy the asymmetrical triangular areas between the central dome and the walls. Together, these elements create a unified interior. Broad galleries run along the east and west sides.
Porch and minaret
The single minaret rises from a corner of the porch and has one balcony. Ribs on its shaft end in pointed arches containing rosettes, a pattern that echoes the decoration of the large interior piers. The porch provides the principal architectural connection between the courtyard and the prayer hall.
Interior decoration and sacred furnishings
Iznik tiles and painted decoration
The interior is richly faced with Iznik ceramic tiles, Ottoman glazed tiles associated with richly coloured floral designs. Their blue, red, and green vegetal patterns cover important areas, while tile panels carry white thuluth calligraphy, a monumental Arabic script often used for religious inscriptions, on blue backgrounds. The central qibla wall, which faces Mecca, is tiled over its full height.
Interior columns are faced with polychrome marble. Parts of the original painted decoration survive in the vestibule of the northern entrance, on the brackets supporting the balcony above that entrance, and beneath the ceilings of the side galleries. Much of the painted decoration has been renovated.
Mihrab, minbar, and Kaaba fragments
The white-marble minbar, the raised pulpit used for the Friday sermon, has a conical cap and is covered with Iznik tiles. Stained glass fills the windows above the mihrab, the prayer niche indicating the direction of Mecca. A fragment from the Kaaba in Mecca is set above the main entrance within a gilded brass lunette. Further Kaaba fragments are incorporated into the minbar and mihrab.
Madrasah and Sufi convent
Madrasah courtyard
The madrasah courtyard was built on artificial fill because the ground falls toward the southwest. Its main entrance lies on that side, where a broad arch leads to a steep staircase. The staircase passes beneath a domed lecture hall before reaching the courtyard. An open passage continues along the west side of the mosque, then turns at a right angle through an arched opening into a domed gatehouse at one corner of the madrasah courtyard. A northeast entrance in the enclosing wall leads to a small forecourt and a matching gatehouse at the opposite corner.
Sufi convent
The Sufi convent is arranged around a domed tevhidhane, a ceremonial hall for collective Sufi worship, and two courtyards set at different levels. A staircase behind the hall connects them. Thirty dervish cells surround the courtyards, with twenty-one at entrance level and nine on the lower floor in the southwestern part of the courtyard.
A larger room occupies the southern corner at entrance level. The rooms directly beneath it probably supported the convent’s provisions because the foundation deed does not list a separate kitchen. Baths and latrines lie beneath the ceremonial hall and are reached from the lower courtyard. At the eastern corner of the entrance level, a windowless room probably served for halvet, or spiritual seclusion. The wider complex also contained public latrines, a water reservoir, and a street fountain.