Ermida de São Sebastião (Alvito): A Manueline and Mudéjar Chapel
Site at a Glance
- Rating
- 4.4
- Popularity
- Very Low
- Country
- Portugal
- Primary era
- Medieval
- Eras represented
- Medieval, Early Modern
- Civilizations
- Portuguese
- Site type
- Religious
- Remains
- Chapel
On this page7 sections
History
Ermida de São Sebastião is a religious monument in Alvito, Portugal, built toward the end of the fifteenth century, probably around 1485. It belongs broadly to the Late Gothic traditions of the Alentejo and to the Manueline style, a Portuguese late-Gothic tradition associated with the reign of King Manuel I, while also incorporating Mudéjar influences from medieval Islamic artistic and building traditions.
Foundation and religious purpose
When the chapel was built, it stood outside Alvito’s walls. Its position and dedication may have been connected with Saint Sebastian, a Christian martyr traditionally regarded as a protector against plague and other epidemics. The foundation may therefore have followed the plague that affected Portugal in the late 1470s. The building is interpreted as a fortified Alentejo sanctuary of Manueline and Mudéjar type.
Before the chapel was constructed, the area contained several silos, probably dating from the medieval period. Some remained beneath the building’s foundations, linking the sanctuary to earlier occupation of the site.
Quarrying and later history
The nearby limestone quarries may have been worked during the Roman period, possibly from the first century AD. They were also used during the Islamic period and, after the Christian Reconquest, were exploited on a large scale to obtain limestone for millstones used in the region’s watermills.
Between 1251 and 1279, the quarries belonged to Dom Estêvão Anes, chief chancellor of the kingdom. His will transferred them to the Order of the Most Holy Trinity, a Christian religious order founded to support the redemption of captives and other charitable religious work. Conflicts with the local municipality led to the quarries’ closure in 1628.
Murals and preservation
The chapel’s vault was painted in 1611 with murals probably attributable to José de Escobar. The building was classified as a Property of Public Interest under Decree No. 44075 of 5 December 1961.
Much of the nearby quarry roof collapsed in 2009, after which the complex was closed to the public. Restoration works completed in 2024 were intended to prevent further collapses.
Remains
Chapel
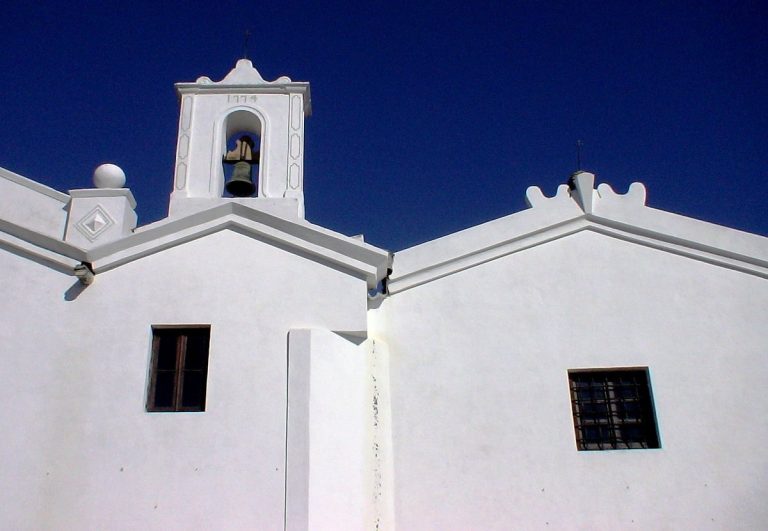
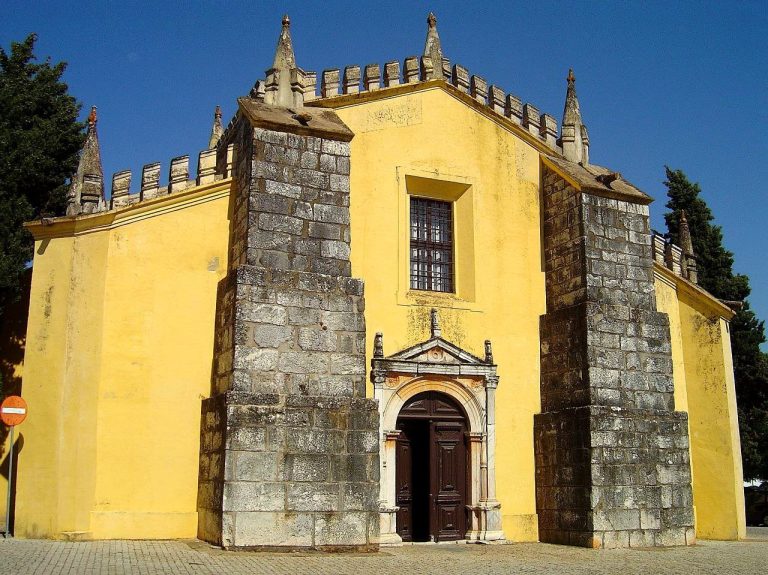
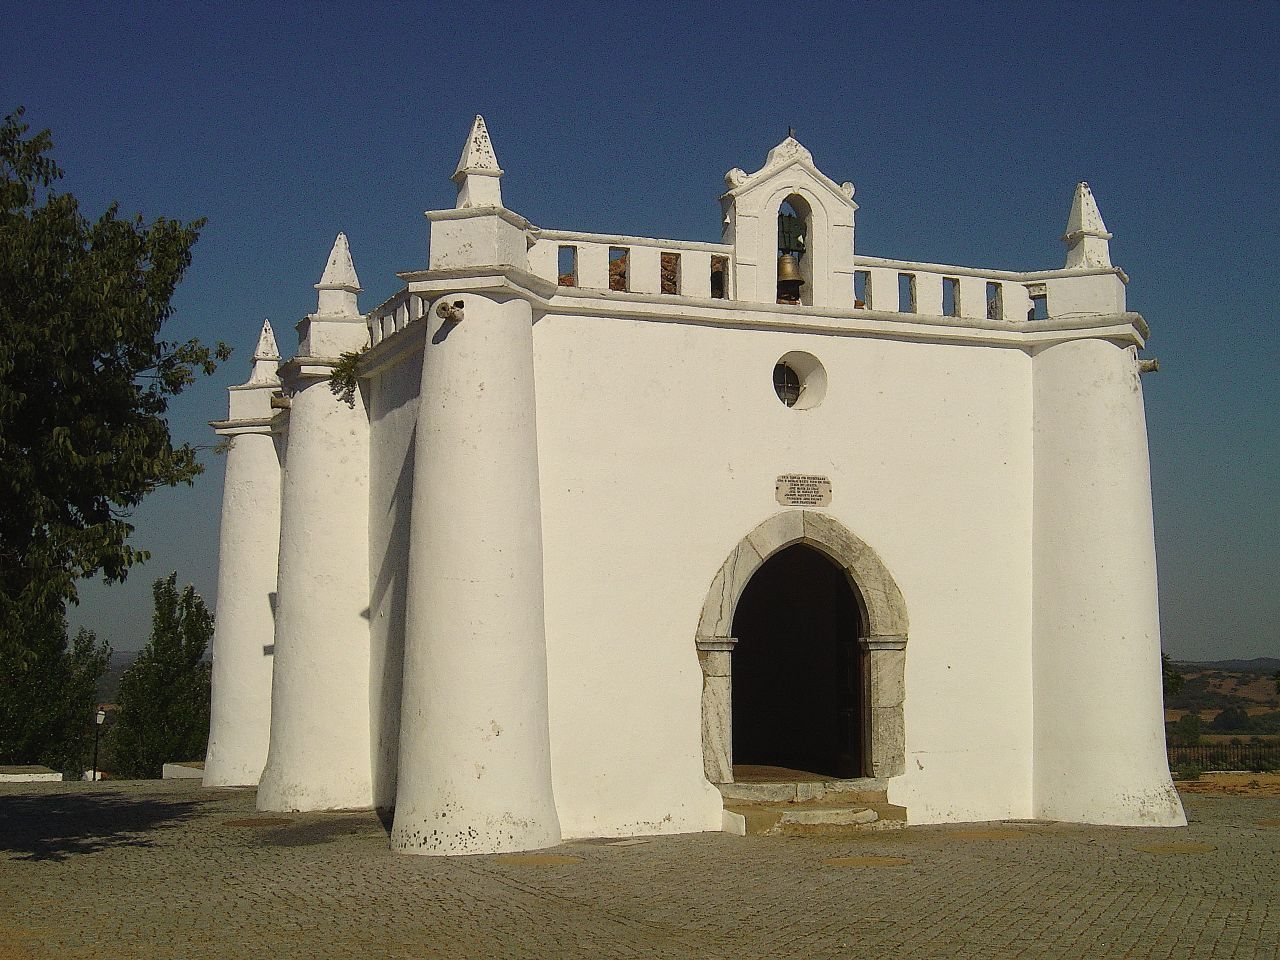
The chapel stands at Rossio de São Sebastião, southeast of Alvito’s urban center. Its simple longitudinal plan consists of two adjoining rectangular volumes of different heights, the nave and the chancel. The building runs from west to east. Fourteen truncated-conical buttresses strengthen its exterior walls. Each ends in a prismatic acroterion, an upper-edge feature supporting a finial, crowned by a pyramidal pinnacle.
The chancel gable is finished with chamfered merlons, the raised elements of a battlement, while the remainder of the building has a plain parapet, or low protective wall. The entrance is an ogival doorway, meaning a pointed-arch opening, above which are an oculus and a belfry. The facades, merlons, and buttresses display the chapel’s Mudéjar influence. Its overall form and interior organization are comparable to the Chapel of São Bartolomeu in Alvito, while its sanctuary type resembles the chapels of São Brás in Évora and Santo André in Beja.
The vault contains seventeenth-century mural paintings of musician angels, probably by José de Escobar. Frescoes cover the walls in panels showing various saints, with frames decorated by natural motifs. Along the lower walls, painted geometric designs imitate tiled surfaces.
Limestone quarry
Very close to the chapel is an artificial cave complex forming an old limestone quarry. Its underground spaces consisted of large chambers whose roofs were supported by substantial pillars of unexcavated bedrock. Ventilation shafts cut through the chamber roofs admitted light and allowed air to circulate.
The shafts were excavated mainly in areas containing older silos, probably of Islamic date. This arrangement preserves the physical relationship between earlier underground features and the later quarry workings, whose limestone was used for millstones in the surrounding region.