Castle of Viana do Alentejo: A Medieval Portuguese Military Fortification

Site at a Glance
- Rating
- 4.3
- Popularity
- Low
- Country
- Portugal
- Primary era
- Medieval
- External website
- Open
- Eras represented
- Medieval, Early Modern
- Civilizations
- Portuguese
- Site type
- Military
- Remains
- Castle
On this page12 sections
History
The Castle of Viana do Alentejo is a medieval Portuguese military fortification in Viana do Alentejo, Portugal, associated with the Christian Reconquista and the consolidation of Portuguese authority in the Alentejo. Its traditional foundation date is 1313, while the surviving structure may belong mainly to the late fifteenth or early sixteenth century and combines Gothic, Manueline, and Mudéjar elements. The castle developed as part of the settlement’s political and defensive organization after nearby Évora and Beja came under Portuguese control.
Early occupation and medieval foundations
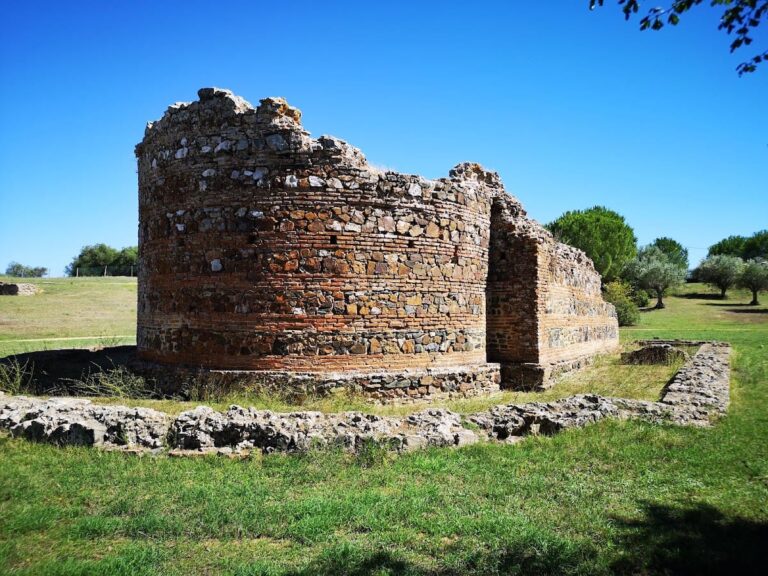
The site was probably occupied during the Roman conquest of the Iberian Peninsula. Archaeological evidence from nearby Paredes and the Nossa Senhora de Aires chapel includes building remains, a burial area with funerary stones, and coins from the period of the early Roman emperors. These finds indicate an earlier landscape of settlement and burial around the later medieval stronghold.
The domains originally formed part of an estate known as Foxem, which belonged to the municipal council of Évora. During the early part of the second half of the thirteenth century, the council granted the estate to Egídio Martins, steward of the royal court under Afonso III, king of Portugal from 1248 to 1279. The property then remained with his descendants until the death of Dom Martim Gil, when King Denis I took possession of it.
In 1313, Denis I issued a charter for the settlement, then called Viana-de-a-par-de-Alvito. The charter regulated local affairs, provided funds for fortification, and specified an enclosure measuring 400 arms. Construction of the castle and town enclosure began in this context. The 1313 foundation is traditional, however, and the surviving fortification may not be the enclosure ordered by Denis. The original works may have remained incomplete, with the existing castle taking shape during the late fifteenth or early sixteenth century.
In 1314, Denis granted the town and its domains to his son, the future Afonso IV, with a condition preventing their transfer except to his wife, the Castilian infanta Beatrice. Afonso transferred them to Beatrice in 1357, shortly before his death.
Royal use and late-medieval rebuilding
The first recorded reference to completed fortifications dates from 1490, when repairs to the walls, battlements, and pinnacles were mentioned. Under John II, who ruled Portugal from 1481 to 1495, the defenses were remodeled. After convening the Cortes at Évora on 12 November 1481, John II moved the representative assembly of the Portuguese estates to Viana, where it concluded on 7 April 1482. During this period, the king used the castle as a temporary residence.
In 1489, Viana de Alvito was chosen for celebrations connected with the marriage of John II’s son, Prince Afonso, to Isabella of Castile in January and February 1491. Renovations were also carried out in the parish church for the occasion. Building work continued during the reign of Manuel I, from 1495 to 1521, under Martim Lourenço, Diogo de Arruda, and Francisco de Arruda. This phase included a new crenellated section of wall and contributed to the castle’s Manueline character. Manueline refers to the richly decorative Portuguese style associated with Manuel I, while Mudéjar describes Islamic artistic forms and techniques retained under Christian rule.
Conservation and archaeological work
The Directorate-General for Buildings and National Monuments began consolidation and restoration in 1940, repairing the walls and battlements. Further interventions took place between 1970 and 1974 and again in 1976, including work on the towers. Repairs in 1978 added new brick and masonry beds that were later removed from the garden, consolidated two towers, used reinforced concrete in a split tower, and plastered domes and interior walls.
Administration passed to the Portuguese Institute for Architectural Heritage in 1992 under Decree-Law 106F/92 and later to the Institute for the Management of Architectural and Archaeological Heritage. Excavation advanced from 2000 to 2005 within a conservation and recovery project, revealing a necropolis and leading to the cleaning and rehabilitation of the walls, churches, and crosses. The castle has been a Portuguese National Monument since 1910 and is owned by the Portuguese state.
Remains
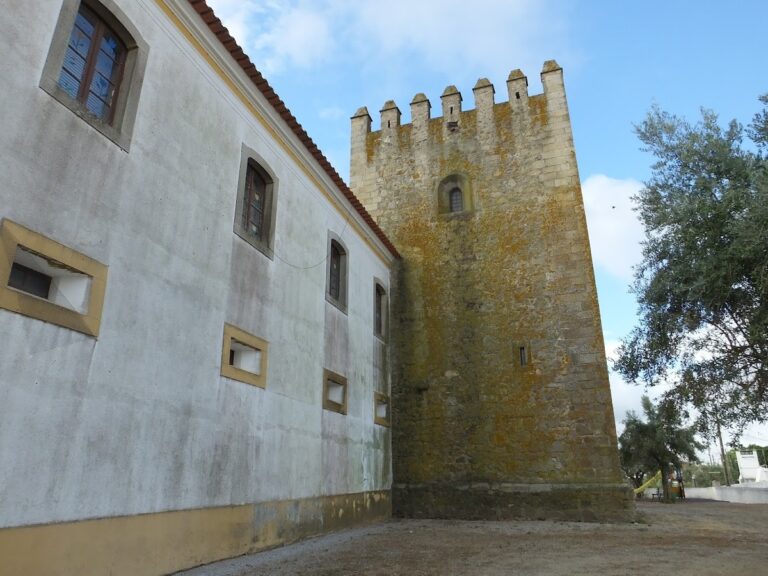
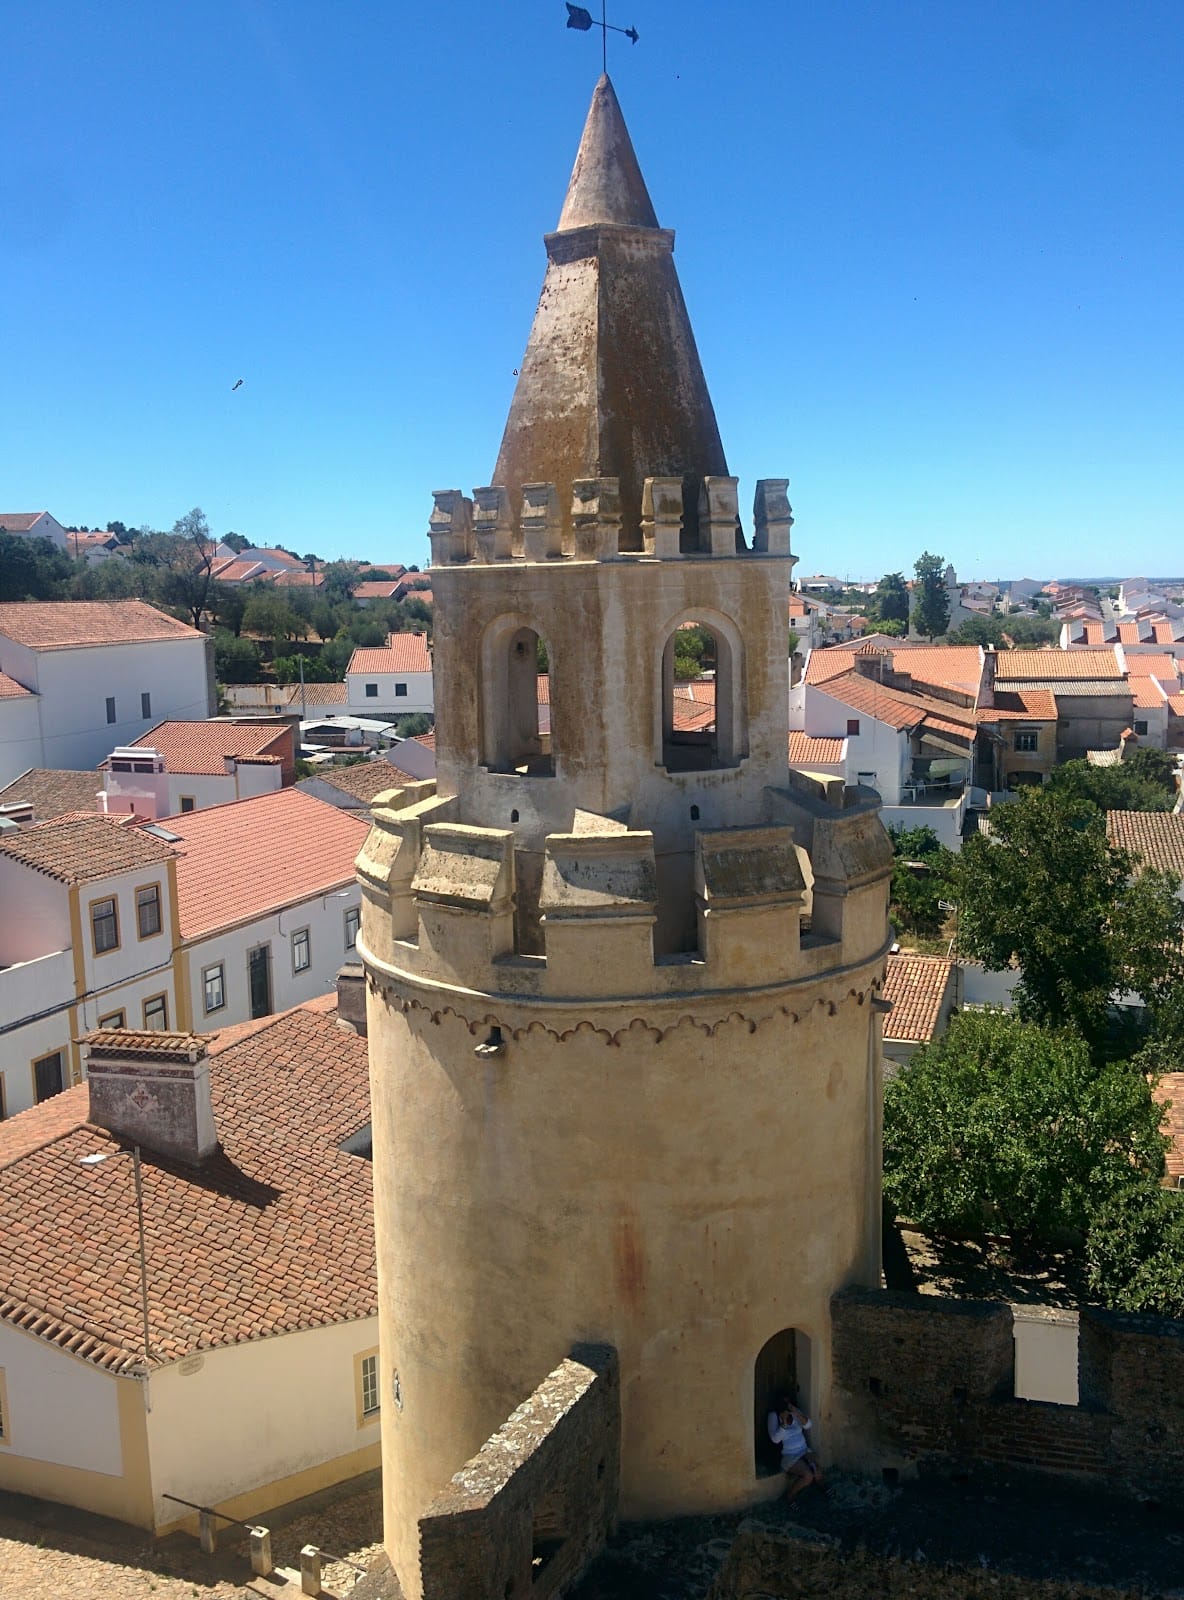
The castle stands on a low rise at the southern foot of Mount San Vicente, on the northern flanks of the Viana range. It occupies an isolated position at the edge of the town, overlooking the historic quarter, approximately equidistant from Évora and Beja. Its irregular pentagonal plan has the base to the south and the point toward the north. Five curtain walls, meaning defensive wall sections between towers, enclose a central courtyard and are strengthened by five cylindrical corner towers.
Fortifications
Walls and entrances
The curtain walls carry battlements and crenellations, with visible brickwork alternating with openings and defensive slits. A wall-walk, the protected passage along the top of a fortification, runs along the walls, while the towers end in masonry pinnacles. The south wall contains the Porta da Matriz, and the northwest wall contains the Porta da Misericórdia. The latter opens directly into the entrance vestibule, or narthex, of the Misericórdia church.
Keep and towers
The largest cylindrical tower was converted into the keep, also called the Tower of Homage, the principal fortified tower of a castle. An interior staircase provides access within the tower complex. The fortification’s Gothic elements and fourteenth-century volumes are combined with later Manueline and Mudéjar ornament, reflecting the successive phases of its construction and remodeling.
Churches and enclosure buildings
Parish church
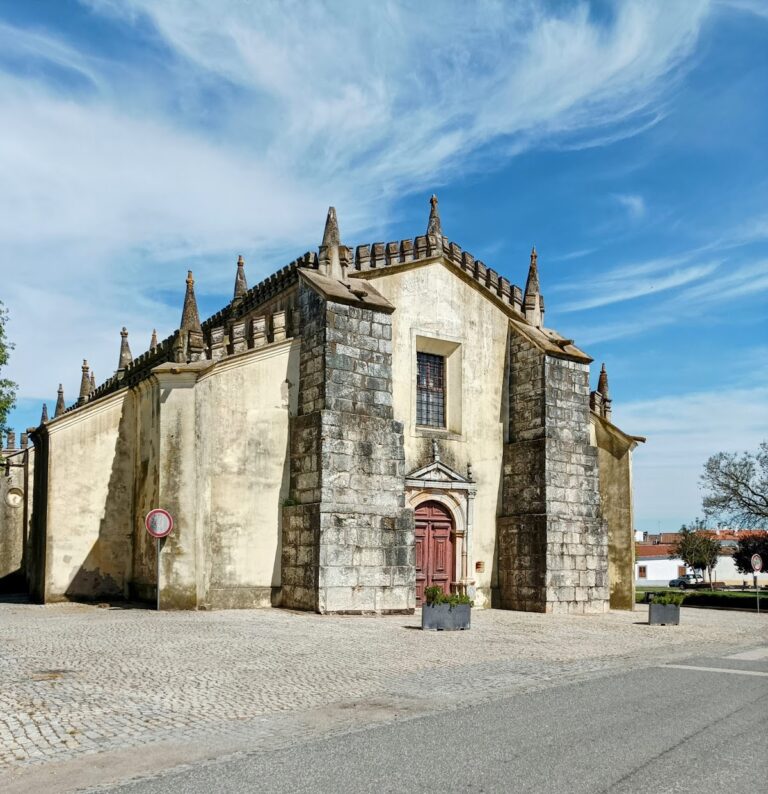
The parish church, or Matriz, stands against the southern wall inside the castle. It is a Manueline building dated to 1521 and is attributed to Diogo de Arruda, a Portuguese architect and master builder associated with Manueline works in the Alentejo. Its associated entrance is the Porta da Matriz.
Misericórdia church
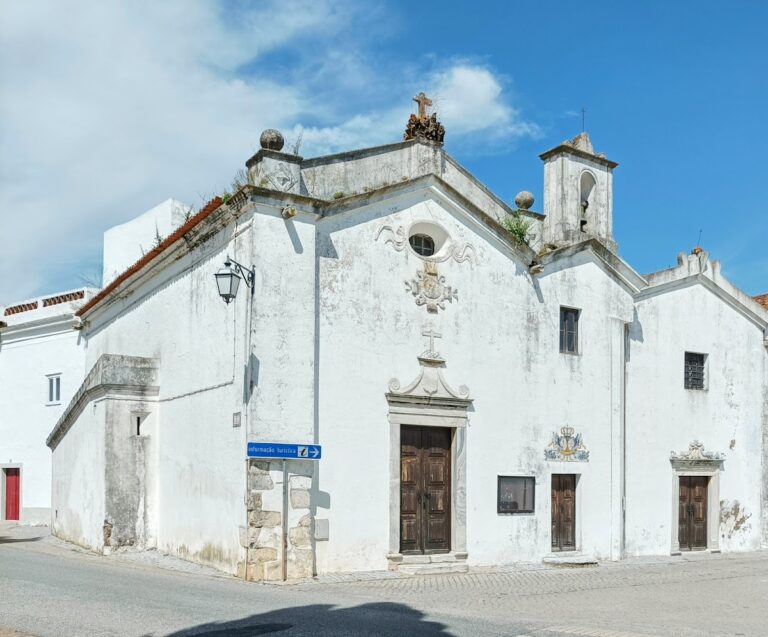
The Church of Misericórdia stands along the northwest wall, opposite the parish church. It belongs to the same period and is also attributed to Diogo de Arruda. The church served as the municipal seat until the end of the seventeenth century, and the Porta da Misericórdia opens directly into its narthex.
Other buildings and central cross
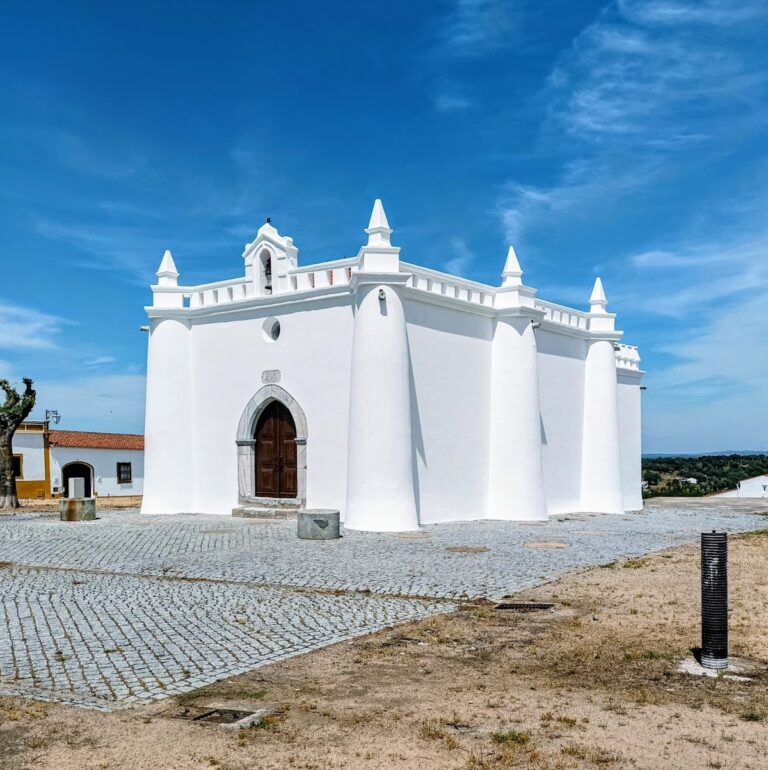
Other buildings within the enclosure include the former town hall and the Chapel of Santo António. The former Viana do Alentejo cross stands approximately at the center of the courtyard. The churches, cross, and other buildings are arranged among surrounding gardens, forming the principal surviving elements within the fortified enclosure.