Grote Kerk, Dordrecht: A Brabantine Gothic Church in the Netherlands


Site at a Glance
- Rating
- 4.5
- Popularity
- Medium
- Country
- Netherlands
- Primary era
- Medieval
- External website
- Open
- Eras represented
- Medieval, Early Modern, Modern
- Civilizations
- Dutch, Holy Roman Empire
- Site type
- Religious
- Remains
- Church
On this page13 sections
History
Grote Kerk, officially the Church of Our Lady, is Dordrecht’s largest church in the Netherlands and is generally described as the city’s second-oldest church. Dedicated to Mary, it developed from a Romanesque predecessor, while the oldest standing part of the present building, the Mariakoor, dates from 1284–1285. The church is a large cross-shaped basilica in the Brabantine Gothic style, a regional form of Gothic architecture developed in the Duchy of Brabant and known for large stone churches and extensive vaulted construction.
Medieval origins and rebuilding
A chapel in Dordrecht is recorded in 1122, but the date when the church itself was established is uncertain. The earlier Romanesque church stood beneath the present building, and excavations later revealed parts of it, including a thirteenth-century apse with an interior width of 9 metres.
The parish church became a collegiate church in 1367. A collegiate church was served by a college of clergy who shared responsibility for worship and administration. This change may have encouraged extensive rebuilding and the demolition of the Romanesque structure. The church had reached approximately its present form by 1470.
A major interruption came with the great city fire of 29 June 1457, which began in Kleine Spruistraat and severely damaged the church. Reconstruction followed under the southern Netherlandish architect Everaert Spoorwater, and the repairs were completed four years later. The tower was also damaged by the fire, although its construction date remains uncertain and its design is attributed to Antoon I Keldermans.
Religious transformation and later history
In 1572, the Geuzen ransacked the church. These Dutch Protestant rebels opposed Spanish Habsburg rule during the Dutch Revolt. They destroyed statues, desecrated altars, and whitewashed the interior. The building consequently passed from Roman Catholic to Protestant use and remains a Protestant church owned by the Protestant Church in the Netherlands.
From 19 November 1618 to 27 November 1619, the Synod of Dordrecht held seven sessions in the church. This major Reformed assembly met during the religious disputes of the early seventeenth century and discussed the translation of the Bible. The official presentation of the Revised Statenvertaling Bible, the historic Dutch Protestant translation associated with the States General, took place in the church on 4 December 2010.
The church was restored between 1903 and 1938 and again from 1982 to 1987. The tower underwent a separate restoration from 1953 to 1973, when its subsidence was stabilized with a new reinforced-concrete foundation. Grote Kerk is protected as a Dutch national monument and was included in the Top 100 of Dutch national monuments in 1990.
Remains
Grote Kerk survives as a large cross-shaped basilica built in a relatively restrained Brabantine Gothic style. It is one of the style’s northernmost representatives and the only large urban church in the former County of Holland described as completely vaulted in stone. The building’s surviving fabric combines medieval masonry and vaulting with later furnishings, stained glass, bells, and organs.
Medieval structure
Mariakoor
The Mariakoor, a chapel north of the high choir, is the oldest standing part of the present church and was built in 1284–1285. Its ceiling is a lierne vault, a ribbed vault in which secondary ribs create additional decorative connections. Most of the church’s other ceilings are rib vaults. Excavations beneath the building also exposed remains of the earlier Romanesque church, including its thirteenth-century apse.
Tower and crossing
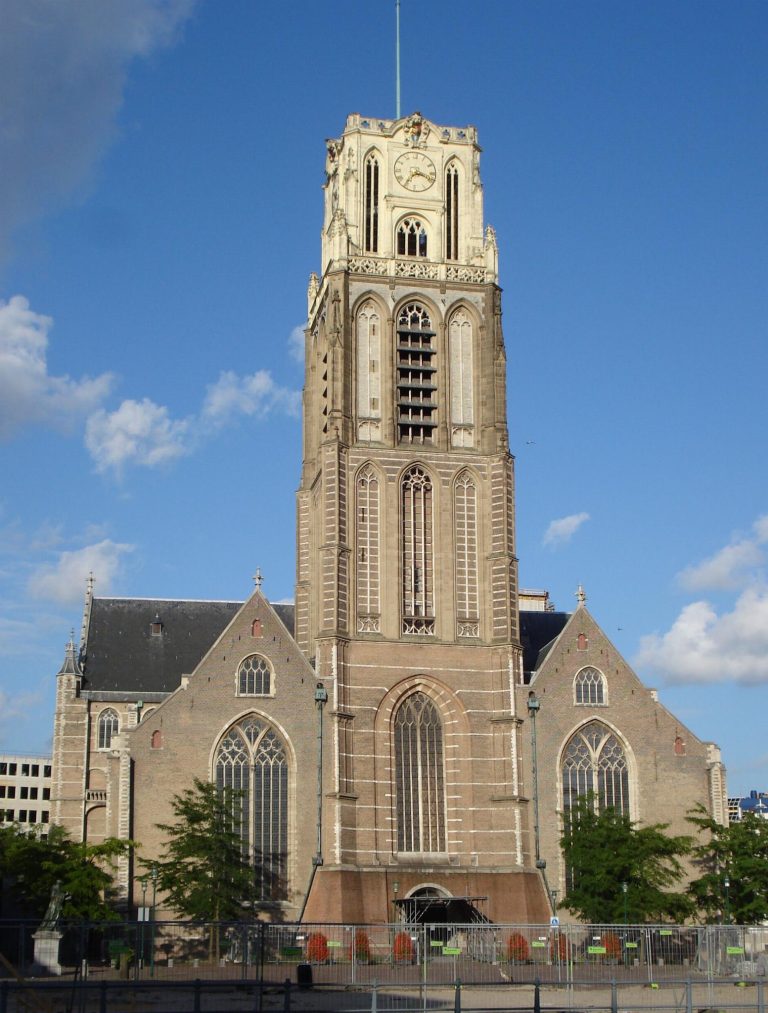
The unfinished tower rises 65 metres, with its large gallery at 52 metres. It leans 2.25 metres because it stands on soft, marshy ground. The original design called for an octagonal stage and spire that would have brought the tower to 108 metres, but the subsidence was the main reason that plan was not completed. The tower contains 275 steps and four clock faces, each set within its own stone panel. Baroque clock faces and a small roof were added in 1626; Jan Janszoon made the clock mechanism in 1624, and it was converted to a pendulum clock in 1663.
A crossing turret rises above the intersection of the church’s arms. A storm brought it down with part of the roof in 1610, after which it was rebuilt. The former Catholic Angelus bell was not rehung. Two replacement bells were cast by Allanconi in Italy in December 2021, carrying part of the Lord’s Prayer and intended to be rung during that prayer.
Bells and interior furnishings
Carillon and change-ringing bells
The tower’s carillon, a tuned group of bells played from a keyboard, contains 67 bells. After its expansion in 1999, it weighed 52,000 kilograms, making it one of Europe’s heaviest. Its 9,830-kilogram bourdon, or largest bell, is the heaviest swinging bell in the Netherlands. Eijsbouts cast it in 1999, and it is swung with five other bells. A carillon presented to the church in 1966 hangs beside a medieval bell dated 1460 and dedicated to Saint John.
Ten additional bells for change ringing were installed in 2020. A change-ringing peal is a coordinated group of bells rung in changing mathematical sequences rather than fixed melodies. The bells form the first peal of change-ringing church bells in the Netherlands and the heaviest such peal in mainland Europe. Emanuele Allanconi of Crema, Italy, cast six of them in 2020, while the other four came from the former St Mary’s Church in Harrogate, England, and were cast by John Taylor & Co. in 1915.
Choir and memorial features
The choir stalls were made between 1538 and 1542 in the early Renaissance style. Their panels and misericords carry finely carved biblical and secular scenes. Misericords are small carved supports beneath folding choir seats, often decorated with figurative, biblical, humorous, or everyday subjects. A marble-and-copper choir screen dates from 1744, and the richly decorated pulpit was made in 1756.
Numerous carved tomb slabs remain in the church. One well-preserved marble example retains its family arms because the family turned the slab over during the French occupation, leaving the arms on the concealed side rather than the visible surface. Several Neo-Gothic stained-glass windows depict episodes from Dordrecht’s history. A memorial window made in 1954 commemorates Catharina van Santen and also represents episodes from the city’s past.
Organs
Main organ
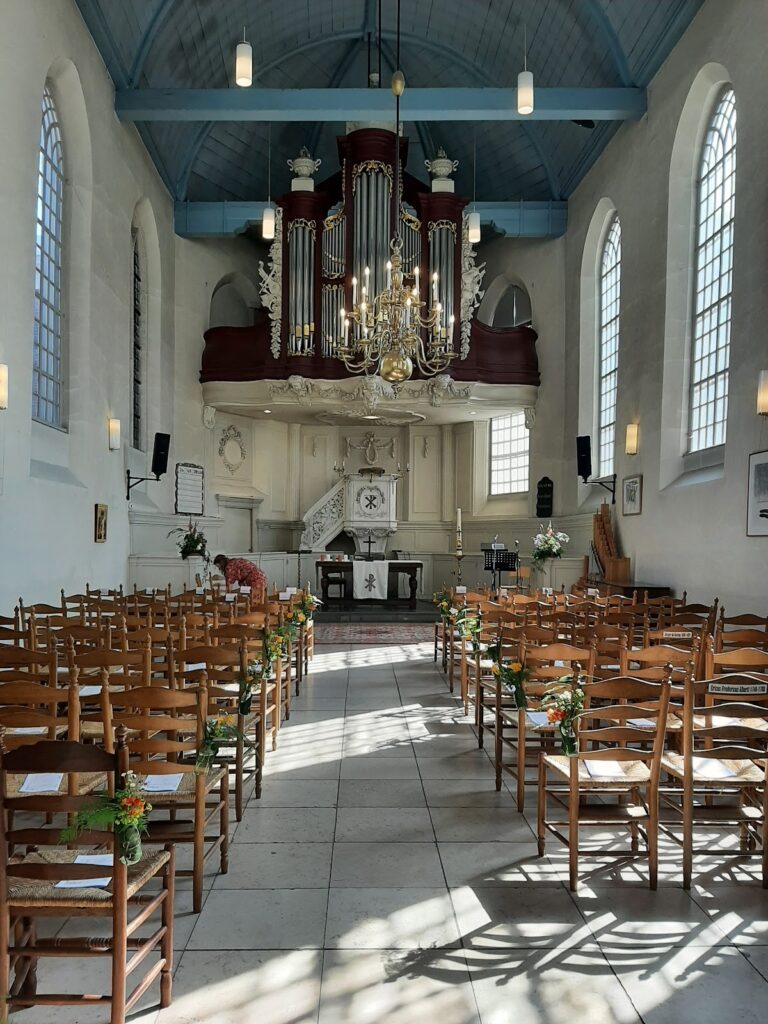
The main organ was built in 1859 by Willem Hendrik Kam, an organ builder from Rotterdam, using the case of an earlier instrument from 1671. Nicolaas van Hagen of Antwerp made that earlier organ, and the Dordrecht builder Carl Jacobsz. Pellereyn completed it. The present instrument has 51 stops and a separate pedal division. Its surrounding sculpture dates from the eighteenth century, and the case bears the coats of arms of the church wardens. The Reil organ firm carried out a major restoration in the first decades of the twenty-first century, completing the work in May 2021.
Bach organ
A second instrument, the Bach organ, was installed in the Mariakoor in 2007. Built by Verschueren of Heythuysen, it follows eighteenth-century organs made by Gottfried Silbermann for Freiberg Cathedral and the Catholic Court Church in Dresden. Its 34 stops were intended to support performances of Baroque music from the period of Johann Sebastian Bach, the major German composer for whom the instrument is named. The Kam organ was considered less suitable for this repertoire.