Drenča Monastery: A Medieval Serbian Orthodox Monastery
Site at a Glance
- Rating
- 4.9
- Popularity
- Low
- Country
- Serbia
- Primary era
- Medieval
- External website
- Open
- Eras represented
- Medieval
- Civilizations
- Serbian
- Site type
- Religious
- Remains
- Monastery
On this page6 sections
History
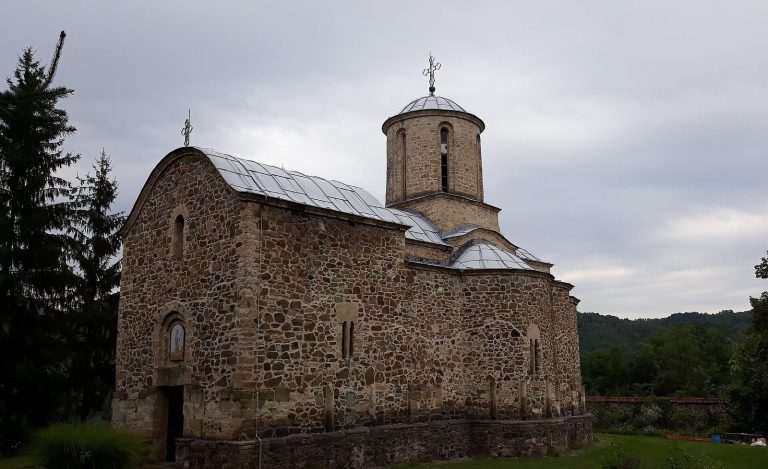
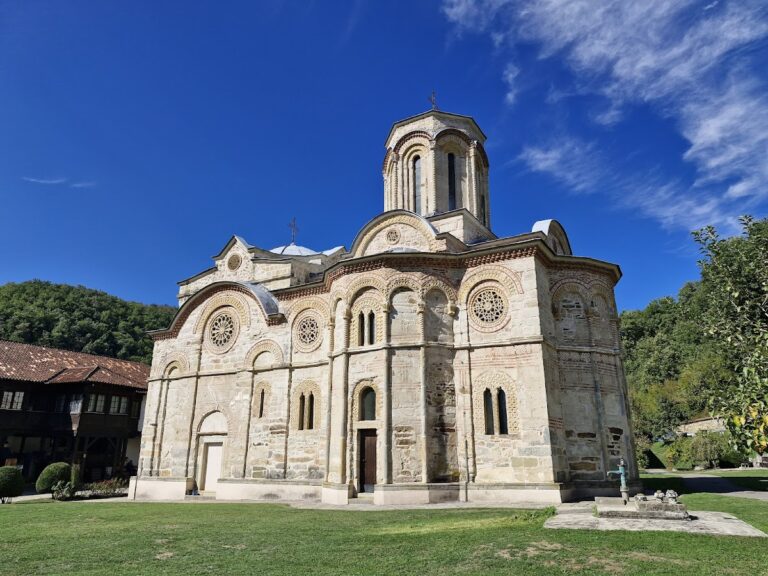
Drenča Monastery is a Serbian Orthodox monastery in Drenča, Serbia, founded during the rule of Prince Lazar between 1379 and 1382. Its church, dedicated to the Presentation of the Mother of God in the Temple, is an early monument of the Moravian school, a late-medieval Serbian architectural tradition known for central plans and richly decorated exteriors.
Foundation and Endowment
The monastery was established by the monk Dorotej, formerly a nobleman in Prince Lazar’s service, together with his son, the hieromonk Danilo, and the wealthy landowner Ivaniš. A document dated 2 March 1382 records the foundation and indicates that Dorotej and Danilo established the monastery no earlier than 1379.
Danilo became Drenča’s first hegumen, the head of an Orthodox monastery. He later became Serbian Orthodox patriarch under the name Danilo III, serving from 1390 or 1391 until 1399. The monastery also received extensive estates around Kruševac and in Braničevo, including a palace and church at Naupara, now associated with Naupara Monastery.
Destruction and Revival
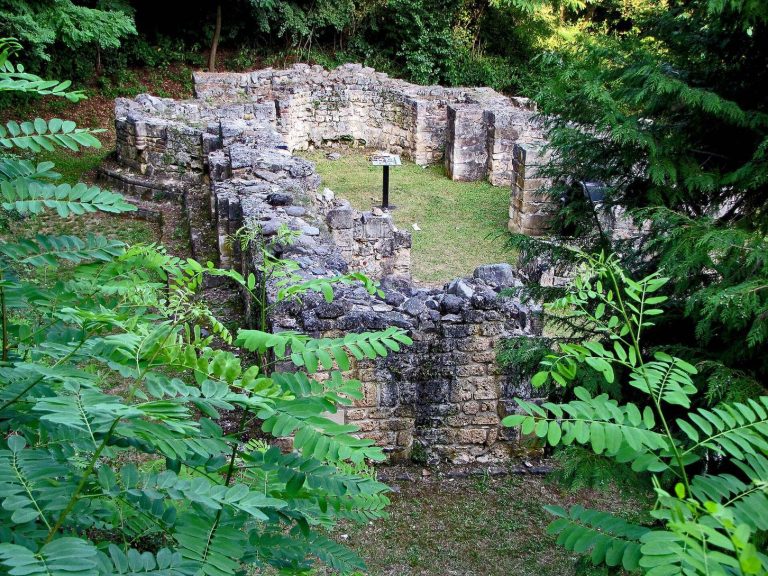
The Ottomans destroyed Drenča Monastery in 1454. Archaeological investigation and conservation of the ruins followed in campaigns held in 1952, 1967, 1971, 1981, and 2002. Between 2003 and 2006, the Institute for the Protection of Cultural Monuments in Kraljevo completely reconstructed the monastery church.
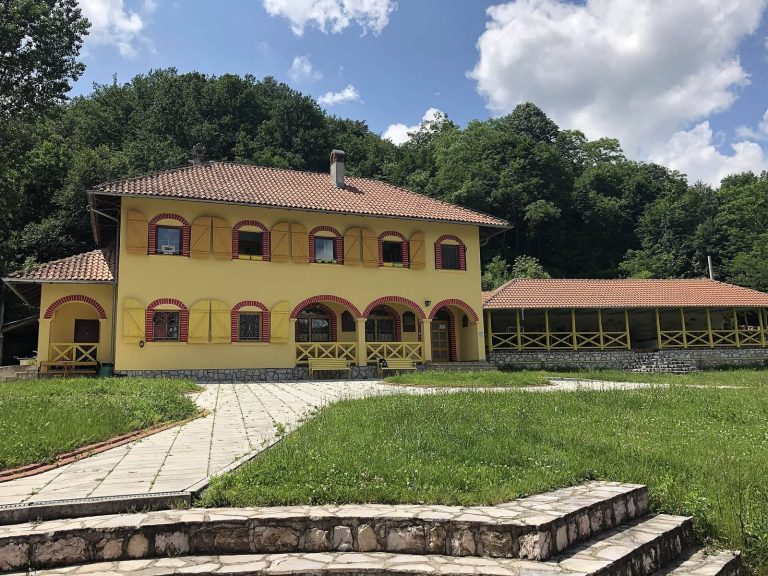
Monastic life resumed at Easter in 2009, when Abbess Fotina became the monastery’s superior. Drenča belongs to the Eparchy of Kruševac, an Orthodox diocesan jurisdiction, and is a women’s monastery. The Republic of Serbia protects it as a Monument of Culture of Great Importance.
Remains
Monastery Church
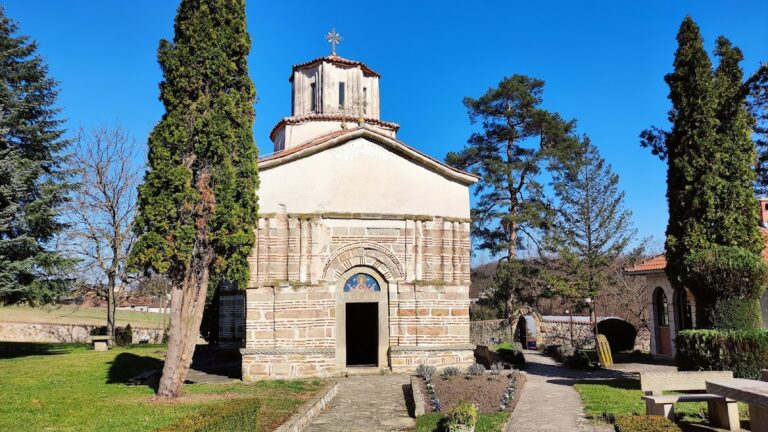
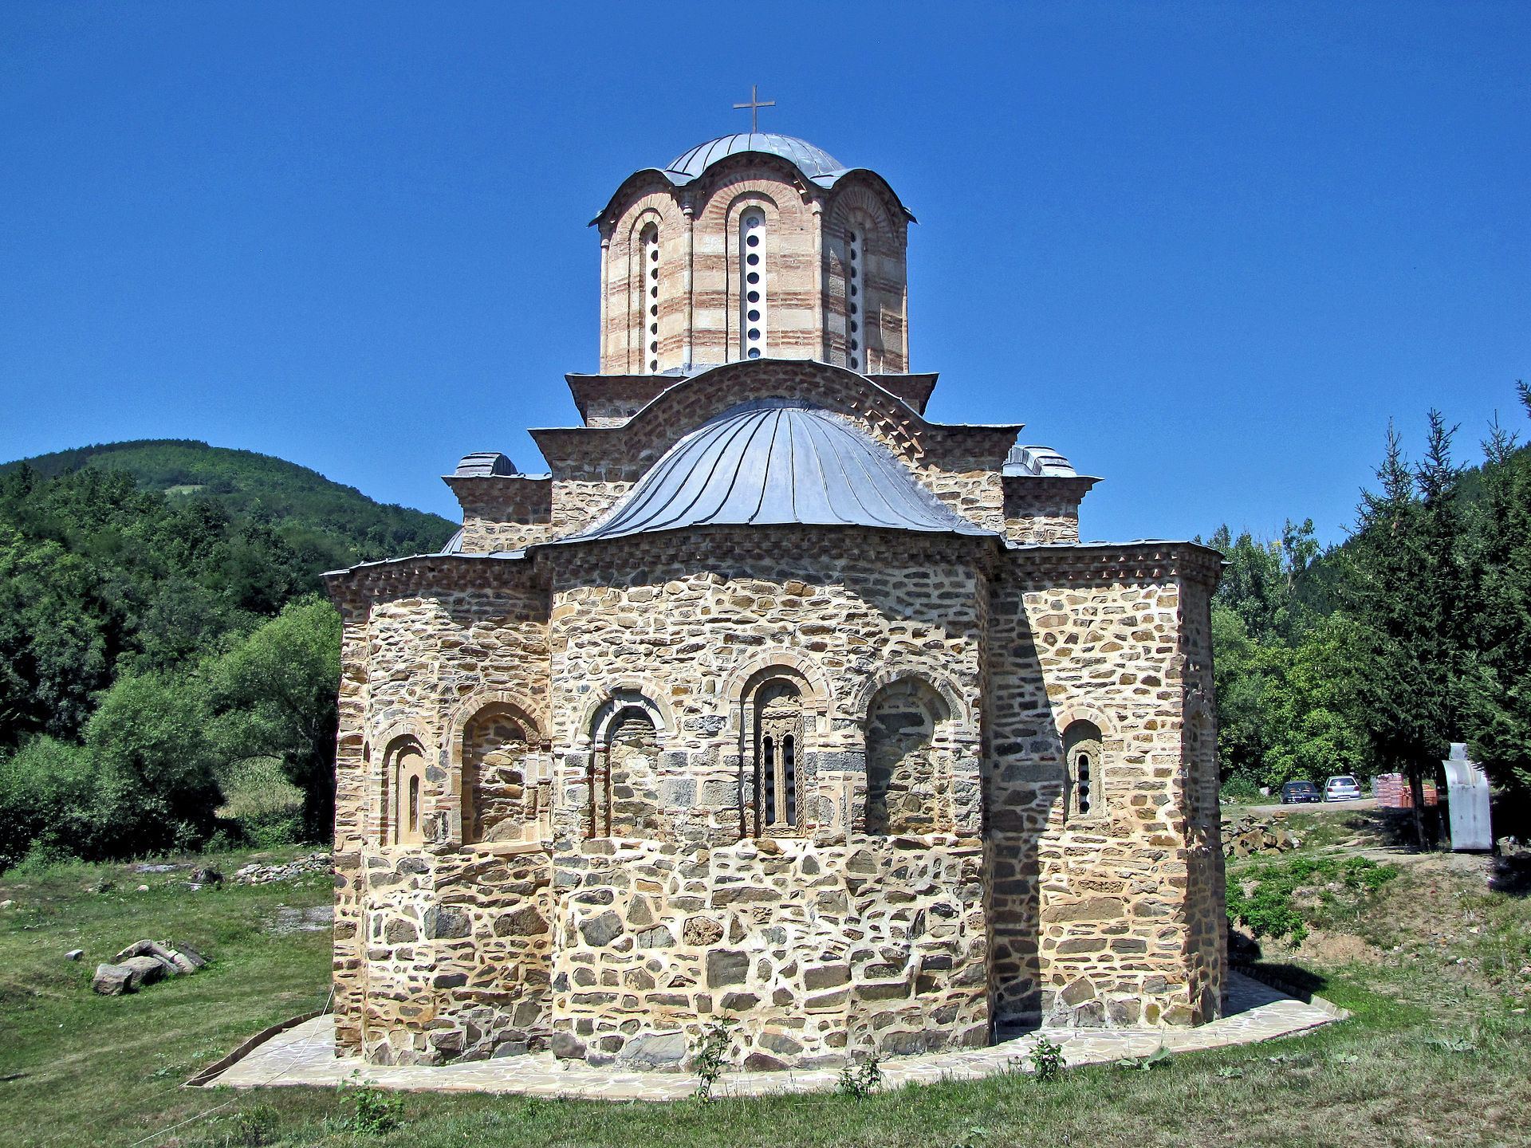
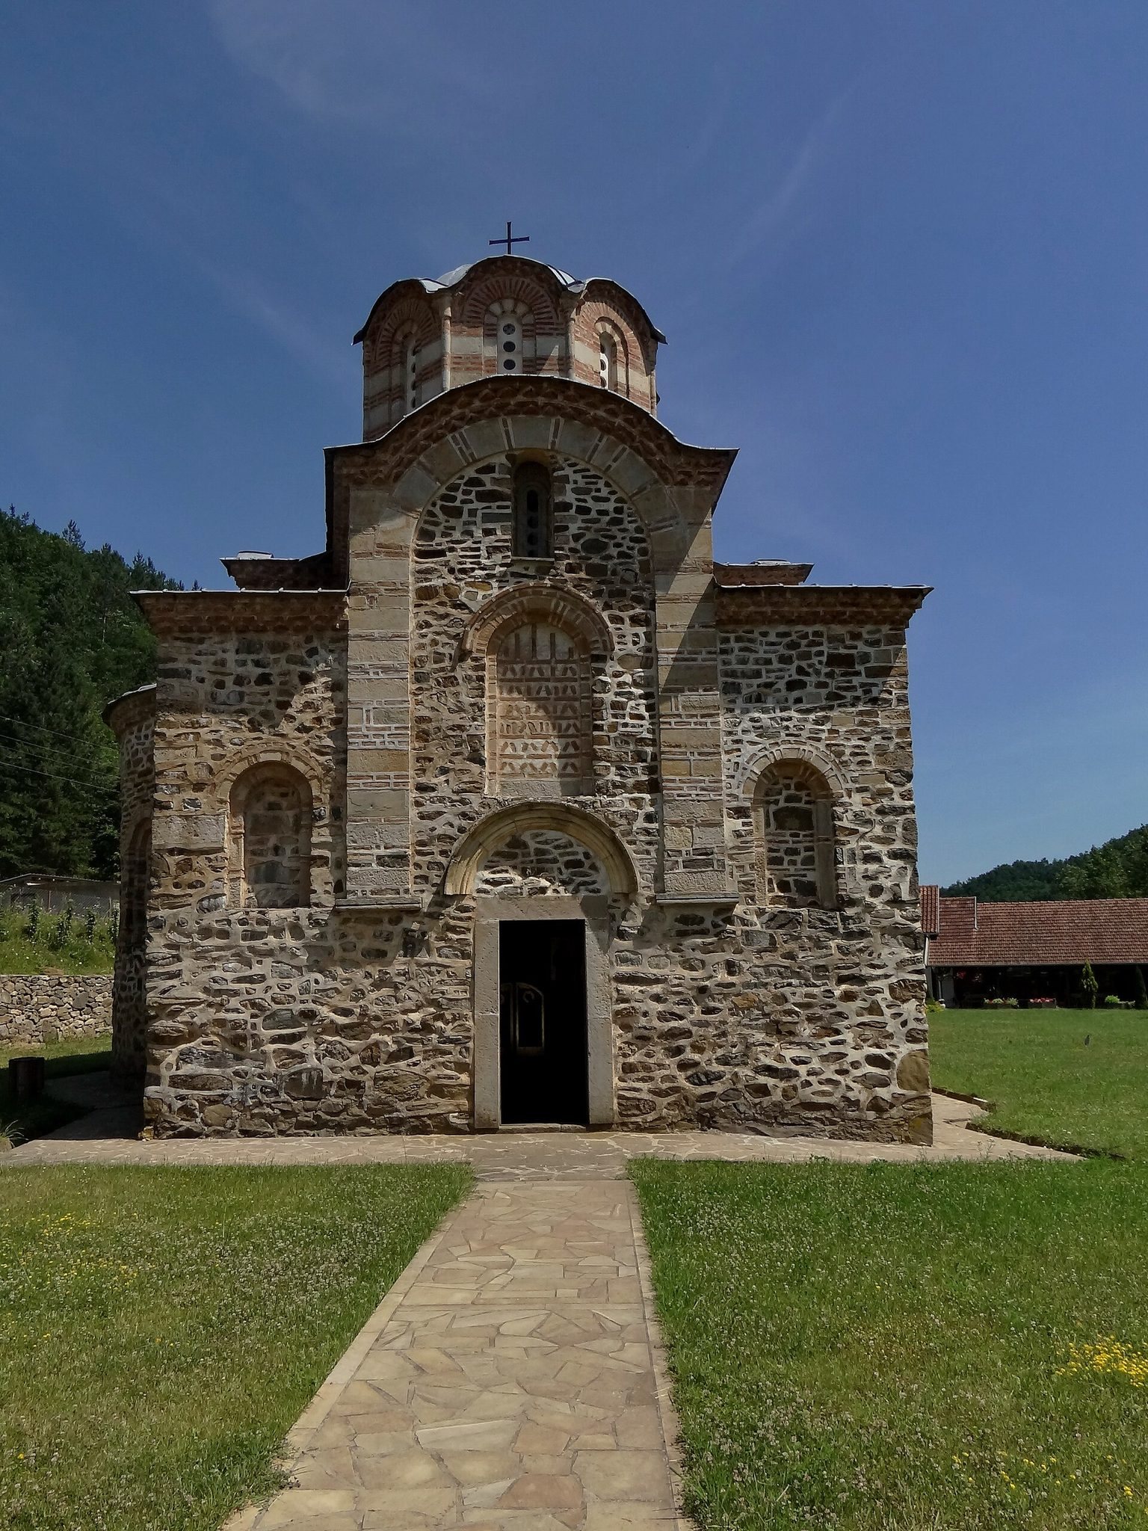
The reconstructed church preserves the trefoil, or triconch, plan of the late-fourteenth-century building. A dome rests on free-standing columns, while the altar area is divided into three parts and the plan widens from west to east. The prothesis, where the bread and wine are prepared for the Orthodox Eucharist, and the diakonikon, the service space for liturgical objects and vestments, are covered by cross vaults.
The external conches vary in shape across the church. The choir conches are semicircular, the altar apse has five sides, and the apses of the prothesis and diakonikon are four-sided or square. This arrangement gives the building a varied external form within its centrally organized design.
Materials and Decoration
Construction combines brick with tuff, sandstone, slate, and limestone. The exterior particularly emphasizes alternating bands or sections of tuff and brick. Painted architectural sculpture includes interlaced designs together with vegetal, animal, and human or anthropomorphic motifs. Related motifs appear on the window surrounds.
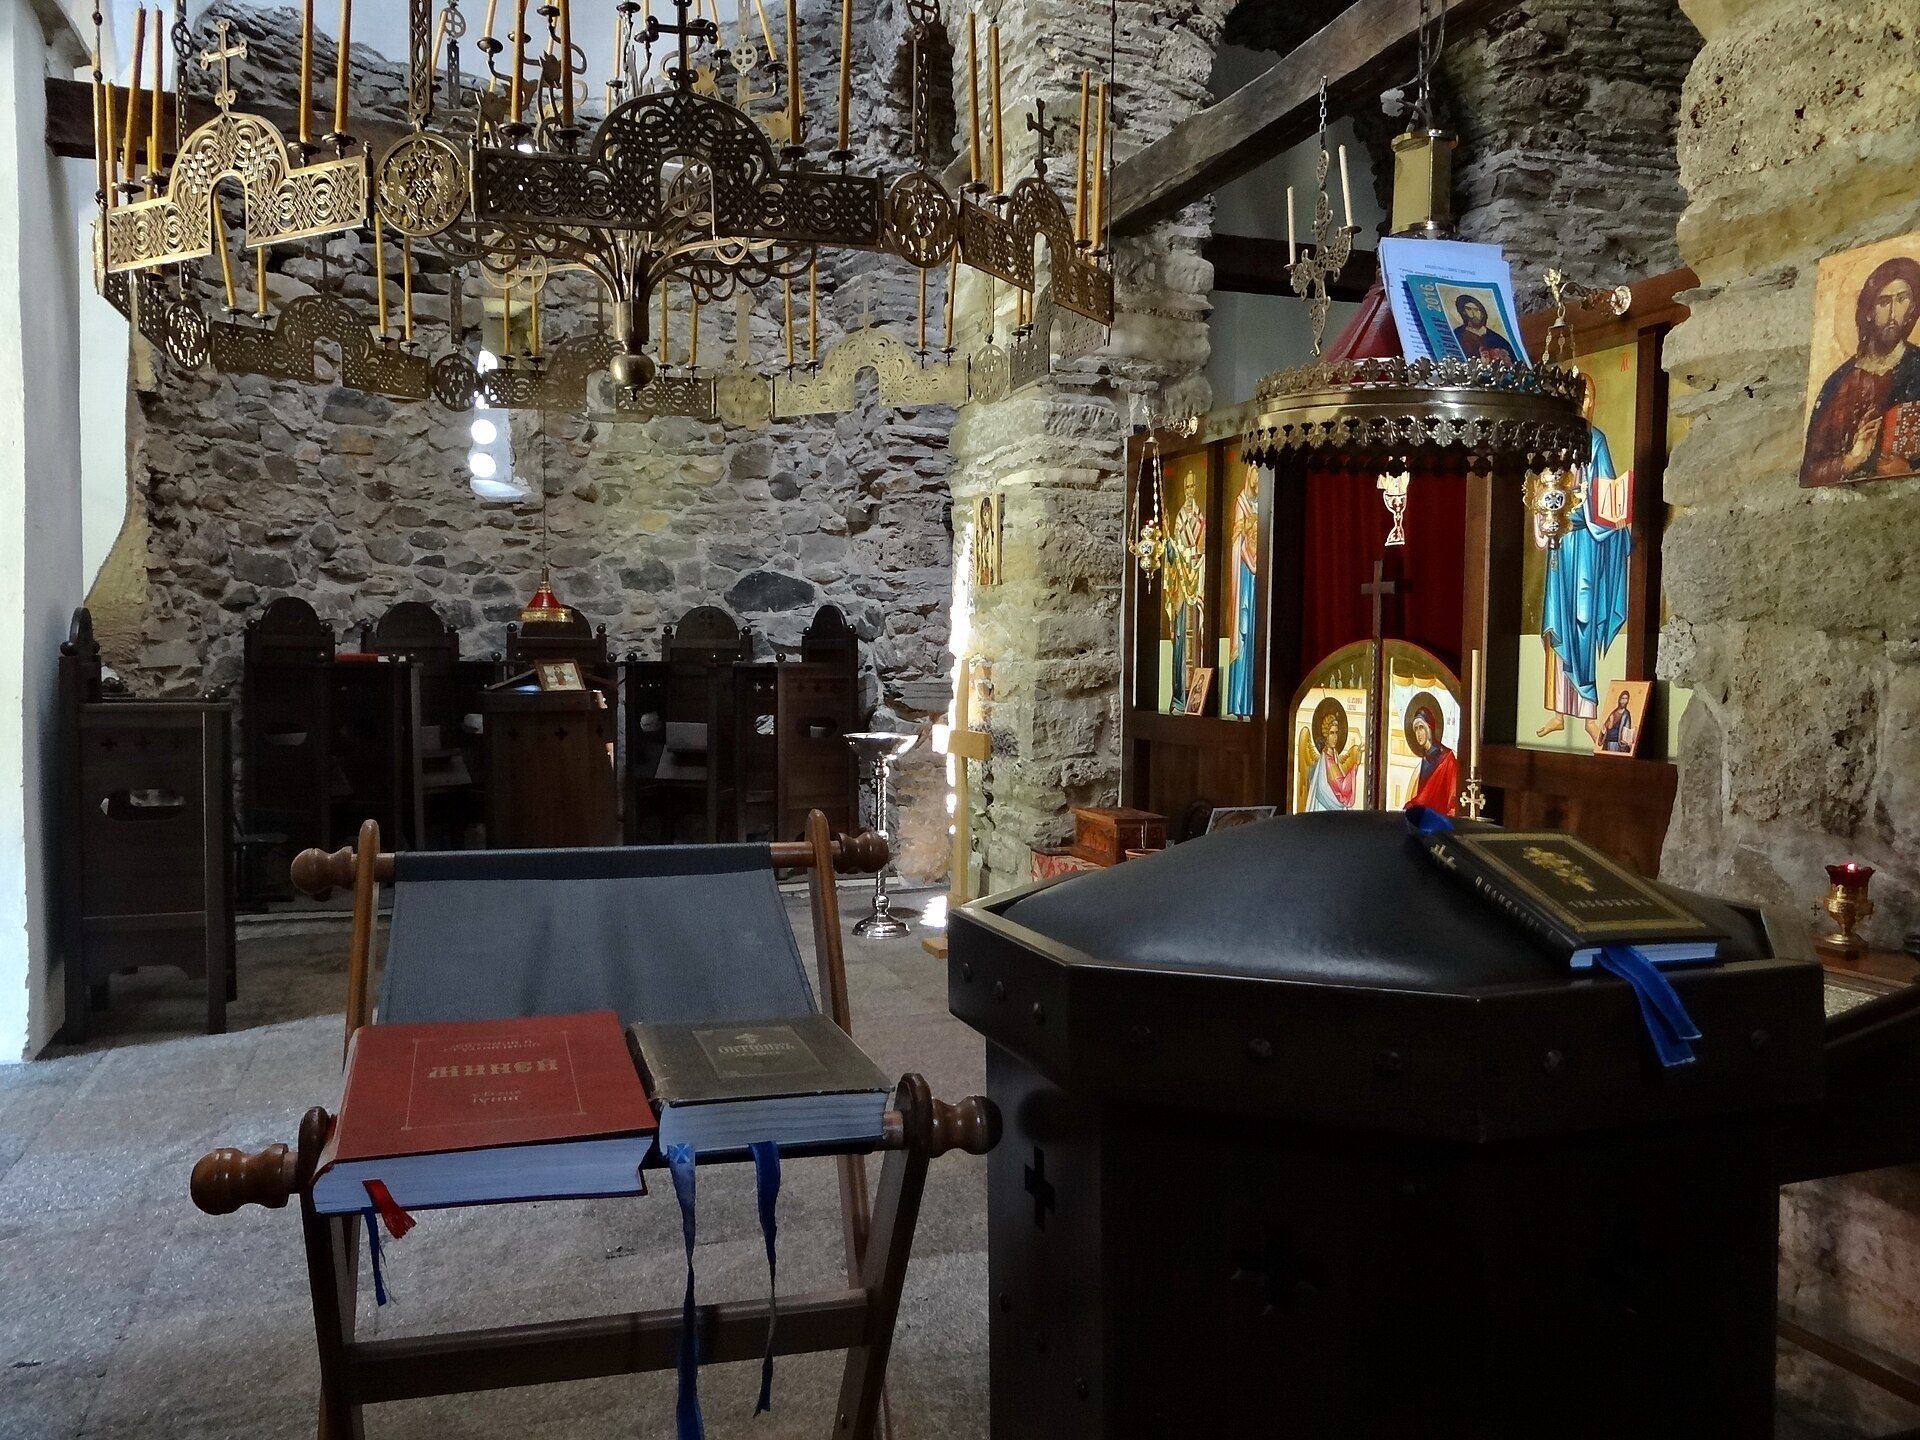
The church originally had fresco paintings, but these paintings have not survived. The reconstructed building, together with the surviving archaeological evidence, preserves the principal architectural character of an early Moravian-school church.