Hajji Bani Mosque: A Sixteenth-Century Shia Mosque in Baku
Site at a Glance
- Rating
- 4.7
- Popularity
- Very Low
- Country
- Azerbaijan
- Primary era
- Early Modern
- Eras represented
- Early Modern, Modern
- Civilizations
- Russian
- Site type
- Religious
- Remains
- Mosque
On this page6 sections
History
Hajji Bani Mosque is a former sixteenth-century neighborhood mosque in Baku, Azerbaijan, situated in Icheri-Sheher, the city’s historic walled core. Affiliated with Shia Islam, it served as a mosque from the sixteenth century until 1928. An Arabic inscription on a kitabe, an architectural inscription panel, attributes its construction to the architect Haji Bani.
Sixteenth-Century Foundation
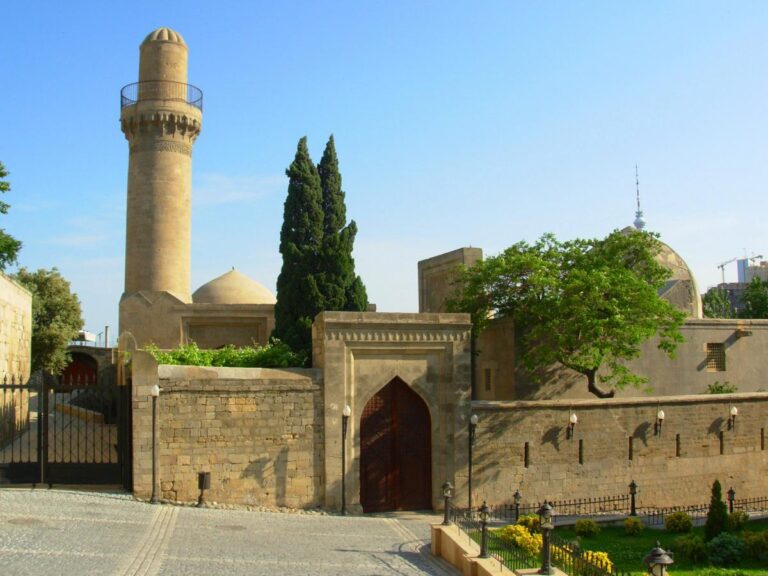
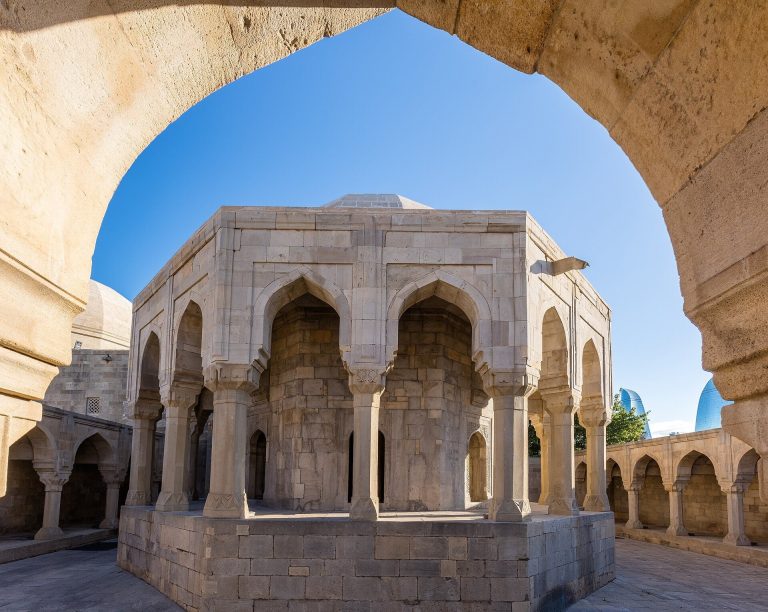
The mosque formed part of the historic urban setting near the Palace of the Shirvanshahs, the residence of the hereditary rulers of Shirvan, a region of the eastern Caucasus. Its position within Icheri-Sheher placed it among the religious and civic buildings of Baku’s walled center.
Repairs and Reconstruction
A second kitabe records major repairs in 1320 AH, corresponding to 1902–1903. The early twentieth-century reconstruction added a vestibule and a shebistan, a designated women’s prayer or gathering area. Although the work incorporated European traditions, architectural historian Shamil Fatullayev stated that the interior and exterior retained traditional national architectural styles and motifs.
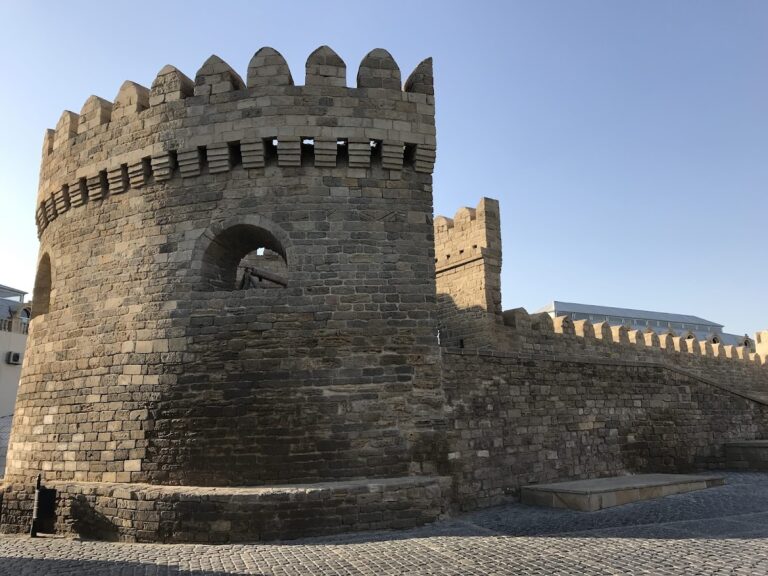
The mosque’s use as a place of worship ended in 1928. On August 2, 2001, Decision No. 132 of the Cabinet of Azerbaijan designated it a nationally significant immovable historical and cultural monument. The building lies within the Walled City of Baku, which includes the Palace of the Shirvanshahs and Maiden Tower and was inscribed on the UNESCO World Heritage List in 2000.
Remains
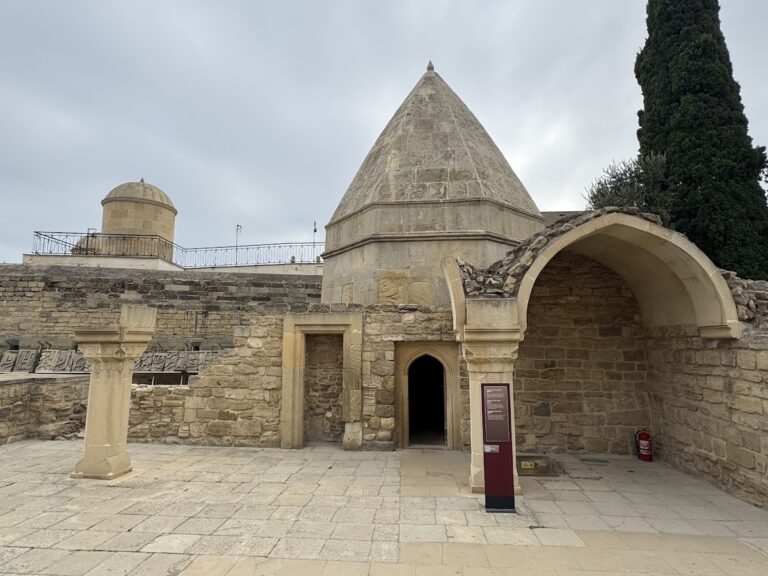
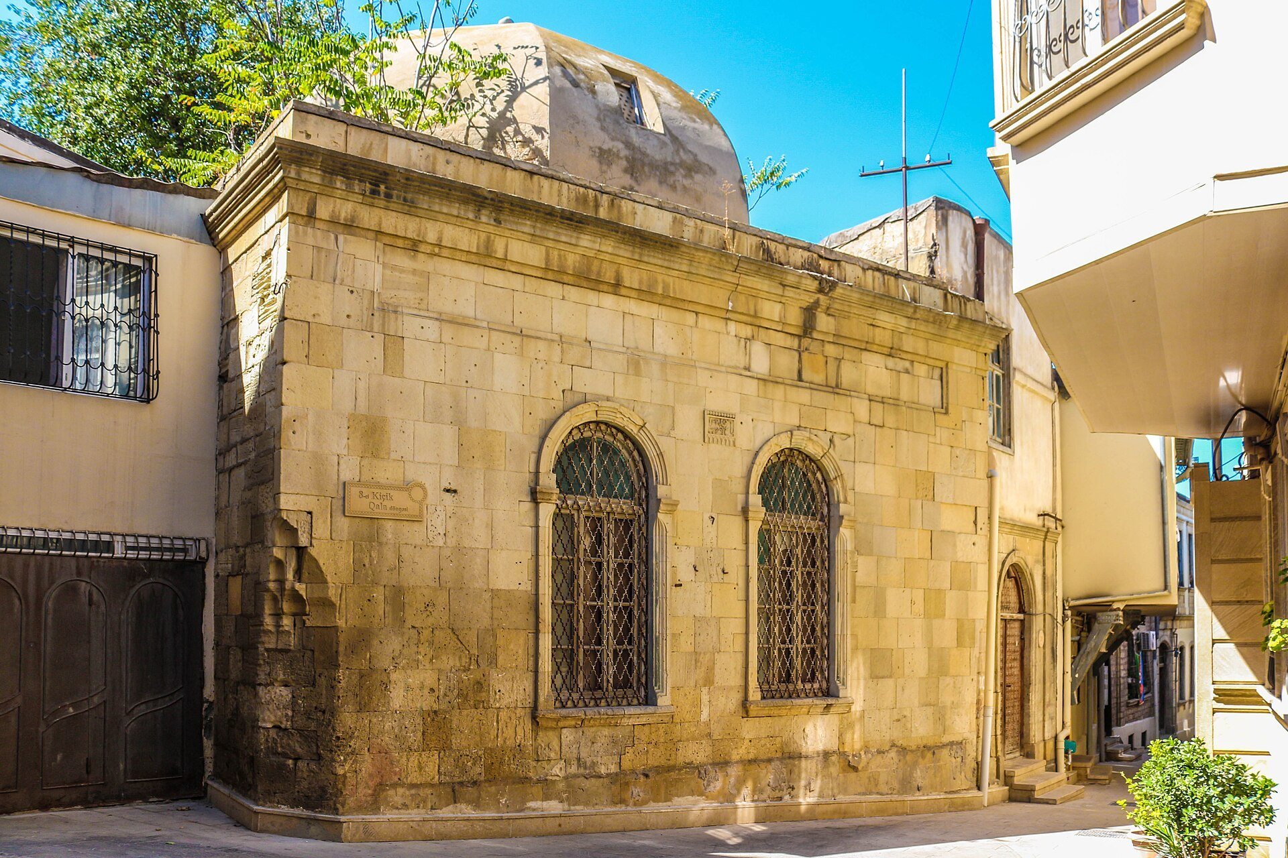
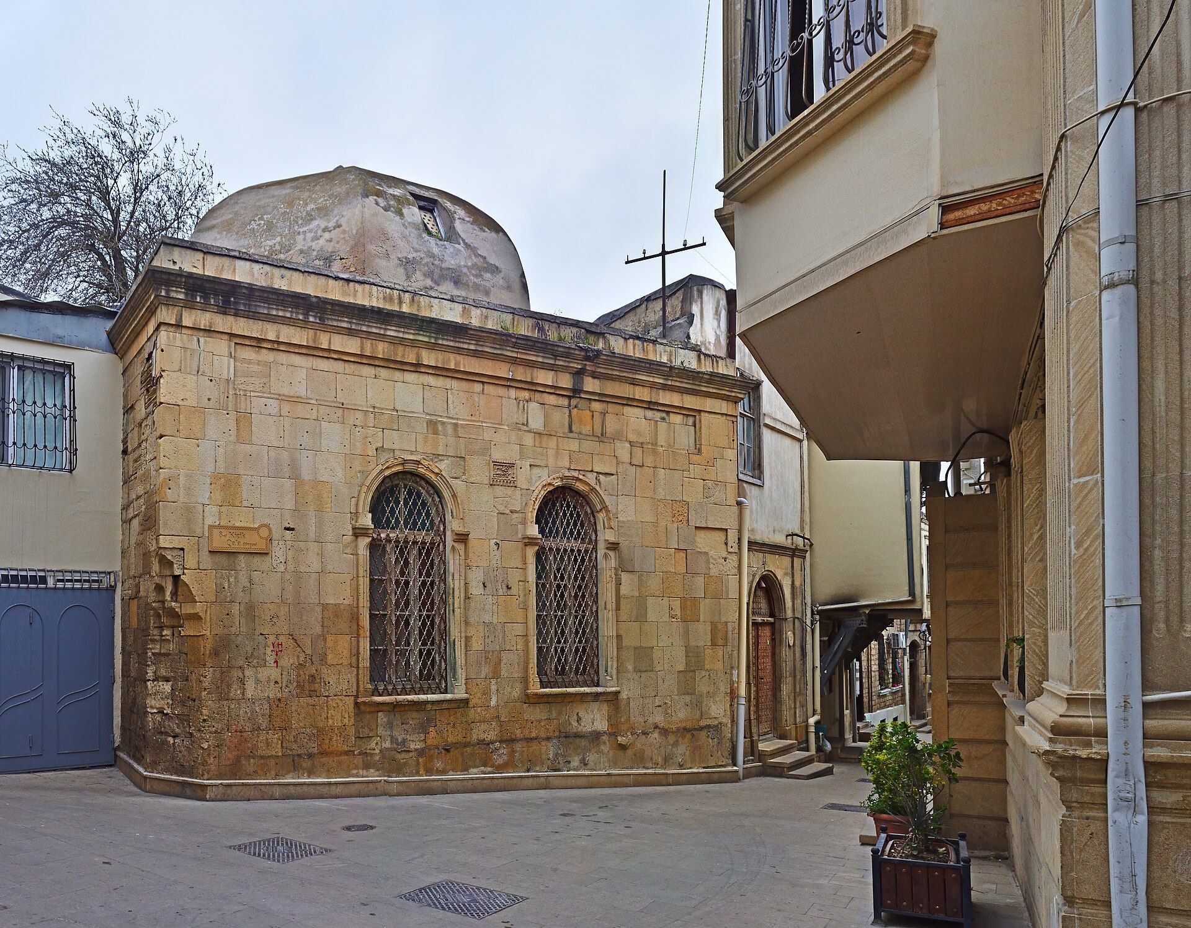
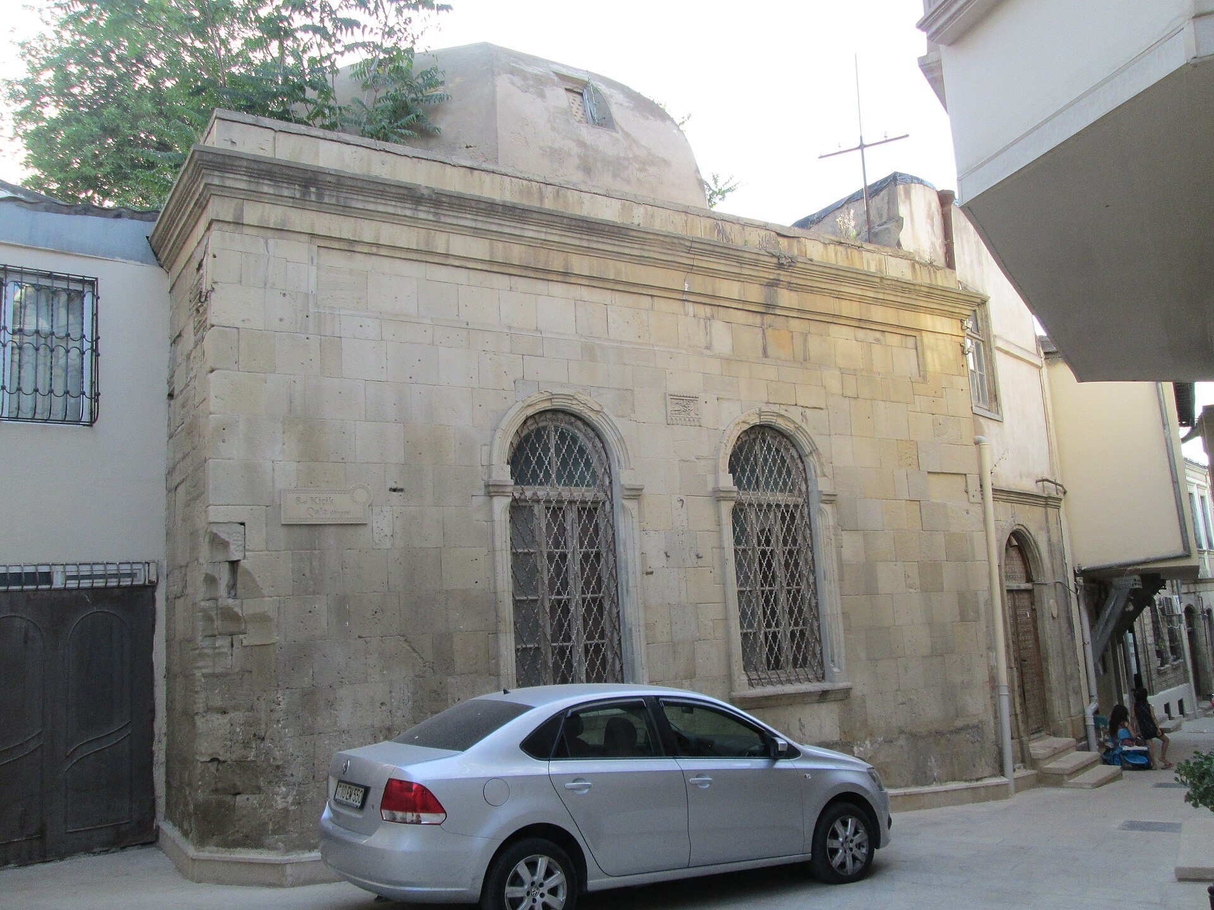
Hajji Bani Mosque stands near and within the complex of the Palace of the Shirvanshahs, along the descending direction of the street. Its centralized domed plan is built in stone on a cubic base. The conical, pointed dome and strongly emphasized street-facing corner give the building an expressive silhouette associated with the Shirvan-Absheron architectural school, a regional tradition of the historic Shirvan and Absheron areas.
Exterior Form
The mosque has no minaret. Its cubic foundation supports a stone dome of the type characteristic of Absheron architecture, while the corner facing the street receives particular architectural emphasis. Together, these elements preserve the building’s relationship to the regional architectural language despite the early twentieth-century rebuilding.
Prayer Hall
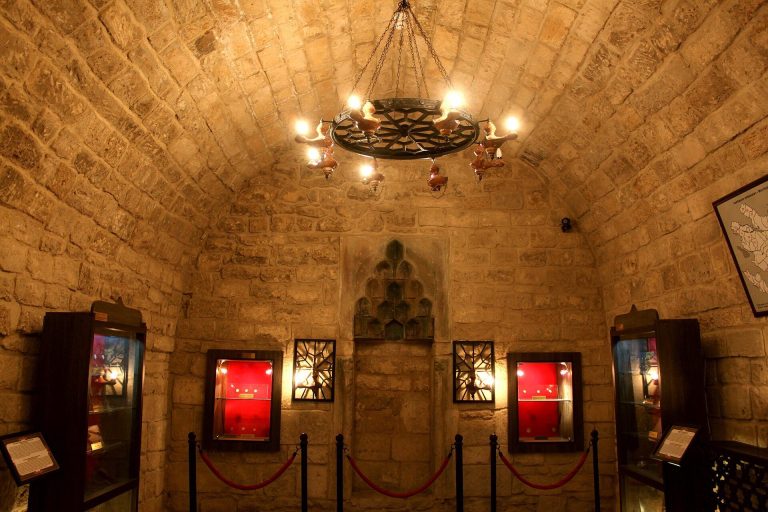
Inside, a large mihrab, the prayer niche indicating the direction of Mecca, stands directly opposite the entrance. Several tiers of stalactite decoration, also called muqarnas, ornament the mihrab with three-dimensional cells. Paired semicircular windows added during the early twentieth-century reconstruction light the prayer hall.