Colégio dos Jesuítas do Funchal: Jesuit College and University Rectory


Site at a Glance
- Rating
- 4.6
- Popularity
- Low
- Country
- Portugal
- Primary era
- Early Modern
- External website
- Open
- Eras represented
- Early Modern
- Civilizations
- Portuguese
- Site type
- Religious
On this page10 sections
History
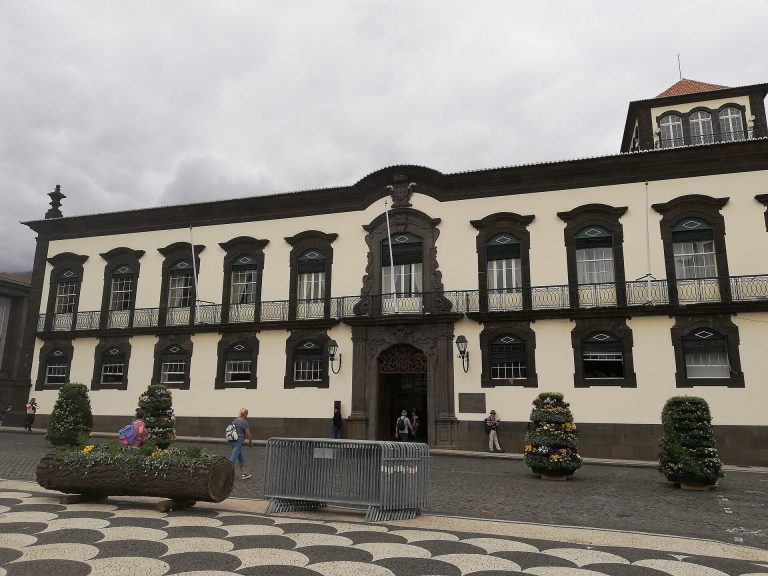
The Colégio dos Jesuítas do Funchal is a former Jesuit college and headquarters in Funchal, Portugal, founded by the Society of Jesus in 1570 during the early modern period. It became the principal local centre of Jesuit education, preaching, and administration until the order was expelled in 1760. The establishment is also recorded as replacing Mosteiro Novo and as being replaced by Mosteiro Novo in 1801. Today, the complex serves as the rectory, the senior administrative seat, of the University of Madeira and is protected as a Property of Public Interest.
Jesuit missions and the foundation of the college
Jesuits had visited Madeira occasionally from the beginning of the sixteenth century while travelling to India or Brazil. Their first mission directed specifically to the island followed the French corsair raid of 1566. Francisco Vargas, Francisco Gonçalves, and Simão Tavares arrived with João Gonçalves da Câmara in a relief fleet, remaining in Funchal for about a year to assist the population and preach.
The success of this mission encouraged plans for a permanent college. The Portuguese Jesuit leaders Luís Gonçalves da Câmara and Martim Gonçalves da Câmara, together with Father Leão Henriques, promoted the project. King Sebastian, Portugal’s sixteenth-century monarch, and Cardinal-Infante Henry, a Portuguese royal prince and senior Catholic churchman, repeatedly supported the foundation. Although the Society’s central leadership in Rome did not initially favour it, the royal charter establishing the college was signed on 20 August 1569.
The founding group reached Madeira in March 1570 under Father Manuel de Sequeira. A plague outbreak in Lisbon delayed their departure and prevented them from immediately landing at Funchal. They therefore completed the required quarantine in houses near the Chapel of Nossa Senhora da Ajuda, provided by the nobleman Fernão Favila.
Temporary premises and the permanent site
After quarantine, the Jesuits spent several months in municipal houses beside the Chapel of São Sebastião. The college began teaching there ceremonially on 6 May 1570, on the feast associated with the Martyrdom of Saint John the Evangelist, who became its patron. These São Sebastião premises served as the first Jesuit residence in Funchal for about two years.
In January 1572, the college moved to the small São Bartolomeu hostel on the present Rua dos Ferreiros, at the site now occupied by the Ateneu do Funchal. The Jesuits later selected the city block between Rua dos Netos, Rua do Castanheiro, Rua dos Ferreiros, then called Rua Direita, and the small Rua do Ouvidor for their permanent establishment.
In May 1574, Manuel de Sequeira described the chosen block as quiet and removed from the bustle of central Funchal, while still being regarded as part of the city centre. It had good air, a reliable water supply, and convenient access for residents and prospective students. The complex grew through successive building campaigns rather than according to a single rigid plan imposed from Rome. Although Jesuit architects in Rome had discussed standard college layouts from 1573 onward, construction at Funchal proceeded without documented requests for alterations in the Society’s archives. On one or two occasions, visitors ordered work to begin before receiving approval from the superior general, the highest governing officer of the Jesuits, asserting that authorization would follow.
Expulsion and later institutional uses
Until 1760, the complex combined the functions of Jesuit college and regional headquarters. After the expulsion of the Jesuits, it passed through several educational and military uses. It housed a military school, seminary, barracks, regimental school, higher school of education, and preparatory school.
The expulsion also affected the historical record. In 1760, the establishment’s documentation was packed away and subsequently disappeared. One printed work and two manuscript codices were known to survive, making the complex considerably more difficult to study. Despite these losses, the building continued to serve institutional purposes and remained the largest built complex in the region until the end of the twentieth century. It now accommodates the rectory of the University of Madeira.
Remains
Layout and successive construction
The complex occupies the block bounded by Rua dos Netos, Rua do Castanheiro, Rua dos Ferreiros, and Rua do Ouvidor in Funchal. Its form reflects gradual development rather than a fully coordinated design. The college was initially planned around one courtyard but eventually acquired two, built during different construction campaigns. The church’s main chapel projects markedly into one of the college corridors, while the church tower is not integrated with either the church or the college. These arrangements preserve the practical difficulties created as separate parts of the establishment were added over time.
Principal structures
College tower
The earliest surviving work of the permanent complex was probably the college tower, built between 1578 and 1590. Its upper internal compartment, known as the bell chamber, retains a ribbed vault, a vaulted ceiling supported and articulated by intersecting ribs. The tower’s position is also reflected in the record of houses purchased for the college, which describes the properties as already standing except for “the tower beneath the church.” This indicates that the tower was erected after the houses had been acquired.
Church and church tower
The present church was begun only in 1629, probably to a design by Mateus Fernandes, master of the royal works. The college tower was not satisfactorily integrated into this later church. The church’s main chapel extends into a college corridor, showing how the church and earlier buildings were combined within the constrained block. The separate church tower displays construction details suggesting that it may predate the rest of the complex, although it is not structurally integrated with either the church or the college.
Associated boundaries and earlier premises
Rua do Ouvidor later also formed part of the boundary of the enclosure and gardens belonging to the episcopal palace, the residence or official seat of a bishop, built around 1600. This later relationship forms part of the surviving urban setting of the college block.
The earlier temporary premises are associated with the complex’s institutional history. At São Sebastião, the first college occupied municipal houses adjoining the Chapel of São Sebastião. The subsequent temporary college used the São Bartolomeu hostel on Rua dos Ferreiros, at the location now occupied by the Ateneu do Funchal. These sites preceded the successive construction campaigns that produced the permanent college complex.