Palácio de São Lourenço: Palace-Fortress and Government Residence in Funchal


Site at a Glance
- Rating
- 4.4
- Popularity
- Low
- Country
- Portugal
- Primary era
- Early Modern
- External website
- Open
- Eras represented
- Early Modern, Modern
- Civilizations
- Habsburg, Portuguese
- Site type
- Civic
- Remains
- Palace
On this page16 sections
History
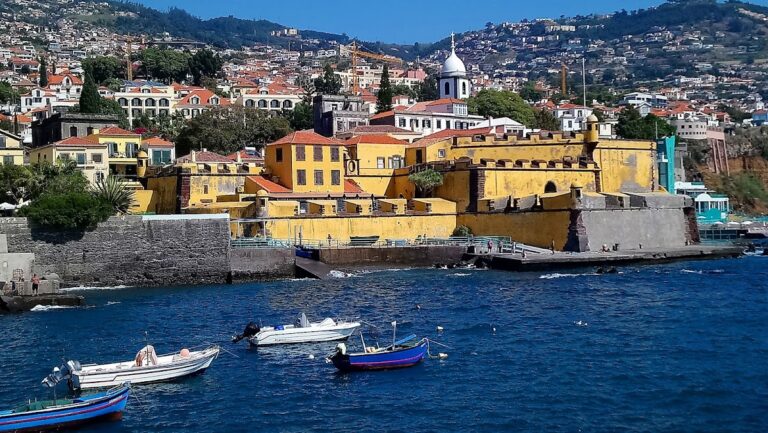
Palácio de São Lourenço is a palace-fortress in Funchal, Portugal, founded in the 1490s as a complex combining defence and residence. The first fortress was built between 1529 and 1540, and later additions turned it into a major stronghold and administrative residence in Madeira’s historic centre.
Foundation and Sixteenth-Century Defences
The earliest arrangement included a rectangular enclosure containing the captain’s houses, a Manueline tower to the southeast, and another tower to the northwest. Manueline architecture was the elaborate late-Gothic style associated with the reign of King Manuel I, often incorporating royal and maritime motifs. After the sack of Funchal in 1566, Mateus Fernandes III, the royal master of public works in Madeira, enlarged the earlier bastion. A plan made around 1570 shows the fortress and its principal towers.
In 1572 the defensive system was expanded to three bastions, and buildings that obstructed the fortifications were ordered to be demolished. The wider city defences were planned with five gates and walls extending between the João Gomes and São Francisco watercourses, terminating toward the hills of Pena and Pico dos Frias. By about 1580, the southwest quadrangular bastion and two northern pentagonal bastions had probably been completed in their commanding position over Funchal.
The Philippine Dynasty and the Fortress
The Philippine Dynasty was the period from 1580 to 1640 when Portugal and its empire were ruled by the Spanish Habsburg monarchs. During this period Madeira was administered by governors-general, beginning with João Leitão, a judge who became the first holder of that office. São Lourenço housed a permanent Castilian garrison, while the palace accommodated the military governor, D. Agostinho de Herrera, Count of Lanzarote. He was replaced in 1582 by Captain Juan de Aranda.
The fortifications were completed under the royal master builder Jerónimo Jorge. At the beginning of the seventeenth century, a central northern semi-pentagonal bastion was built to protect the Gate of Arms. It was dedicated to Saint Lawrence, and a statue of the saint, dated 1636 or 1639, was later installed above the gate. The fortress then became known as São Lourenço. The bastion acquired the name Castanheiro Bastion after a tree grew on its terreplein, the level platform within a fortification.
The construction of the military governor’s palace gradually softened the complex’s strictly military character. São Lourenço continued to house governors and captain-generals, and from 1835 it became the residence of civil governors. After Portugal restored its independence in 1640, a change formally recognised in Madeira in January 1641, the Castilian garrison was disbanded. Luís de Miranda Henriques remained governor during 1641.
From Fortress to Palace
A fire in 1699 partially destroyed the governor’s residence and prompted renewed building in the residential section. The south wing probably gained another storey during this work. By the late eighteenth century, residential use had become more important than defence. Under D. Diogo Pereira Forjaz Coutinho, the three principal reception rooms were created: the Hall of Donatary Captains, the Noble Hall or Ballroom, and the Red Room. Donatary captains were administrators appointed or recognised by the Portuguese Crown to govern granted territories. The Green Room and the gallery along its northern side, overlooking the inner garden, were added later, and the complex came to be called a palace more often than a fortress.
Between the late eighteenth and early nineteenth centuries, a new wing extended the noble floor over the southwest bastion. The noble floor was the principal ceremonial and residential level of a palace. This period also saw the formation of the inner garden and its water tank. During the remodelling of the eighteenth and nineteenth centuries, the early-seventeenth-century chapel dedicated to Saint Lawrence was demolished.
Occupations, Administrative Change, and Modern Preservation
During the Peninsular War, the conflict between France and its opponents in the Iberian Peninsula, Madeira was occupied by British forces from 23 July 1801 to 27 January 1802 under Colonel William Henry Clinton. A second occupation lasted from 1807 to 1814. On 24 December 1807, the staff of Lieutenant-Governor William Carr Beresford established itself at the palace, then the residence of Governor Pedro Fagundes Bacelar d’Antas e Menezes. The British flag was raised at the island’s fortresses, and the population was called upon to recognise George III as sovereign. The palace returned to civil administration after the Treaty of Restitution of Madeira, signed in London on 16 March 1808. Beresford left for Lisbon in August, while a British garrison remained in the archipelago until September 1814.
Under Governor and Captain-General Sebastião Xavier Botelho, the external staircase to the noble floor was moved from the southwest side of the inner courtyard to its centre. Botelho also commissioned Joaquim Leonardo da Rocha’s portrait of John VI of Portugal in 1819. After the Portuguese Civil War ended with the Convention of Évora-Monte in 1834, the offices of governor and captain-general were abolished in Madeira. A prefect was initially appointed, followed in 1835 by a civil governor alongside a military governor.
In 1836 the complex was divided between the military headquarters of the Governor of Arms in the east and the palace in the west. The palace section included the noble rooms, offices, residences, gardens, and the southwest, northeast, and northern bastions. This division broadly corresponds to the present separation between the Madeira Military Zone Operational Command and the official residence of the Representative of the Republic.
During José Silvestre Ribeiro’s administration, the gardens were arranged and the northwest bastion was probably landscaped. The garden’s water tank was eventually covered after one of the governor’s sons drowned in it. From 1878, the southern elevation was regularised using the design of the room built over the southwest bastion. The military governor’s section retained its separate appearance until the late 1930s.
Following the proclamation of the Portuguese Republic in 1910, the complex declined until the end of the 1930s. During the Revolt of Madeira in 1931, a movement against the Portuguese dictatorship, the Revolutionary Junta led by General Sousa Dias established its headquarters at the palace, which also served as a prison. The junta organised the island’s defence there until surrender on 1 May, while representatives of the dictatorship were transferred to the Lazareto, a quarantine station, on 27 April.
A major campaign between 1938 and 1941, under Governor José Nosolini Pinto Leão, preserved and improved the palace interiors, front gardens, defensive curtains, and towers, while unifying the southern façade. The work reflected the monumentalising cultural policy of the Estado Novo, Portugal’s authoritarian regime from the 1930s to 1974. The premises were assigned to Madeira’s military leadership. The palace-fortress became a National Monument by decree in 1943. Since Madeira’s autonomous system was established in 1976, the palace section has served as the official residence of the Representative of the Republic, a title that replaced Minister of the Republic in 2006. Archaeological work in 1998 and 1999 recovered and integrated the ground floor of the northwest tower into the inner gardens.
Remains
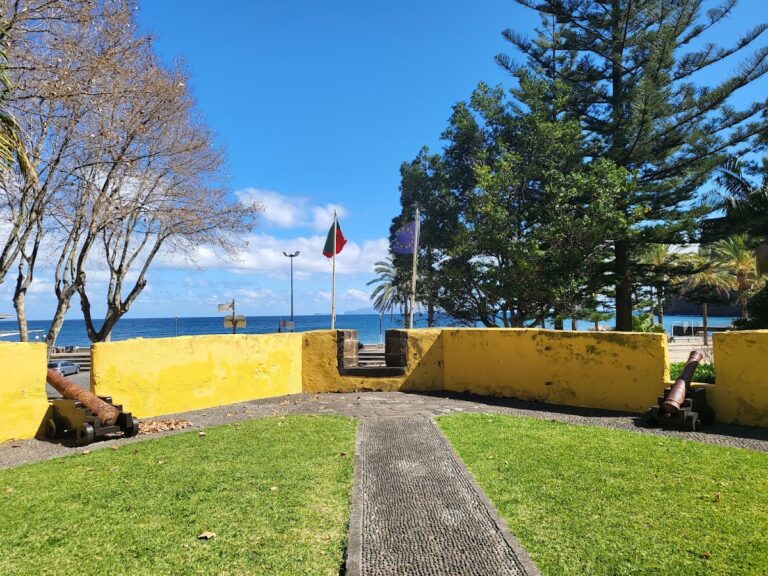
The surviving complex combines a fortified perimeter with a large palace volume, inner courtyards, gardens, and rooms formed through successive alterations. Its defensive fabric includes broad bastioned walls, terreplains, gun embrasures, towers, and sections later incorporated into the residential buildings. Part of the perimeter was dismantled after the fortifications lost their strategic importance.
Fortress and Defensive Works
Eastern Manueline Tower
A circular Manueline tower survives on the eastern side of the complex. Its coat of arms refers to the monarch, and it was probably built by João de Cáceres, the royal military engineer responsible for Funchal’s defences from 1513. The tower belongs to the earlier phase of the fortress, before the later bastioned scheme reshaped the site.
Philippine Bastions and Gate of Arms
The later fortress consists of a southwest quadrangular bastion and northern pentagonal bastions, followed by the central northern semi-pentagonal bastion that protected the Gate of Arms. Their broad walls contain terreplains and protective gun embrasures, openings through which artillery could fire. The northern bastion bears the arms of the Philippine Dynasty and survives as a substantial element of the renewed modern defences. The sculpture of Saint Lawrence above the gate gives the fortress its present name.
Northwest Tower
The northwest tower originally had four storeys, as shown in a mid-seventeenth-century drawing by Bartolomeu João, a draughtsman and cartographer. Its three upper storeys were demolished in the eighteenth century. The ground floor was incorporated into the northwest bastion and restored between 1998 and 1999, when it was integrated into the inner gardens.
Palace and Interior Rooms
Residential and Reception Rooms
The palace has a large volume and an extensive façade articulated by numerous windows and balconies. Its monumental main doorway is surmounted by a sculpture referring to Saint Lawrence. The interiors were remodelled during the eighteenth and nineteenth centuries. Named rooms include the Dossel, Boule, Empire, and Louis XVI rooms, together with the Hall of Donatary Captains, Noble Hall or Ballroom, Red Room, Green Room, Vasco da Gama Room, and Room of the Bastion.
Room of the Bastion and Central Courtyard
The Room of the Bastion occupies the former southwest bastion. A new dependency was built above it when the noble-floor wing was extended between the late eighteenth and early nineteenth centuries. The central courtyard contains the later position of the external staircase, whose stone balustrade dates from the 1940s. The area that became the Vasco da Gama Room was formerly part of the northern bastion and is shown with three openings in Bartolomeu João’s mid-seventeenth-century drawing.
Gardens, Chapel, and Commemorative Features
Inner Gardens and Water Tank
The inner garden developed around the late eighteenth or early nineteenth century and included a water tank. A second garden occupies part of the northwest bastion, where the former ground floor of the northwest tower is also integrated into the garden area. The tank was later covered after the drowning of one of the governor’s sons.
Chapel Foundation and Portrait
The chapel, built in 1635 and dedicated to Saint Lawrence, was demolished during the eighteenth- and nineteenth-century remodelling. Its foundation is recalled by an inscription carved into the surviving stonework. Joaquim Leonardo da Rocha’s 1819 portrait of John VI is located in the Audience Room of the Minister of the Republic, preserving a political association from the period when the complex served as a governmental residence.
Nearby sites