Rathaus Stralsund: Medieval Town Hall and Commercial Exchange in Germany


Site at a Glance
- Rating
- 4.7
- Popularity
- Low
- Country
- Germany
- Primary era
- Medieval
- External website
- Open
- Eras represented
- Medieval, Early Modern, Modern
- Civilizations
- German, Holy Roman Empire, Swedish
- Site type
- Civic
- Remains
- Town Hall
On this page10 sections
History
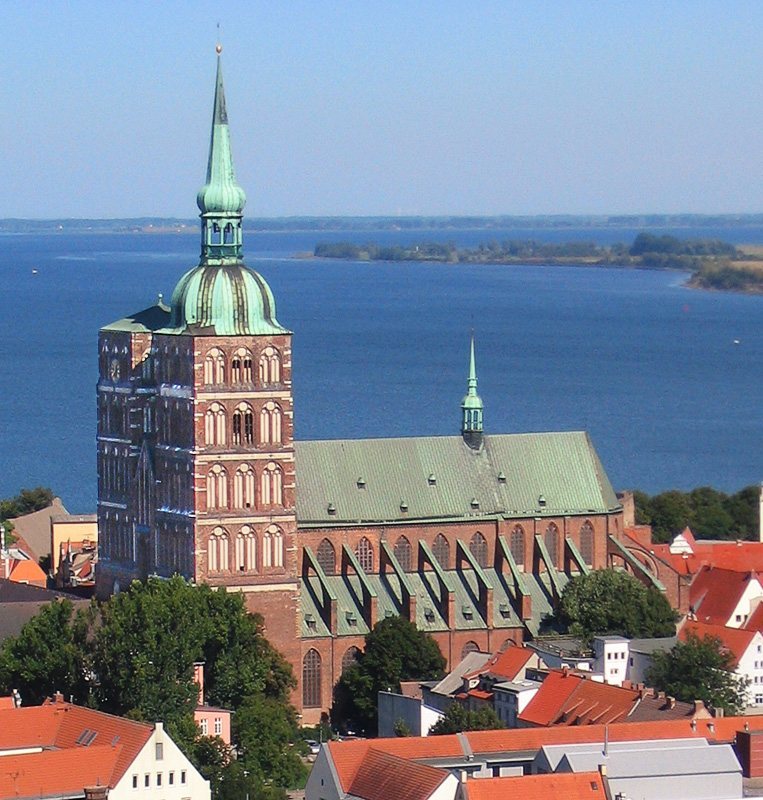
Rathaus Stralsund is a historic town hall in Germany, standing beside St. Nicholas Church on the Alter Markt. Its origins reach back to the early to mid-thirteenth century, after Stralsund received town privileges in 1234, while major construction continued after 1310 and the building was nearly complete by about 1350. The complex began as a cloth hall for expensive Belgian cloth and as a Kaufhaus, a commercial exchange and warehouse, before developing into the civic and administrative centre of the town.
Thirteenth- and fourteenth-century origins
The earliest surviving documentary references date from 1271 to 1278, when entries in the town books recorded the rental of spaces in the Rathaus cellar. The building’s commercial role was closely connected with Stralsund’s place in the Hanseatic League, a medieval and early-modern association of trading towns and merchant communities around the North and Baltic Seas. Storage and retail functions occupied the lower parts of the complex, while the building gradually acquired rooms for municipal government.
During the fourteenth century, the Rathaus was enlarged with council chambers, a large hall, and the monumental façade facing the Alter Markt. Its civic importance was demonstrated in 1370, when the peace treaty between the Hanseatic League and the defeated king of Denmark was signed there. The building thereafter combined commercial activity with the work of the town council and judicial bodies.
Fire, alteration, and Baroque rebuilding
A major city fire on 12 June 1680 destroyed substantial parts of the Rathaus, including its wooden roof structure. The collapsed roof had been covered with copper and slate; it was replaced by a tiled roof. The southern gables received transverse pitched roofs, and a wooden Baroque gallery was built in the courtyard on fourteen columns.
Investigations begun in 1730 revealed serious damage in the approximately four-hundred-year-old building. Repairs and alterations gave the west side a Baroque appearance and added the grand portal on Ossenreyerstraße. The northern show façade was plastered by 1750, and its copper shields were removed. A fire in a municipal chamber on 2 December 1782 caused no major damage, but prompted the council to issue extensive fire-prevention regulations. The plaster was renewed in 1799.
The Rathaus continued to change as its civic functions expanded. A Renaissance stone staircase was installed in 1579, replacing the original access arrangement to the council chambers. The Ratskeller, the cellar traditionally associated with a town hall and used for storage, wine keeping, or public hospitality, was operated by the city as a wine store and leased from 1757. Its tenant paid rent and supplied the council with Luthertrank on Epiphany, a drink prepared at Martinmas from Rhine wine, sugar, and spices.
Nineteenth-century civic expansion
The council library moved into rooms on the southeastern upper floor in 1822 and later transferred to Badenstraße at the end of the nineteenth century. In 1859, the East Wing became the Provincial Museum for Neuvorpommern and Rügen, which remained there for sixty-five years. The Löwen collection also influenced the building’s cultural role. Books assembled by the Swedish governor-general Axel von Löwen are now held as a special collection in the Stralsund City Archive, while his art objects formed the basis of the Provincial Museum.
From 1881, the city architect Ernst von Haselberg directed major alterations. Plaster was removed from the northern show façade, which was refaced with nineteenth-century bricks in a Gothic Revival style. The façade’s arches, columns, cornices, and hall windows were rebuilt and strengthened, and Baroque stucco was removed. These works created the mixture of medieval brickwork and nineteenth-century Gothic Revival fabric visible today.
By the end of the nineteenth century, the building accommodated a wide range of municipal and public functions. These included the night watch, a fire-service depot, a police station with six cells, the offices of the police commissioner, registration, poor relief, the registry, the police directorate, the savings bank, the council, the mayor, the treasury, and the municipal building office. Part of the cellar vault collapsed during building work in 1897. Structural measures carried out between 1897 and 1904 strengthened the vault, while later work included an extension of the Renaissance staircase in 1915 and further building measures in 1937.
Conservation and continuing civic use
Renewed conservation began in the 1980s. The north-south passage was restored, the courtyard gallery was partly renewed, and a permanent glass roof was installed over the courtyard area in the early 1990s. Comprehensive restoration continued through the 1990s and into the early twenty-first century. Since the 1990s, the Rathaus has accommodated the city administration, the municipal assembly, or Bürgerschaft, and the registry office. It was also used as a restaurant into the 1990s.
The building’s Swedish period is recalled by the coat of arms on the west façade. Its shield is blue, although the historical arms were red, reflecting the period of Swedish occupation. A bust of Gustav II Adolf, the Swedish king, was presented in 1930 by the Gustav Adolf Foundation in Stockholm to commemorate his stay in Stralsund. The Rathaus forms part of the UNESCO World Heritage property Historic Centres of Stralsund and Wismar, inscribed in 2002, and is listed in Stralsund’s register of architectural monuments.
Remains
Plan and circulation
Rathaus Stralsund is a two-storey, four-wing complex arranged around a small rectangular courtyard. Its rectangular plan measures approximately 30 by 70 metres, with a floor area of about 2,100 square metres and an average roof height of approximately 29 metres. Two longer wings lie on an east-west axis, while passages cross the complex on both north-south and east-west axes. The east-west passage, known as the Buttergang because butter was sold there, leads to the west portal of St. Nicholas Church. Inside are two arcaded halls and a gallery extending through two storeys.
Northern show façade
The principal northern façade faces the Alter Markt and presents six main axes with six gables in the North German Brick Gothic tradition. This form of Gothic architecture uses brick rather than the ashlar stone common in many western European Gothic buildings. Arcaded passages occupy the ground floor, while the upper storey contains recessed panels topped by segmental arches and triple windows closed by trefoil arches. Above a frieze with a ceramic quatrefoil pattern are paired arcades, small trefoil-arched windows, rose windows with ceramic tracery, and triangular gables decorated with crockets.
Figures, coats of arms, rosettes, and seven small turrets enrich the façade. Coats of arms associated with Hanseatic cities appear above the hall windows, including those of Stralsund, Hamburg, Greifswald, Lübeck, Rostock, Wismar, Bremen, and Lüneburg. Red, blue, and green glazed bricks with profiled edges were used decoratively during the principal fourteenth-century building period. They remain visible in several parts of the complex, together with an unreinforced limestone column on the side facing the Alter Markt.
Commercial interiors and cellar
The ground floor originally contained about forty shops. Two low attic levels and the large cellar provided storage, and goods were brought down from the Alter Markt through chutes. The vaulted Ratskeller was constructed as a unified storage space of approximately 1,400 square metres. It is described as the largest continuous cellar in Northern Europe and held cloth and wine, including wine from Mâcon in France. In later use, it served specifically as a store for expensive wines.
The oldest surviving fabric appears in a series of thirteenth-century Gothic arches, some of which are partly concealed by the later show façade. The cellar contains rib vaults, whose architectural model was the Kampische Hof in Stralsund. These surviving arches and vaults preserve the relationship between the Rathaus’s early commercial purpose and its later civic development.
Halls, gallery, and commemorative features
The northern hall overlooking the Alter Markt is the Löwenscher Saal, or Löwen Hall. Its columns were removed in 1752 and replaced by flat arches, and the walls were paneled. The hall was later used for books and art objects assembled by Axel von Löwen, linking the room to the collections that contributed to the city archive and museum.
The courtyard gallery is wooden and rests on fourteen columns. The gallery and the restored passage area are protected by the permanent glass roof installed in the early 1990s. The passage also contains the bust of Gustav II Adolf. On the north side of the west wing, the Renaissance staircase was extended in 1915, with a wooden staircase continuing from it to the attic.
The east-west passage has a prominently designed city coat of arms in its gable on Ossenreyerstraße. Its blue shield preserves the visual memory of Stralsund’s Swedish period. Across the complex, medieval brickwork, Renaissance elements, Baroque alterations, and Gothic Revival construction remain together, revealing the successive phases through which the Rathaus acquired its present form.