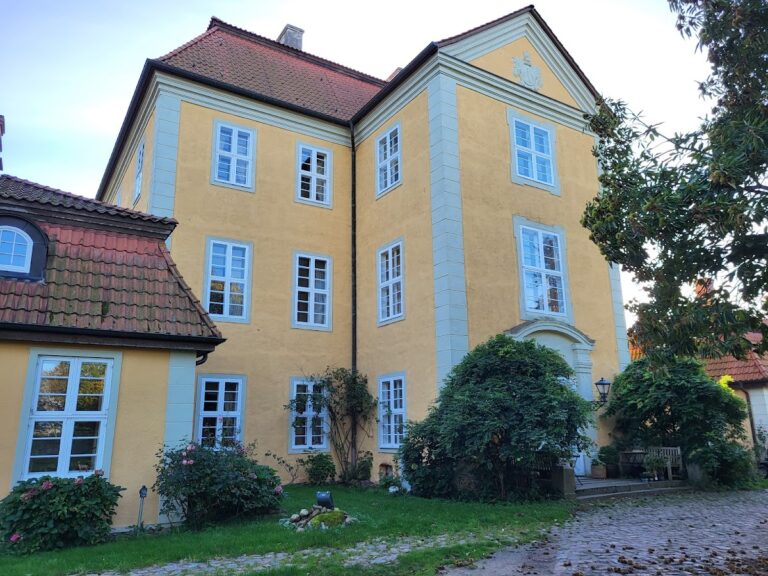
Gutshaus Parow: A Historicist Manor House in Germany


Site at a Glance
- Rating
- 4.5
- Popularity
- Very Low
- Country
- Germany
- Primary era
- Modern
- Eras represented
- Modern
- Civilizations
- German, Kingdom of Prussia
- Site type
- Domestic
- Remains
- Manor House
On this page9 sections
History
Gutshaus Parow is a historicist manor house in Germany, located at the edge of Parow in the municipality of Kramerhof. Historicism was a nineteenth-century architectural approach that revived and combined forms from earlier periods. The house was commissioned in 1860 by Chamberlain Friedrich Franz Freiherr von Langen and reflects English country-house influence alongside English Neo-Renaissance and German elements.
The von Langen estate
The estate passed to the descendants of Karl Freiherr von Langen, a Royal Swedish government councillor and holder of a hereditary family estate arrangement, and his wife, Karolina Friedrika née von Könemann. Their son Friedrich Franz Freiherr von Langen commissioned the manor house. He was married to Anna Preston of Morley Hall in Yorkshire and served in connection with the Prussian embassy in London.
The von Langen family retained the estate until 1945. Carl-Anton Freiherr von Langen and his wife, Conradine née Countess von Kanitz-Moschen, owned it when the property was expropriated during the postwar land reform and transferred to the municipality. One of the estate’s owners was Carl-Friedrich von Langen, who won Olympic gold in dressage in 1928. Dressage is an equestrian discipline based on a horse’s trained movements, obedience, and precision.
Postwar transformation
After the Second World War, the manor accommodated numerous refugees. It later served several community functions, including a kindergarten, grocery shop, municipal hall, and premises for local organizations. The estate’s former legally independent manor district had become part of the municipality of Kramerhof by 1939. Its area covered approximately 435 hectares in 1914, including 51 hectares of woodland, and 513 hectares in 1939.
Municipal ownership and restoration
The municipality sold the manor around 2010 or 2011 to a company from Rathenow, which planned to create holiday apartments. The project did not proceed despite planning permission, and the municipality reversed the sale in 2015. By that time, it had repaired the roof and roof structure. In 2019, the municipality announced plans to invest €2.5 million in renovation, with the possible future relocation of the Amt Altenpleen administrative authority. An Amt is an administrative association that performs governmental functions for several municipalities. The family chapel was restored between 2000 and 2002 and now serves as an external branch of the civil registry office. Since 1913, the manor and its grounds have formed a designed architectural and landscape unit.
Remains
Manor house
The two-storey manor house has six bays and a partly rendered, prominent red-brick facade. Built in 1860, it combines historicist forms inspired by English country houses with English Neo-Renaissance and German elements. Projecting bays, balconies, decorative chimneys, dormer windows, and curved and volute gables give the building a varied profile. A small tower on the north side has a Gothic character. The facade includes terracotta bas-reliefs with human heads, partly destroyed name plaques commemorating members of the family, and the family arms.
Family chapel
A Neo-Gothic family chapel was added to the south side of the manor in 1878. Neo-Gothic was the nineteenth-century revival of medieval Gothic architecture. Its restoration included the facade, the old brick floor, stucco friezes, and ceiling decoration, with most of these features restored between 2000 and 2002.
Landscape park
The property includes an extensive landscape park dating from the mid-nineteenth century. It was designed in the English style, although part of the grounds has been used as a football field, leaving the original park only partly recognizable.
Estate buildings
Other surviving components of the estate include a horse stable, a barn, and an orangery or estate gardening building constructed in 1910. The gardening building was extensively renovated in 2017 and is now used as an educational and demonstration garden.