Church of the Epiphany from Zapskovye, Pskov: An Orthodox Church


Site at a Glance
- Rating
- 4.7
- Popularity
- Low
- Country
- Russia
- Primary era
- Medieval
- Eras represented
- Medieval, Modern
- Civilizations
- Pskov Republic, Russian
- Site type
- Religious
- Remains
- Church
On this page8 sections
History
The Church of the Epiphany from Zapskovye is an Orthodox church in Pskov, Russia, built by the people of medieval Pskov in 1495–1496 in the architectural tradition associated with the Pskov School of Architecture. Located in the Zapskovye district, whose name refers to the area beyond the Pskova River, it stands on the river’s right bank above the fords and served as the administrative center of Pskov’s Epiphany district.
Medieval foundation
A wooden church stood on the site by 1397. Its stone successor was built in 1495–1496, and the principal structure of that building survives. The church formed part of the religious and administrative life of Zapskovye, linking the district beyond the river with the wider urban community of Pskov.
Closure and postwar restoration
The church was closed in 1936 during the anti-religious campaign conducted under the Stalinist regime. Restoration followed between 1946 and 1953 under Yuri Spegalsky, an architect who specialized in the historic architecture of Pskov.
During the 1990s, Alexander Bogodukhov directed emergency, research, and archaeological work. Investigations included the route of a drainage system that was cut off from the surrounding area. The drainage work was completed, but the broader restoration campaign was left unfinished after funding ended in 1997.
Restoration and renewed religious use
A project prepared by the Special Design and Restoration Institute in 1991 was carried out from 2000 to 2009 through the federal program Culture of Russia. The Restoration Workshop undertook the work under its director, Yevgeny Makarov, for the Russian Ministry of Culture. The building was transferred to the Pskov Eparchy, the Russian Orthodox diocese responsible for ecclesiastical administration in the region, in 2005.
The first service after the restoration was held on 6 November 2007, and Father Viktor Kulev became the rector. Liturgical life resumed in the Chapel of the Three Holy Hierarchs, dedicated to Basil the Great, Gregory the Theologian, and John Chrysostom, on 9 December 2007. Metropolitan Eusebius consecrated the cross of the southern chapel on 7 March 2008. On 13 October that year, seven bells cast in Voronezh were consecrated and raised onto the belfry, including one weighing approximately two tonnes.
The church received state protection as a monument of republican significance in 1960. It is now recognized in Russia as a cultural-heritage monument of federal significance, and in 2019 it was included in the UNESCO World Heritage listing of the Churches of the Pskov School of Architecture.
Remains
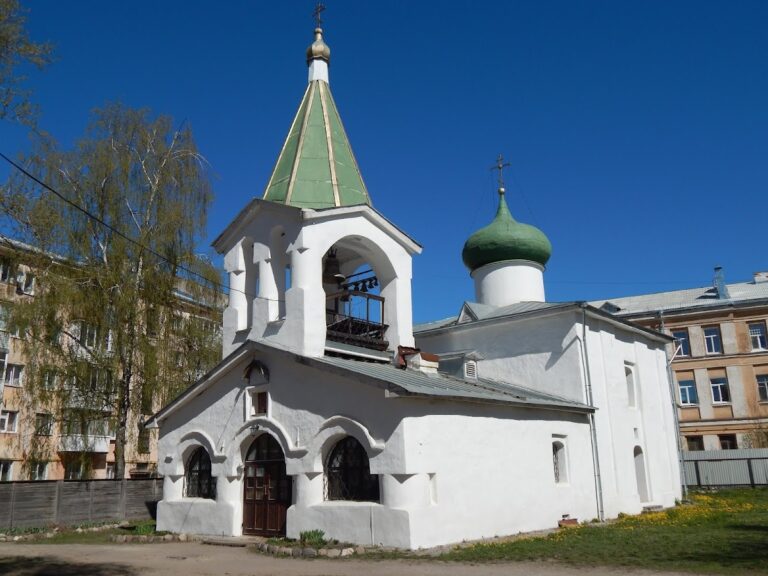
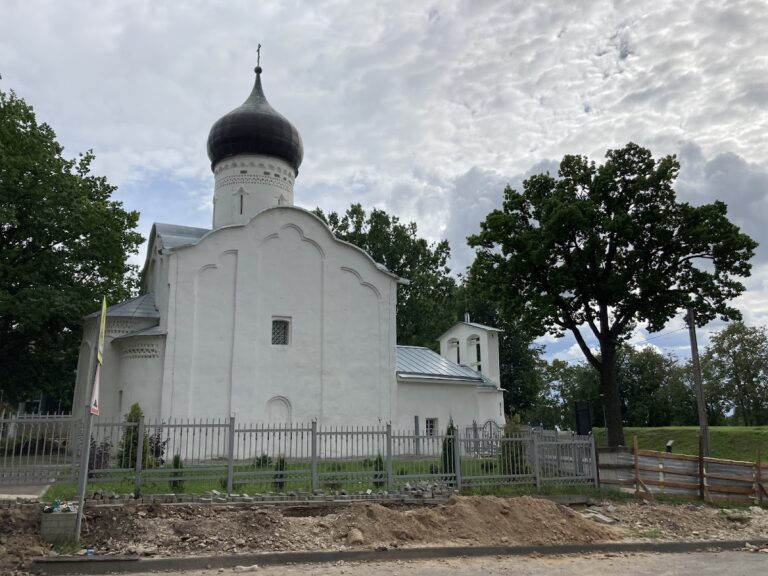
The surviving church has a complex, asymmetrical composition characteristic of the Pskov architectural tradition. Its central body is a four-sided, single-domed structure with three apses, a vestibule, galleries, and two side chapels. It stands above the fords on the right bank of the Pskova River, giving the building a physical relationship to the river crossing and to the Zapskovye district beyond it.
Main church
The principal structure is organized around the four-sided central body and its single cupola. Three apses extend from the eastern end. An apse is a usually semicircular or polygonal projection at the end of a church. The vestibule and galleries add to the building’s irregular outline, while the two chapels complete its multi-part arrangement.
Side chapels
The northern chapel is dedicated to the Three Holy Hierarchs, while the southern chapel is dedicated to the Beheading of John the Baptist. During the restoration of 2000–2009, the southern chapel was reconstructed using surviving fragments of ancient masonry. Its drum, the supporting base beneath a dome, domelet, and cross were also restored, with the domelet rebuilt 70 centimeters above the elevation specified in the project.
The northern chapel was dismantled and rebuilt, retaining fragments of the earlier apse masonry. The southern gallery, including its southwestern corner, was rebuilt during the same restoration campaign. The central cupola received a replacement onion-shaped dome.
Northwestern structure and belfry
A large tent-roofed structure on a basement adjoins the church’s northwestern corner. Beside it stands a four-bay belfry dating from the sixteenth century. A belfry is a structure designed to hold church bells. The seven bells consecrated and raised in 2008 formed part of this restored vertical element, with the largest weighing approximately two tonnes.